Welcome to this rare and unique classic bungalow in immaculate condition on an oversized Chicago lot. This well loved and maintained home has been in the same family since 1990 and sits on a quiet tree-lined street. The home boasts 7 bedrooms and 3 full baths spread out over 3 finished levels of living space. The home had a 2nd floor addition in 2008 providing 2 beds, 1 full bath, & a large sun-filled, open living space that can be used for many purposes. 3 beds & 1 full bath on the main level and 2 beds & 1 full bath on the finished lower level. Central heat and AC. Side-by-side laundry facilities in the finished lower level. The home has a spacious rear deck and great back yard space perfect for entertaining and barbecues. 2 car garage. Don't let this opportunity slip away.
Active
$430,000
3648 W 69th St, Chicago, IL 60629
7beds
--sqft
Single Family Residence
Built in ----
3,600 Square Feet Lot
$-- Zestimate®
$--/sqft
$-- HOA
What's special
Oversized chicago lotQuiet tree-lined streetImmaculate conditionSpacious rear deckCentral heat and ac
- --
- 274
- views
- 26
- saves
Zillow last checked:
Listing updated:
Listed by:
Dane Bejasa 312-242-1000,
Baird & Warner
Source: MRED as distributed by MLS GRID,MLS#: 12725136
Facts & features
Interior
Bedrooms & bathrooms
- Bedrooms: 7
- Bathrooms: 3
- Full bathrooms: 3
Rooms
- Room types: Bedroom 5, Bedroom 6, Bedroom 7, Recreation Room
Primary bedroom
- Level: Main
- Area: 132 Square Feet
- Dimensions: 12X11
Bedroom 2
- Level: Main
- Area: 132 Square Feet
- Dimensions: 12X11
Bedroom 3
- Level: Main
- Area: 110 Square Feet
- Dimensions: 11X10
Bedroom 4
- Level: Second
- Area: 144 Square Feet
- Dimensions: 12X12
Bedroom 5
- Level: Second
- Area: 132 Square Feet
- Dimensions: 12X11
Bedroom 6
- Level: Basement
- Area: 242 Square Feet
- Dimensions: 22X11
Other
- Level: Basement
- Area: 220 Square Feet
- Dimensions: 22X10
Dining room
- Level: Main
- Area: 143 Square Feet
- Dimensions: 13X11
Family room
- Level: Second
- Area: 464 Square Feet
- Dimensions: 29X16
Kitchen
- Features: Kitchen (Eating Area-Breakfast Bar)
- Level: Main
- Area: 143 Square Feet
- Dimensions: 13X11
Living room
- Level: Main
- Area: 209 Square Feet
- Dimensions: 19X11
Recreation room
- Level: Basement
- Area: 748 Square Feet
- Dimensions: 34X22
Heating
- Natural Gas, Forced Air
Cooling
- Central Air
Appliances
- Included: Range, Microwave, Dishwasher, Refrigerator, Washer, Dryer
- Laundry: In Unit
Features
- Basement: Finished,Full
Interior area
- Total structure area: 0
Video & virtual tour
Property
Parking
- Total spaces: 2
- Parking features: Yes, Garage Owned, Detached, Garage
- Garage spaces: 2
Accessibility
- Accessibility features: No Disability Access
Features
- Stories: 2
Lot
- Size: 3,600 Square Feet
Details
- Parcel number: 19233150610000
- Special conditions: None
Construction
Type & style
- Home type: SingleFamily
- Property subtype: Single Family Residence
Materials
- Vinyl Siding, Brick
Condition
- New construction: No
Utilities & green energy
- Electric: Circuit Breakers
- Sewer: Public Sewer
- Water: Public
Community & HOA
Community
- Features: Curbs, Sidewalks, Street Lights, Street Paved
HOA
- Services included: None
Location
- Region: Chicago
Financial & listing details
- Tax assessed value: $300,000
- Annual tax amount: $723
- Date on market: 8/28/2026
- Ownership: Fee Simple
Estimated market value
Not available
Estimated sales range
Not available
Not available
Price history
Price history is unavailable.
Public tax history
| Year | Property taxes | Tax assessment |
|---|---|---|
| 2024 | $723 -5.5% | $30,000 +7.1% |
| 2023 | $765 -0.6% | $28,000 |
| 2022 | $770 +5.6% | $28,000 |
| 2021 | $729 -77.8% | $28,000 +38.4% |
| 2020 | $3,283 -9% | $20,228 -15.8% |
| 2019 | $3,607 +385.3% | $24,012 |
| 2018 | $743 -78% | $24,012 +7.3% |
| 2017 | $3,386 +178.9% | $22,376 |
| 2016 | $1,214 +4% | $22,376 |
| 2015 | $1,168 +0.8% | $22,376 +10.8% |
| 2014 | $1,158 -0.4% | $20,198 |
| 2013 | $1,163 +6.8% | $20,198 |
| 2012 | $1,089 +5% | $20,198 -6.5% |
| 2011 | $1,037 +10.6% | $21,601 |
| 2010 | $938 +6.5% | $21,601 |
| 2009 | $881 -6.4% | $21,601 -13.3% |
| 2008 | $940 -8.4% | $24,915 |
| 2007 | $1,026 -38.2% | $24,915 |
| 2006 | $1,661 +33% | $24,915 +48.3% |
| 2005 | $1,249 -5.6% | $16,804 |
| 2004 | $1,324 -6.9% | $16,804 |
| 2003 | $1,421 -11.6% | $16,804 +34.4% |
| 2002 | $1,608 -12.3% | $12,504 |
| 2001 | $1,834 +4.8% | $12,504 |
| 2000 | $1,750 | $12,504 +13.5% |
| 1999 | $1,750 | $11,013 |
Find assessor info on the county website
Monthly payment
Est. payment
Payment breakdown
Explore the cost of this home by adjusting the details. Changes won't be saved.Climate risks
Neighborhood: West Lawn
Nearby schools
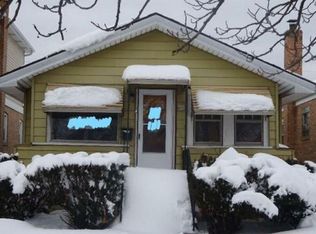
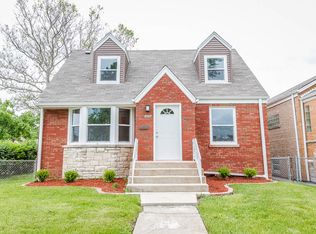
Similar homes
- $424,9956 bd6 ba-- sqft6401 S Albany Ave, Chicago, IL 60629Active
 MLS ID #12780144, Hugo Sanchez, Realty of America, LLC. MRED as distributed by MLS GRID
 - $382,0006 bd2 ba2.4k sqft3458 W 72nd Pl, Chicago, IL 60629Active
 MLS ID #12724389, David Tovias, Keller Williams Thrive. MRED as distributed by MLS GRID
 - $425,0006 bd3 ba1.1k sqft4905 S Keeler Ave, Chicago, IL 60632Active
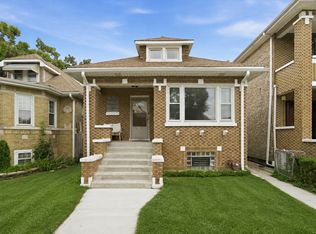 MLS ID #12744996, Eliseo Guzman, RE/MAX 10. MRED as distributed by MLS GRID
 - $325,0004 bd3 ba13 sqft3321 W 83rd Pl, Chicago, IL 60652New
 MLS ID #12761927, Jaime Campos, RE/MAX LOYALTY. MRED as distributed by MLS GRID
