Welcome home to 365 Bonnie Burn, a picture-perfect country cottage set on 1.5 ACRES that effortlessly blends rustic character with sleek modern updates. From the moment you step onto the inviting front porch, you'll love the peaceful, tree-lined setting paired with ultra-convenient proximity to everything you need.Step inside to an open-concept main floor featuring warm, durable luxury vinyl plank flooring and bright recessed lighting throughout. The living room centers around an eye-catching fireplace accented by stacked stone, exposed brickwork, and custom built-in shelving perfect for cozy evenings. Chef-Inspired Kitchen: Featuring solid wood cabinetry with rich natural grain, dark granite countertops, stainless steel appliances, a tile backsplash, and a spacious central island with an industrial-chic Edison bulb chandelier. Clean and contemporary design complete with a sleek vanity, matte black fixtures, crisp subway tile/stone accents, and great natural light. Wood-burning fireplace has a 3-year new liner and repointed brick surround. Newer 200-amp electrical panel and Central AC. Basement for storage and utilities. Small barn with 50 AMP service. Long private driveway with room for 6+ vehicles, a work van, trailer, boat, or camper. Whether you're looking for a peaceful retreat, a starter home, or a low-maintenance sanctuary, this well-appointed cottage offers timeless charm and move-in ready comfort.
Under contract
$675,000
365 Bonnie Burn Rd, Watchung Boro, NJ 07069
2beds
--sqft
Single Family Residence
Built in ----
1.5 Acres Lot
$681,100 Zestimate®
$--/sqft
$-- HOA
What's special
- 62 days
- 72
- 0
Zillow last checked:
Listing updated:
Listed by:
Sean Quinn 908-377-7058,
Compass New Jersey, Llc
Source: GSMLS,MLS#: 4043496
Facts & features
Interior
Bedrooms & bathrooms
- Bedrooms: 2
- Bathrooms: 2
- Full bathrooms: 2
Primary bedroom
- Description: 1st Floor, Full Bath, Walk-In Closet
Bedroom 1
- Level: First
- Area: 156
- Dimensions: 12 x 13
Bedroom 2
- Level: Second
- Area: 117
- Dimensions: 9 x 13
Primary bathroom
- Features: Stall Shower
Family room
- Level: First
- Area: 130
- Dimensions: 10 x 13
Kitchen
- Features: Kitchen Island, Country Kitchen
- Level: First
- Area: 130
- Dimensions: 13 x 10
Living room
- Level: First
- Area: 143
- Dimensions: 11 x 13
Basement
- Features: Storage Room, Utility Room
Heating
- 1 Unit, Zoned, Natural Gas
Cooling
- Central Air
Appliances
- Included: Dishwasher, Dryer, Kitchen Exhaust Fan, Microwave, Range/Oven-Gas, Washer/Dryer Stacked
- Laundry: Level 1
Features
- In-Law Floorplan
- Flooring: Vinyl-Linoleum
- Basement: Yes,Partial,Unfinished
- Number of fireplaces: 1
- Fireplace features: Kitchen, Wood Burning
Property
Parking
- Total spaces: 6
- Parking features: 1 Car Width, Crushed Stone
- Uncovered spaces: 6
Features
- Patio & porch: Open Porch(es), Patio
Lot
- Size: 1.5 Acres
- Dimensions: 1.50 AC
- Features: Level, Wooded
Details
- Additional structures: Storage Shed
- Parcel number: 2721074020000000070000
Construction
Type & style
- Home type: SingleFamily
- Architectural style: Custom Home,Expanded Ranch
- Property subtype: Single Family Residence
Materials
- Vinyl Siding
- Roof: Asphalt Shingle
Utilities & green energy
- Gas: Gas-Natural
- Sewer: Public Sewer
- Water: Public
- Utilities for property: Electricity Connected, Natural Gas Connected
Community & HOA
Location
- Region: Watchung
Financial & listing details
- Tax assessed value: $554,800
- Annual tax amount: $8,251
- Date on market: 8/1/2026
- Ownership type: Fee Simple
- Electric utility on property: Yes
Estimated market value
$681,100
$647,000 - $715,000
$3,108/mo
Price history
| Date | Event | Price |
|---|---|---|
| 8/20/2026 | Pending sale | $675,000 |
Source:  GSMLS #4043496 Report a problem GSMLS #4043496 Report a problem | ||
| 8/1/2026 | Listed for sale | $675,000+69.2% |
Source: GSMLS #4043496 Report a problem | ||
| 8/1/2020 | Listing removed | $399,000 |
Source: RE/MAX Premier #3613064 Report a problem | ||
| 1/30/2020 | Listed for sale | $399,000-20.2% |
Source: RE/MAX PREMIER #3613064 Report a problem | ||
| 11/7/2018 | Listing removed | $2,300 |
Source: RE/MAX PREMIER #3495522 Report a problem | ||
| 9/6/2018 | Price change | $2,300-4.2% |
Source: RE/MAX PREMIER #3495522 Report a problem | ||
| 8/18/2018 | Listed for rent | $2,400+4.3% |
Source: RE/MAX PREMIER #3495522 Report a problem | ||
| 1/14/2016 | Listing removed | $500,000 |
Source: Owner #20948091 Report a problem | ||
| 5/9/2015 | Listing removed | $2,300 |
Source: RE/MAX Premier - Warren #3216934 Report a problem | ||
| 4/29/2015 | Listed for rent | $2,300 |
Source: RE/MAX Premier - Warren #3216934 Report a problem | ||
| 10/2/2014 | Listed for sale | $500,000 |
Source: Owner Report a problem | ||
| 5/20/2014 | Listing removed | $500,000 |
Source: Owner Report a problem | ||
| 2/17/2014 | Listed for sale | $500,000 |
Source: Owner Report a problem | ||
| 5/29/2013 | Listing removed | $500,000 |
Source: Owner Report a problem | ||
| 2/28/2013 | Price change | $500,000+11.1% |
Source: Owner Report a problem | ||
| 12/8/2012 | Listed for sale | $450,000+5.9% |
Source: Owner Report a problem | ||
| 2/19/2004 | Sold | $425,000 |
Source: Public Record Report a problem | ||
Public tax history
| Year | Property taxes | Tax assessment |
|---|---|---|
| 2025 | $8,446 +9% | $422,700 +9% |
| 2024 | $7,748 +3.6% | $387,800 +5.9% |
| 2023 | $7,476 +0.4% | $366,300 +3.1% |
| 2022 | $7,444 | $355,300 +2.4% |
| 2021 | -- | $346,900 +5% |
| 2020 | $6,821 +5.4% | $330,400 +0.5% |
| 2019 | $6,473 +7.2% | $328,700 +1.1% |
| 2018 | $6,038 -4.7% | $325,100 +6.6% |
| 2017 | $6,334 +1% | $305,100 +0.7% |
| 2016 | $6,271 +1.9% | $302,900 +2.3% |
| 2015 | $6,152 +2% | $296,100 +0.8% |
| 2014 | $6,031 +1.7% | $293,800 +0.8% |
| 2013 | $5,929 +3.3% | $291,500 -1% |
| 2012 | $5,740 +2.5% | $294,400 +0.6% |
| 2011 | $5,600 +1.3% | $292,700 +0.4% |
| 2010 | $5,526 +1.7% | $291,500 -7% |
| 2009 | $5,431 | $313,600 -3% |
| 2008 | -- | $323,300 -1.7% |
| 2007 | -- | $329,000 +25.2% |
| 2006 | -- | $262,800 |
| 2005 | -- | $262,800 -0.7% |
| 2004 | $5,073 | $264,700 -19.6% |
| 2003 | -- | $329,400 +66.8% |
| 2002 | -- | $197,500 +3.7% |
| 2001 | -- | $190,500 |
Find assessor info on the county website
Monthly payment
Est. payment
Payment breakdown
Explore the cost of this home by adjusting the details. Changes won't be saved.Climate risks
Neighborhood: 07069
Nearby schools
Schools provided by the listing agent
- Elementary: Bayberry
- Middle: Vally View
- High: Watchung
Source: GSMLS. This data may not be complete. We recommend contacting the local school district to confirm school assignments for this home.
Similar homes
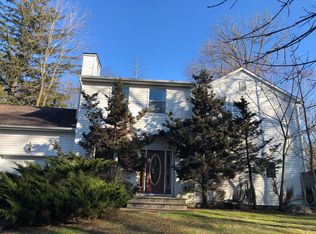
- $609,9003 bd2 ba-- sqft464 Watchung Ave, Watchung Boro, NJ 07069For Sale
 MLS ID #4048334, Donald Lamastra, Era Suburb Realty. GSMLS
 - $699,9004 bd2 ba-- sqft83 Mountain Blvd, Watchung Boro, NJ 07069For Sale
 MLS ID #4031749, Shannon Lea Lee, Home Journey Realty. GSMLS
 - $949,0005 bd4 ba-- sqft57 Washington Dr, Watchung Boro, NJ 07069For Sale
 MLS ID #4055087, Nelson Neria, Kl Sotheby's Int'l. Realty. GSMLS
 - $650,0003 bd3 ba-- sqft40 Carpenter Pl, Cranford Twp., NJ 07016For Sale
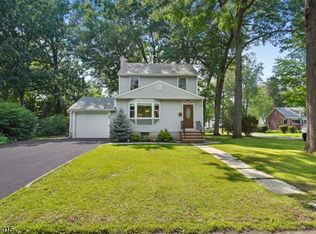 MLS ID #4055606, Robert Ghiretti, Coldwell Banker Realty. GSMLS
 - $995,0004 bd3 ba2.7k sqft6 Dogwood Hl, Warren, NJ 07059For Sale
 MLS ID #2704817R, KATHLEEN H. FARAH. All Jersey MLS
