Welcome to 365 Mohan Dr in the desirable Frost Farm community, where modern design, thoughtful upgrades, and energy-efficient construction come together to create the perfect place to call home. Built in 2022 by Meritage Homes and ideally situated just south of I-30, this beautifully maintained residence offers an easy commute to Downtown Dallas, Rockwall, and the region's growing employment corridors while allowing you to enjoy the charm and slower pace of Royse City. Inside, you'll find an open-concept layout designed for both everyday living and entertaining, featuring upgraded lighting, gas appliances, and durable hard surface flooring throughout the majority of the home with minimal carpet. The flexible floor plan includes a guest bedroom that has been converted into a dedicated media room, while the third guest bedroom features its own private ensuite, making it ideal for guests or multi-generational living. The spacious primary suite offers a relaxing retreat with dual vanities, a large walk-in closet, and abundant natural light. Step outside to an extended covered patio overlooking a large backyard with additional side yard space that provides extra privacy rarely found in the neighborhood. Thoughtful exterior upgrades including professional landscaping, gutters, and a French drain add both beauty and long-term functionality. Residents enjoy nearby parks and walking trails along with quick access to Buc-ee's, Costco, Walmart, Starbucks, H-E-B, dining, shopping, and entertainment throughout Royse City, Rockwall, and Fate. Located within highly regarded Royse City ISD and convenient to W.R. Fort Elementary, Royse City Middle School, Royse City High School, Baylor Scott & White Medical Center–Lake Pointe, and Texas Health Presbyterian Hospital Rockwall, this home offers exceptional convenience for families and commuters alike. Schedule your tour today! 1% Lender Contribution Available with our Preferred lender!
For sale
$359,990
365 Mohan Dr, Royse City, TX 75189
4beds
2,226sqft
:
Get pre-qualified$2,514/mo
Single Family Residence
Built in 2022
6,751 Square Feet Lot
$353,600 Zestimate®
$162/sqft
$36/mo HOA
What's special
Gas appliancesFrench drainExtended covered patioAbundant natural lightThoughtful upgradesFlexible floor planModern design
- 6 days |
- 125 |
- 5 |
Likely to sell faster than
Zillow last checked:
Listing updated:
Listed by:
Matthew Perez 0740984 214-713-1981,
Peak Realty and Associates LLC 817-343-6162
Source: NTREIS,MLS#: 21337205
Facts & features
Interior
Bedrooms & bathrooms
- Bedrooms: 4
- Bathrooms: 3
- Full bathrooms: 3
Primary bedroom
- Level: First
- Dimensions: 14 x 14
Bedroom
- Level: First
- Dimensions: 10 x 13
Living room
- Level: First
- Dimensions: 15 x 11
Office
- Level: First
- Dimensions: 11 x 12
Heating
- Electric
Cooling
- Electric
Appliances
- Included: Dishwasher, Disposal, Gas Oven, Gas Water Heater, Microwave, Refrigerator, Tankless Water Heater
- Laundry: Electric Dryer Hookup, Laundry in Utility Room
Features
- Eat-in Kitchen, Granite Counters, High Speed Internet, Kitchen Island, Open Floorplan, Pantry, Smart Home, Walk-In Closet(s)
- Flooring: Carpet, Luxury Vinyl Plank
- Has basement: No
- Has fireplace: No
Interior area
- Total interior livable area: 2,226 sqft
Video & virtual tour
Property
Parking
- Total spaces: 2
- Parking features: Door-Single, Garage, Garage Door Opener, On Street
- Attached garage spaces: 2
Features
- Levels: One
- Stories: 1
- Patio & porch: Covered
- Pool features: None
Lot
- Size: 6,751 Square Feet
Details
- Parcel number: 000000071808
- Other equipment: Irrigation Equipment
Construction
Type & style
- Home type: SingleFamily
- Architectural style: Traditional,Detached
- Property subtype: Single Family Residence
Materials
- Brick
- Foundation: Slab
- Roof: Shingle
Condition
- Year built: 2022
Utilities & green energy
- Sewer: Public Sewer
- Water: Public
- Utilities for property: Sewer Available, Water Available
Community & HOA
Community
- Security: Security System, Carbon Monoxide Detector(s), Fire Alarm
- Subdivision: Frost Farm
HOA
- Has HOA: Yes
- Services included: Maintenance Grounds
- HOA fee: $430 annually
- HOA name: Newroc Management
- HOA phone: 972-252-3875
Location
- Region: Royse City
Financial & listing details
- Price per square foot: $162/sqft
- Tax assessed value: $380,557
- Annual tax amount: $7,932
- Date on market: 7/21/2026
- Listing terms: Cash,Conventional,FHA,VA Loan
- Exclusions: Mounted TVs and Front Door Key Pad
Estimated market value
$353,600
$336,000 - $371,000
$2,340/mo
Price history
| Date | Event | Price |
|---|---|---|
| 7/21/2026 | Listed for sale | $359,990-1.8%$162/sqft |
Source: NTREIS #21337205 Report a problem | ||
| 11/30/2022 | Sold | -- |
Source: NTREIS #20030510 Report a problem | ||
| 11/3/2022 | Pending sale | $366,726$165/sqft |
Source: NTREIS #20030510 Report a problem | ||
| 10/13/2022 | Price change | $366,726-3.9%$165/sqft |
Source: NTREIS #20030510 Report a problem | ||
| 10/10/2022 | Price change | $381,726-6.6%$171/sqft |
Source: NTREIS #20030510 Report a problem | ||
| 9/19/2022 | Price change | $408,726-2.9%$184/sqft |
Source: NTREIS #20030510 Report a problem | ||
| 9/1/2022 | Price change | $420,726+0.6%$189/sqft |
Source: NTREIS #20030510 Report a problem | ||
| 7/19/2022 | Pending sale | $418,390$188/sqft |
Source: NTREIS #20030510 Report a problem | ||
| 7/18/2022 | Price change | $418,390-1.2%$188/sqft |
Source: NTREIS #20030510 Report a problem | ||
| 4/25/2022 | Price change | $423,390+0.8%$190/sqft |
Source: NTREIS #20030510 Report a problem | ||
| 4/12/2022 | Listed for sale | $419,890$189/sqft |
Source: NTREIS #20030510 Report a problem | ||
Public tax history
| Year | Property taxes | Tax assessment |
|---|---|---|
| 2025 | $6,174 -21.5% | $380,557 +1% |
| 2024 | $7,864 -3.3% | $376,629 -2% |
| 2023 | $8,135 +317.3% | $384,173 +361.2% |
| 2022 | $1,950 +38.6% | $83,300 +41.8% |
| 2021 | $1,407 +1186% | $58,750 +1188.4% |
| 2020 | $109 | $4,560 |
Find assessor info on the county website
Monthly payment
Est. payment
Payment breakdown
Explore the cost of this home by adjusting the details. Changes won't be saved.Climate risks
Neighborhood: 75189
Nearby schools
GreatSchools rating
- 4/10Anita Scott Elementary SchoolGrades: PK-5Distance: 0.8 mi
- 4/10Royse City Middle SchoolGrades: 6-8Distance: 2.2 mi
- 5/10Royse City High SchoolGrades: 9-12Distance: 2.5 mi
Schools provided by the listing agent
- Elementary: Fort
- Middle: Ouida Baley
- High: Royse City
- District: Royse City ISD
Source: NTREIS. This data may not be complete. We recommend contacting the local school district to confirm school assignments for this home.
- $357,4004 bd3 ba2.6k sqft369 Mohan Dr, Royse City, TX 75189Off Market
- $401,5004 bd4 ba3.1k sqft361 Mohan Dr, Royse City, TX 75189Off Market
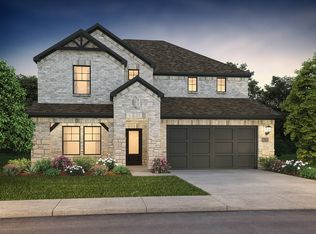
- $400,5004 bd4 ba3.1k sqft373 Mohan Dr, Royse City, TX 75189Off Market
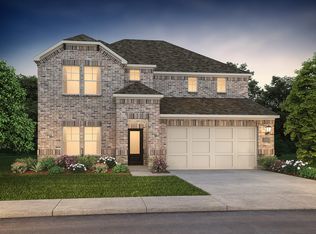
- $322,7643 bd2 ba1.8k sqft364 Mohan Dr, Royse City, TX 75189Off Market

- $389,2004 bd4 ba3.1k sqft368 Mohan Dr, Royse City, TX 75189Off Market
- $369,6005 bd3 ba2.9k sqft360 Mohan Dr, Royse City, TX 75189Off Market
- $385,4544 bd3 ba2.2k sqft377 Mohan Dr, Royse City, TX 75189Off Market
- $--4 bd3 ba2k sqft372 Mohan Dr, Royse City, TX 75189Sold
A local agent can set up tours, give advice and negotiate with sellers.
Similar homes
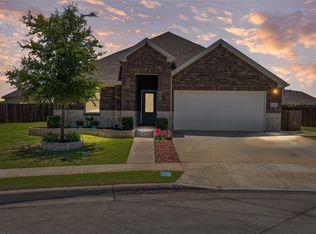
- $359,0004 bd3 ba2.2k sqft101 Lisa Ln, Royse City, TX 75189For Sale
 MLS ID #21305438, Dominique Horn. NTREIS
 - $339,0004 bd3 ba2.6k sqft1203 Caddo Hill Ct, Royse City, TX 75189For Sale
 MLS ID #21337234, Cody Cobb. NTREIS
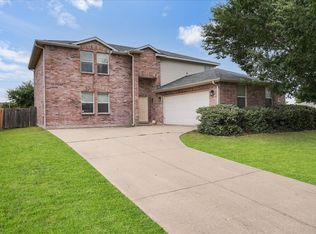
 - $285,0004 bd4 ba2.6k sqft1417 Englewood Dr, Royse City, TX 75189For Sale
 MLS ID #21342565, Alondra Duran. NTREIS
 - $350,9004 bd2 ba1.9k sqft254 Sun Harvest Dr, Royse City, TX 75189New Construction
 Century Communities
 - $341,2754 bd3 ba2.1k sqft2049 Hearn Dr, Royse City, TX 75189New ConstructionMLS ID #21337005, Kim Reasor. NTREIS
- $319,0004 bd3 ba2.3k sqft1344 Black Canyon Ave, Royse City, TX 75189For SaleMLS ID #21332725, Karla Kirk. NTREIS
- from $364,9904 bd3 ba2.2k sqftThe Olive Plan, Mercer Meadows, Royse City, TX 75189New ConstructionLillian Homes
- from $364,9904 bd2 ba2.1k sqftKingston in Mercer Meadows Plan, Mercer Meadows, Royse City, TX 75189New ConstructionImpression Homes
- $380,0005 bd4 ba2.9k sqft1436 Black Canyon Ave, Royse City, TX 75189For SaleMLS ID #21325140, Tatiana Sarkissian. NTREIS
- from $377,9904 bd3 ba2.1k sqftCopaiba Plan, Liberty Crossing, Royse City, TX 75189New ConstructionDR Horton
- from $346,9904 bd2 ba2k sqftZamboni Plan, Liberty Crossing, Royse City, TX 75189New ConstructionDR Horton
- from $359,9903 bd2 ba2k sqftCanterbury in Mercer Meadows Plan, Mercer Meadows, Royse City, TX 75189New ConstructionImpression Homes
- $300,0004 bd2 ba2k sqft225 Rowdy Dr, Royse City, TX 75189For SaleMLS ID #21309221, Leah Crombie. NTREIS
- $345,9004 bd3 ba2.2k sqft617 Teardrop Ct, Royse City, TX 75189New ConstructionNTREIS
- $351,4304 bd3 ba2.3k sqft2033 Hearn Dr, Royse City, TX 75189New ConstructionNTREIS
- from $379,9903 bd3 ba2.3k sqftNewport in Mercer Meadows Plan, Mercer Meadows, Royse City, TX 75189New ConstructionImpression Homes
- $330,9004 bd3 ba2k sqft609 Teardrop Ct, Royse City, TX 75189New ConstructionNTREIS
- $361,9904 bd2 ba2.1k sqft2016 Hearn Dr, Royse City, TX 75189New ConstructionMLS ID #21318042, Kim Reasor. NTREIS
- $363,0004 bd3 ba2k sqft2029 Hearn Dr, Royse City, TX 75189New ConstructionNTREIS
- $340,0004 bd3 ba2k sqft431 Pendant Dr, Royse City, TX 75189For SaleMLS ID #21145660, Richard Chambers. NTREIS
