**OPEN HOUSE** SAT 25th 11-2pm Welcome to this beautifully maintained 2020 home that feels practically brand new! Meticulously cared for and move-in ready, this home offers the perfect blend of modern style, comfort, and functionality.
Step inside to an open concept layout featuring luxury vinyl plank flooring, abundant natural light, and a spacious living area that flows seamlessly into the gourmet kitchen. The kitchen is complete with quartz countertops, stainless steel appliances, a large center island with seating, and ample cabinet space perfect for entertaining or everyday living.
The generously sized primary suite offers a private retreat with an ensuite bath and walk-in closet, while the secondary bedrooms provide plenty of space for family, guests, or a home office. Every room has been exceptionally well maintained, making this home truly turnkey.
Enjoy the great size backyard with plenty of room for kids, pets, gardening, or creating your own outdoor oasis.
Residents of this wonderful community enjoy access to exceptional amenities, including a resort-style community pool, clubhouse, scenic walking and biking trails, and beautifully maintained common areas, offering plenty of opportunities for recreation and relaxation.
**Bonus:** The refrigerator, washer, and dryer are included with the sale, making your move even easier.
Conveniently located near schools, shopping, dining, and major highways, this home offers exceptional value and is ready for its next owners.
Don't miss the opportunity to own a home that has been cared for with pride and is in outstanding condition!
Pending
$319,000
1344 Black Canyon Ave, Royse City, TX 75189
4beds
2,325sqft
Single Family Residence
Built in 2020
6,229 Square Feet Lot
$316,400 Zestimate®
$137/sqft
$46/mo HOA
What's special
Abundant natural lightStainless steel appliancesLuxury vinyl plank flooringGreat size backyardQuartz countertopsWalk-in closetGourmet kitchen
- 48 days
- 37
- 0
Likely to sell faster than
Zillow last checked:
Listing updated:
Listed by:
Karla Kirk 0721056 214-245-2262,
OnDemand Realty 214-766-5833
Source: NTREIS,MLS#: 21332725
Facts & features
Interior
Bedrooms & bathrooms
- Bedrooms: 4
- Bathrooms: 3
- Full bathrooms: 2
- 1/2 bathrooms: 1
Primary bedroom
- Features: Dual Sinks, En Suite Bathroom, Walk-In Closet(s)
- Level: Second
- Dimensions: 15 x 13
Bedroom
- Level: Second
- Dimensions: 10 x 10
Bedroom
- Level: Second
- Dimensions: 10 x 10
Bonus room
- Level: First
- Dimensions: 12 x 10
Game room
- Level: Second
- Dimensions: 14 x 10
Living room
- Level: First
- Dimensions: 15 x 15
Heating
- Central, ENERGY STAR Qualified Equipment
Cooling
- Central Air, Ceiling Fan(s), ENERGY STAR Qualified Equipment
Appliances
- Included: Dryer, Dishwasher, Gas Range, Gas Water Heater, Microwave, Refrigerator, Wine Cooler
- Laundry: Washer Hookup, Dryer Hookup
Features
- Kitchen Island, Open Floorplan, Pantry, Vaulted Ceiling(s), Walk-In Closet(s)
- Flooring: Carpet, Combination, Ceramic Tile, Luxury Vinyl Plank
- Has basement: No
- Has fireplace: No
Interior area
- Total interior livable area: 2,325 sqft
Video & virtual tour
Property
Parking
- Total spaces: 2
- Parking features: Driveway, On Street
- Attached garage spaces: 2
Features
- Levels: Two
- Stories: 2
- Patio & porch: Covered
- Pool features: None, Community
- Fencing: Wood
Lot
- Size: 6,229 Square Feet
Details
- Parcel number: 000000106940
- Other equipment: Irrigation Equipment
Construction
Type & style
- Home type: SingleFamily
- Architectural style: Detached
- Property subtype: Single Family Residence
Materials
- Brick, Block, Stone Veneer
- Foundation: Slab
Condition
- Year built: 2020
Utilities & green energy
- Sewer: Public Sewer
- Water: Public
- Utilities for property: Sewer Available, Water Available
Community & HOA
Community
- Features: Clubhouse, Lake, Pool, Trails/Paths
- Security: Smoke Detector(s)
- Subdivision: Parkside Village
HOA
- Has HOA: Yes
- Services included: All Facilities
- HOA fee: $550 annually
- HOA name: Neighborhood Mng Inc
- HOA phone: 972-359-1548
Location
- Region: Royse City
Financial & listing details
- Price per square foot: $137/sqft
- Tax assessed value: $332,760
- Annual tax amount: $6,935
- Date on market: 7/16/2026
- Cumulative days on market: 42 days
- Listing terms: Cash,Conventional,FHA
- Exclusions: TVs, Tv mounts and personal items.
Estimated market value
$316,400
$301,000 - $332,000
$2,546/mo
Price history
| Date | Event | Price |
|---|---|---|
| 8/11/2026 | Pending sale | $319,000$137/sqft |
Source: NTREIS #21332725 Report a problem | ||
| 8/4/2026 | Contingent | $319,000$137/sqft |
Source: NTREIS #21332725 Report a problem | ||
| 7/16/2026 | Price change | $319,000+2.9%$137/sqft |
Source: NTREIS #21332725 Report a problem | ||
| 3/8/2021 | Pending sale | $310,018$133/sqft |
Source: NTREIS #14425610 Report a problem | ||
| 3/4/2021 | Listed for sale | $310,018$133/sqft |
Source: NTREIS #14425610 Report a problem | ||
| 2/5/2021 | Pending sale | $310,018$133/sqft |
Source: NTREIS #14425610 Report a problem | ||
| 2/3/2021 | Price change | $310,018+3.3%$133/sqft |
Source: NTREIS #14425610 Report a problem | ||
| 1/26/2021 | Price change | $300,018+3.4%$129/sqft |
Source: NTREIS #14425610 Report a problem | ||
| 12/31/2020 | Listed for sale | $290,018$125/sqft |
Source: NTREIS #14425610 Report a problem | ||
Public tax history
| Year | Property taxes | Tax assessment |
|---|---|---|
| 2025 | $6,414 -12.6% | $332,760 -5.2% |
| 2024 | $7,335 -9.6% | $350,834 -8.4% |
| 2023 | $8,112 -13.4% | $382,982 +3.2% |
| 2022 | $9,367 +42.9% | $371,060 +68.5% |
| 2021 | $6,553 | $220,240 |
Find assessor info on the county website
Monthly payment
Est. payment
Payment breakdown
Explore the cost of this home by adjusting the details. Changes won't be saved.Climate risks
Neighborhood: 75189
Nearby schools
Schools provided by the listing agent
- Elementary: Anita Scott
- Middle: Bobby Summers
- High: Royse City
- District: Royse City ISD
Source: NTREIS. This data may not be complete. We recommend contacting the local school district to confirm school assignments for this home.
- $305,9004 bd3 ba2.3k sqft1340 Black Canyon Ave, Royse City, TX 75189Off Market
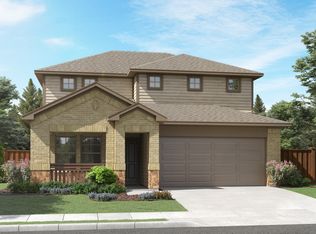
- $289,7004 bd2 ba2k sqft1348 Black Canyon Ave, Royse City, TX 75189Off Market

- $320,2005 bd2 ba2k sqft1336 Black Canyon Ave, Royse City, TX 75189Off Market
- $307,5004 bd2 ba2k sqft1352 Black Canyon Ave, Royse City, TX 75189Off Market
Similar homes
- $320,0004 bd3 ba2.6k sqft1326 Great Sand Dune St, Royse City, TX 75189For Sale
 MLS ID #21364748, Jorge Martinez. NTREIS
 - $320,0004 bd3 ba2.2k sqft5211 Amistad Ave, Royse City, TX 75189For Sale
 MLS ID #21230946, Vanessa Gordon. NTREIS
 - $319,9004 bd3 ba2.5k sqft604 Dyann Dr, Royse City, TX 75189For Sale
 MLS ID #21290947, Karen Straughan. NTREIS
 - $295,0003 bd2 ba1.8k sqft204 Cookston Ln, Royse City, TX 75189For Sale
 MLS ID #21370535, Patty Turner. NTREIS
