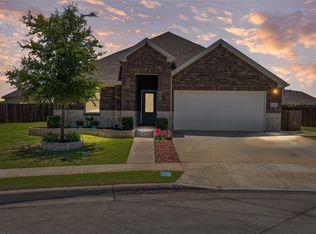
This is the dream home you've been looking for! Situated on a desirable corner lot with no HOA, this beautifully maintained single-story home offers an inviting open-concept layout designed for both everyday living and entertaining. The bright and airy kitchen flows seamlessly into the spacious family room, where a cozy brick fireplace and large windows overlook the private backyard.
The thoughtfully designed floor plan features four bedrooms, two dining areas perfect for hosting holiday gatherings, and a split primary suite for added privacy. The spacious primary retreat includes two walk-in closets and a spa-like ensuite with dual sinks, a walk-in shower, and a large jetted tub—perfect for unwinding after a long day. All secondary bedrooms also feature walk-in closets, providing plenty of storage.
Major updates have already been completed for added peace of mind, including a new roof, foundation repairs with a transferable warranty, HVAC replaced in June 2020, all windows replaced with Low-E double-pane windows, additional blown-in attic insulation, updated light fixtures, new ceiling fans, replaced door hardware, new smoke alarms, and an installed smart home control panel, offering a convenient starting point for future smart home integration. Step outside to enjoy the fully fenced backyard and covered patio, ideal for relaxing or entertaining on warm Texas evenings. A two-car garage and convenient access to major highways, shopping, dining, and entertainment complete this move-in-ready home.
Under contract
$300,000
225 Rowdy Dr, Royse City, TX 75189
4beds
2,082sqft
:
Get pre-qualified$2,066/mo
Single Family Residence
Built in 2003
8,102 Square Feet Lot
$296,800 Zestimate®
$144/sqft
$-- HOA
What's special
Cozy brick fireplaceTwo-car garageSpacious family roomFour bedroomsFully fenced backyardTwo walk-in closetsDesirable corner lot
- 34 days |
- 801 |
- 80 |
Likely to sell faster than
Zillow last checked:
Listing updated:
Listed by:
Leah Crombie 0792751 972-954-4791,
Redfin Corporation 972-954-4791
Source: NTREIS,MLS#: 21309221
Facts & features
Interior
Bedrooms & bathrooms
- Bedrooms: 4
- Bathrooms: 2
- Full bathrooms: 2
Primary bedroom
- Features: En Suite Bathroom, Walk-In Closet(s)
- Level: First
- Dimensions: 20 x 12
Bedroom
- Features: Walk-In Closet(s)
- Level: First
- Dimensions: 12 x 12
Bedroom
- Features: Walk-In Closet(s)
- Level: First
- Dimensions: 12 x 12
Bedroom
- Features: Walk-In Closet(s)
- Level: First
- Dimensions: 12 x 12
Primary bathroom
- Features: Built-in Features, Dual Sinks, Garden Tub/Roman Tub, Jetted Tub, Solid Surface Counters, Separate Shower
- Level: First
- Dimensions: 8 x 8
Breakfast room nook
- Level: First
- Dimensions: 1 x 1
Dining room
- Level: First
- Dimensions: 16 x 15
Other
- Level: First
- Dimensions: 12 x 6
Kitchen
- Level: First
- Dimensions: 14 x 17
Laundry
- Level: First
- Dimensions: 6 x 9
Living room
- Features: Fireplace
- Level: First
- Dimensions: 19 x 21
Heating
- Central, Electric
Cooling
- Central Air, Electric, Heat Pump
Appliances
- Included: Dishwasher, Electric Range, Electric Water Heater, Disposal, Microwave
Features
- Open Floorplan
- Flooring: Laminate, Tile
- Windows: Window Coverings
- Has basement: No
- Number of fireplaces: 1
- Fireplace features: Wood Burning
Interior area
- Total interior livable area: 2,082 sqft
Video & virtual tour
Property
Parking
- Total spaces: 2
- Parking features: Garage, Garage Faces Rear
- Attached garage spaces: 2
Features
- Levels: One
- Stories: 1
- Patio & porch: Covered
- Pool features: None
Lot
- Size: 8,102 Square Feet
- Features: Corner Lot, Subdivision
Details
- Parcel number: 000000058635
Construction
Type & style
- Home type: SingleFamily
- Architectural style: Detached
- Property subtype: Single Family Residence
Materials
- Brick
- Foundation: Slab
Condition
- Year built: 2003
Utilities & green energy
- Sewer: Public Sewer
- Water: Public
- Utilities for property: Sewer Available, Water Available
Community & HOA
Community
- Subdivision: Creekview Estates Ph 1
HOA
- Has HOA: No
Location
- Region: Royse City
Financial & listing details
- Price per square foot: $144/sqft
- Tax assessed value: $342,651
- Annual tax amount: $6,899
- Date on market: 6/26/2026
- Cumulative days on market: 34 days
Estimated market value
$296,800
$282,000 - $312,000
$2,049/mo
Price history
| Date | Event | Price |
|---|---|---|
| 7/29/2026 | Contingent | $300,000$144/sqft |
Source: NTREIS #21309221 Report a problem | ||
| 6/26/2026 | Listed for sale | $300,000+41.6%$144/sqft |
Source: NTREIS #21309221 Report a problem | ||
| 12/21/2018 | Listing removed | $211,900$102/sqft |
Source: RE/MAX DFW ASSOCIATES III #13951078 Report a problem | ||
| 11/28/2018 | Pending sale | $211,900$102/sqft |
Source: RE/MAX DFW Associates #13951078 Report a problem | ||
| 10/30/2018 | Price change | $211,900-2.4%$102/sqft |
Source: RE/MAX DFW Associates #13951078 Report a problem | ||
| 10/12/2018 | Listed for sale | $217,000+40%$104/sqft |
Source: RE/MAX DFW Associates #13951078 Report a problem | ||
| 11/12/2014 | Listing removed | $155,000$74/sqft |
Source: The Michael Group, LLC #13041834 Report a problem | ||
| 10/25/2014 | Listed for sale | $155,000+19.7%$74/sqft |
Source: The Michael Group, LLC #13041834 Report a problem | ||
| 11/20/2012 | Sold | -- |
Source: Agent Provided Report a problem | ||
| 7/11/2012 | Listing removed | $129,500$62/sqft |
Source: REGAL REALTORS #11714027 Report a problem | ||
| 1/31/2012 | Listed for sale | $129,500$62/sqft |
Source: REGAL REALTORS #11714027 Report a problem | ||
| 4/10/2006 | Sold | -- |
Source: Public Record Report a problem | ||
Public tax history
| Year | Property taxes | Tax assessment |
|---|---|---|
| 2025 | $1,883 -37.5% | $331,019 +10% |
| 2024 | $3,013 -0.1% | $300,926 +10% |
| 2023 | $3,016 -30.9% | $273,569 +10% |
| 2022 | $4,366 | $248,699 +10% |
| 2021 | $4,366 | $226,090 +1.1% |
| 2020 | $4,366 | $223,540 +6% |
| 2019 | -- | $210,800 +9.8% |
| 2018 | $4,473 +10% | $192,030 +7.7% |
| 2017 | $4,065 +5.1% | $178,320 +15.6% |
| 2016 | $3,868 | $154,280 +0.3% |
| 2015 | $3,868 | $153,820 +9.1% |
| 2014 | $3,868 | $141,010 +10.6% |
| 2013 | -- | $127,510 -0.8% |
| 2012 | -- | $128,550 -0.8% |
| 2011 | -- | $129,590 -0.8% |
| 2010 | -- | $130,660 -8.9% |
| 2009 | -- | $143,410 +1.3% |
| 2008 | -- | $141,610 +7.3% |
| 2007 | -- | $132,000 +0.3% |
| 2004 | -- | $131,610 |
Find assessor info on the county website
Monthly payment
Est. payment
Payment breakdown
Explore the cost of this home by adjusting the details. Changes won't be saved.Climate risks
Neighborhood: Creekview
Nearby schools
GreatSchools rating
- 4/10Anita Scott Elementary SchoolGrades: PK-5Distance: 0.5 mi
- 6/10Bobby Summers MiddleGrades: 6-8Distance: 2.5 mi
- 5/10Royse City High SchoolGrades: 9-12Distance: 2.8 mi
Schools provided by the listing agent
- Elementary: Anita Scott
- Middle: Bobby Summers
- High: Royse City
- District: Royse City ISD
Source: NTREIS. This data may not be complete. We recommend contacting the local school district to confirm school assignments for this home.
- $256,0003 bd2 ba1.7k sqft221 Rowdy Dr, Royse City, TX 75189Off Market
- $317,5004 bd3 ba2.5k sqft1604 Nevers Dr, Royse City, TX 75189Off Market

- $283,0004 bd2 ba2k sqft1608 Nevers Dr, Royse City, TX 75189Off Market

- $332,9005 bd3 ba3k sqft217 Rowdy Dr, Royse City, TX 75189Off Market

- $276,0003 bd3 ba2.4k sqft1700 Nevers Dr, Royse City, TX 75189Off Market
- $333,2004 bd2 ba2.3k sqft300 Santo Dr, Royse City, TX 75189Off Market
- $343,5005 bd3 ba3.1k sqft300 Rowdy Dr, Royse City, TX 75189Off Market
- $260,7003 bd2 ba1.8k sqft220 Rowdy Dr, Royse City, TX 75189Off Market
A local agent can set up tours, give advice and negotiate with sellers.
Similar homes
- $267,9003 bd2 ba1.8k sqft413 Sandy Ln, Royse City, TX 75189For Sale
 MLS ID #21304589, Casi Fricks. NTREIS
 - $359,0004 bd3 ba2.2k sqft101 Lisa Ln, Royse City, TX 75189For Sale
 MLS ID #21305438, Dominique Horn. NTREIS
 - $360,0003 bd2 ba2.1k sqft516 McKamy Blvd, Royse City, TX 75189For Sale
 MLS ID #21258419, Georgette Bird. NTREIS
 - $299,9903 bd2 ba1.6k sqft3314 Everly Dr, Royse City, TX 75189For Sale
 MLS ID #21210951, Logan White. NTREIS
 - $368,9005 bd3 ba2.6k sqft1409 Waco Turner, Royse City, TX 75189For SaleMLS ID #21327118, David Hullett. NTREIS
- $278,9004 bd2 ba1.5k sqft1212 River Oak Ln, Royse City, TX 75189For SaleMLS ID #21226646, Paige Clepper. NTREIS
- $269,0003 bd2 ba1.3k sqft1400 Silver Maple Ln, Royse City, TX 75189For SaleMLS ID #21296011, Tammy Carter. NTREIS
- $259,9993 bd2 ba1.5k sqft1429 Applegate Way, Royse City, TX 75189For SaleMLS ID #21299306, Jason Sickles. NTREIS
- $328,5003 bd2 ba1.9k sqft2812 Misty Ridge Ln, Rockwall, TX 75032For SaleMLS ID #21329776, Jessica Weable. NTREIS
- $275,0004 bd3 ba2.1k sqft723 Mallard Dr, Nevada, TX 75173For SaleMLS ID #21324763, Cynthia McCauley. NTREIS
- $299,5005 bd3 ba2.5k sqft502 Hawthorn Dr, Nevada, TX 75173For SaleMLS ID #21265639, Stacie Noble. NTREIS
- $294,9904 bd2 ba1.7k sqft921 Bowie Dr, Lavon, TX 75166For SaleMLS ID #21241569, Joey Stanbery. NTREIS
- $314,0004 bd2 ba2.4k sqft1213 Hampton Dr, Forney, TX 75126For SaleMLS ID #21296547, Baldemar De Leon. NTREIS
- $329,0003 bd2 ba1.8k sqft2740 Beacon Hill Dr, Rockwall, TX 75087For SaleMLS ID #21311987, Chris Lamrock. NTREIS
- $284,0004 bd2 ba1.5k sqft217 Teakwood Dr, Princeton, TX 75407For SaleMLS ID #21298724, Helio Garza. NTREIS
- $349,7505 bd4 ba2.3k sqft502 Azalea Dr, Nevada, TX 75173For SaleMLS ID #21314871, Jessica Hargis. NTREIS
- $344,9004 bd3 ba2.5k sqft500 Harding Ln, Lavon, TX 75166For SaleMLS ID #21336176, Cory Cain. NTREIS
- $305,0003 bd2 ba1.4k sqft3070 Winecup Ln, Rockwall, TX 75032For SaleMLS ID #21270077, Joe Cloud. NTREIS
- $309,0004 bd3 ba2.1k sqft1722 Leicester St, Garland, TX 75044For SaleMLS ID #21320264, Brandon Scribner. NTREIS
- $295,0004 bd3 ba2.4k sqft123 Coyote Trl, Caddo Mills, TX 75135For SaleMLS ID #21252087, Pam Daniel. NTREIS
