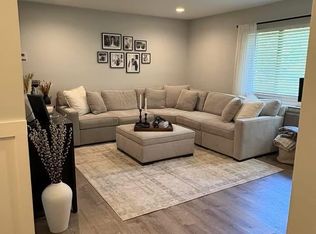
Bright and inviting, this 1-bedroom, 1-bath second-floor co-op offers a comfortable, low-maintenance lifestyle in the heart of Smithtown. High ceilings and generous natural light create an airy, open feel throughout, giving you a great canvas to add your own personal touch. Step out onto your private balcony for a tranquil spot to unwind, or take advantage of the basement storage and on-site laundry for added convenience. The unit also features a newly installed oven/stove, dishwasher, and new carpeting throughout. With a monthly maintenance fee of just $1,223.83 — which includes property taxes — you're covered for gas heat, gas cooking, water, sewer, and all exterior care, making this a truly worry-free way to own. Conveniently located near major highways, this Tanglewood unit offers easy access for commuters and an easy commute into the city via the LIRR. Whether you're a first-time buyer or looking to make it your own, this Tanglewood unit offers a well-appointed space full of potential.
Pending
$269,999
365 Route 111 #A12, Smithtown, NY 11787
1beds
800sqft
Stock Cooperative, Residential
Built in 1965
-- sqft lot
$-- Zestimate®
$337/sqft
$-- HOA
What's special
- 22 days |
- 2,892 |
- 153 |
Likely to sell faster than
Zillow last checked:
Listing updated:
Listed by:
Signature Premier Properties 631-360-2800,
Jonathan Guercio SRES ABR 516-459-0977,
Elijah Rivas 631-681-6931,
Signature Premier Properties
Source: OneKey® MLS as distributed by MLS GRID,MLS#: 1021899
Facts & features
Interior
Bedrooms & bathrooms
- Bedrooms: 1
- Bathrooms: 1
- Full bathrooms: 1
Bedroom 1
- Level: Second
Basement
- Description: Common Area with Storage
- Level: Basement
Kitchen
- Level: Second
Living room
- Level: Second
Heating
- Natural Gas
Cooling
- Wall/Window Unit(s)
Appliances
- Included: Dishwasher, Gas Range, Microwave
- Laundry: Common Area
Features
- Ceiling Fan(s), High Ceilings
- Flooring: Vinyl
- Basement: Common,Storage Space
- Has fireplace: No
- Common walls with other units/homes: 2+ Common Walls,No One Above
Interior area
- Total structure area: 800
- Total interior livable area: 800 sqft
Property
Parking
- Total spaces: 2
- Parking features: Common, Parking Lot
Features
- Exterior features: Balcony
Details
- Special conditions: None
Construction
Type & style
- Home type: Cooperative
- Architectural style: Other
- Property subtype: Stock Cooperative, Residential
- Attached to another structure: Yes
Materials
- Vinyl Siding
Condition
- Year built: 1965
Utilities & green energy
- Sewer: Public Sewer
- Water: Public
- Utilities for property: Cable Connected, Electricity Connected, Natural Gas Connected, Trash Collection Public, Water Connected
Community & HOA
HOA
- Has HOA: Yes
- Services included: Common Area Maintenance, Maintenance Structure, Gas, Maintenance Grounds, Heat, Hot Water, Sewer, Snow Removal, Trash, Water
- HOA name: Fairfield Management
- HOA phone: 631-499-6660
Location
- Region: Smithtown
Financial & listing details
- Price per square foot: $337/sqft
- Date on market: 7/10/2026
- Cumulative days on market: 13 days
- Listing agreement: Exclusive Right To Sell
- Electric utility on property: Yes
Estimated market value
Not available
Estimated sales range
Not available
Not available
Price history
| Date | Event | Price |
|---|---|---|
| 7/22/2026 | Pending sale | $269,999$337/sqft |
Source:  OneKey® MLS as distributed by MLS GRID #1021899 Report a problem OneKey® MLS as distributed by MLS GRID #1021899 Report a problem | ||
| 7/10/2026 | Listed for sale | $269,999+42.1%$337/sqft |
Source: OneKey® MLS as distributed by MLS GRID #1021899 Report a problem | ||
| 1/6/2023 | Sold | $190,000+5.6%$238/sqft |
Source: OneKey® MLS as distributed by MLS GRID #L3430239 Report a problem | ||
| 10/4/2022 | Pending sale | $180,000$225/sqft |
Source: OneKey® MLS as distributed by MLS GRID #3430239 Report a problem | ||
| 9/14/2022 | Listed for sale | $180,000$225/sqft |
Source: OneKey® MLS as distributed by MLS GRID #3430239 Report a problem | ||
Public tax history
Tax history is unavailable.
Monthly payment
Climate risks
Neighborhood: 11787
Nearby schools
GreatSchools rating
- 5/10Forest Brook Elementary SchoolGrades: PK-5Distance: 0.9 mi
- 5/10Hauppauge Middle SchoolGrades: 6-8Distance: 0.8 mi
- 9/10Hauppauge High SchoolGrades: 9-12Distance: 1 mi
Schools provided by the listing agent
- Elementary: Forest Brook Elementary School
- Middle: Hauppauge Middle School
- High: Hauppauge High School
Source: OneKey® MLS as distributed by MLS GRID. This data may not be complete. We recommend contacting the local school district to confirm school assignments for this home.
- $276,6001 bd1 ba1.2k sqft365 Route 111, Smithtown, NY 11787Off Market
- $---- bd-- ba-- sqft365 Route 111 APT A1, Smithtown, NY 11787Off Market
- $---- bd-- ba-- sqft365 Route 111 #5-B, Smithtown, NY 11787Off Market
- $---- bd-- ba-- sqft365 Route 111 #9B, Smithtown, NY 11787Off Market
- $---- bd-- ba-- sqft365 Route 111 #10A, Smithtown, NY 11787Off Market
- $---- bd-- ba-- sqft365 Route 111 APT A13, Smithtown, NY 11787Off Market
- $---- bd-- ba-- sqft365 Route 111 APT C15, Smithtown, NY 11787Off Market
- $---- bd-- ba-- sqft365 Route 111 APT C-8, Smithtown, NY 11787Off Market
A local agent can set up tours, give advice and negotiate with sellers.
Similar homes
- $359,9991 bd1 ba712 sqft59 Richmond Boulevard #3B, Ronkonkoma, NY 11779For Sale
 MLS ID #1031825, Tracy A. Frey, Listing by: Coldwell Banker American Homes. OneKey® MLS as distributed by MLS GRID
 - $324,9991 bd1 ba712 sqft54 Richmond Boulevard #4B, Ronkonkoma, NY 11779For Sale
 MLS ID #1014598, Steven Rivera, Listing by: Keller Williams Points North. OneKey® MLS as distributed by MLS GRID
 - $285,0002 bd1 ba900 sqft15 Eucalyptus Court #15, Selden, NY 11784For Sale
 MLS ID #1028190, Michael J. Ragosta, Listing by: Coldwell Banker M&D Good Life. OneKey® MLS as distributed by MLS GRID
 - $275,0002 bd1 ba900 sqft200 Lowndes Avenue #A, Huntington Station, NY 11746For Sale
 MLS ID #1006450, Rakisha George, Listing by: Eileen Daniel Realty Corp. OneKey® MLS as distributed by MLS GRID
 - $250,0001 bd1 ba750 sqft25 Glen Hollow Drive #H 37, Holtsville, NY 11742For SaleMLS ID #1012776, Rory Sherman, Listing by: Charles Rutenberg Realty Inc. OneKey® MLS as distributed by MLS GRID
- $275,0002 bd1 ba925 sqft2397 union blvd #8a, Islip, NY 11751For SaleMLS ID #1010355, Miles Pollak, Listing by: Migrate Realty LLC. OneKey® MLS as distributed by MLS GRID
- $374,9991 bd1 ba820 sqft10 Smithtown Boulevard #6A, Smithtown, NY 11787For SaleMLS ID #970004, Mark E. Brode Jr, Listing by: Signature Premier Properties. OneKey® MLS as distributed by MLS GRID
- $249,9992 bd1 ba906 sqft460 Old Town Road #24-O, Port Jefferson Station, NY 11776For SaleMLS ID #1025691, Michael J. Ragosta, Listing by: Coldwell Banker M&D Good Life. OneKey® MLS as distributed by MLS GRID
- $269,0002 bd2 ba720 sqft60 Valley Forge, Bohemia, NY 11716New ConstructionMLS ID #1023948, Cynthia Compierchio, Listing by: Exit Realty Island Elite. OneKey® MLS as distributed by MLS GRID
- $239,9992 bd1 ba1k sqft1137 Unit 124 Lincoln Avenue, Holbrook, NY 11741For SaleMLS ID #1013905, Andrew Gillies, Listing by: Howard Hanna Coach. OneKey® MLS as distributed by MLS GRID
- $269,0002 bd2 ba720 sqft60 Valley Forge Dr, Bohemia, NY 11716For SaleEXIT Realty broker feed
- $299,0002 bd1 ba836 sqft231 Blackpool Court, Ridge, NY 11961For SaleMLS ID #1007428, Laura Kraker E-PRO SRS, Listing by: Exit Realty Achieve. OneKey® MLS as distributed by MLS GRID
- $360,0003 bd1 ba1k sqft57 Adams Road #2D, Central Islip, NY 11722For SaleMLS ID #1005735, Felix Gutierrez, Listing by: ERealty Advisors Inc. OneKey® MLS as distributed by MLS GRID
- $289,0001 bd1 ba728 sqft9 Freedom Lane, Coram, NY 11727For SaleMLS ID #1019048, Lynn R. Deeg, Listing by: Coldwell Banker American Homes. OneKey® MLS as distributed by MLS GRID
- $275,0001 bd1 ba650 sqft68 Fairharbor Drive #68, Patchogue, NY 11772For SaleMLS ID #1022135, Bryn G. Elliott E-PRO SFR, Listing by: Signature Premier Properties. OneKey® MLS as distributed by MLS GRID
- $289,0002 bd1 ba975 sqft460 Old Town Road #8J, Port Jefferson Station, NY 11776For SaleMLS ID #1023408, Patricia Gisbert, Listing by: Howard Hanna Coach. OneKey® MLS as distributed by MLS GRID
- $225,0001 bd1 ba870 sqft45 Newbrook Lane #45, Bay Shore, NY 11706For SaleMLS ID #955224, Amanda Rose PSA SRS, Listing by: OverSouth LLC. OneKey® MLS as distributed by MLS GRID
- $219,9901 bd1 ba775 sqft66 Bailey Court #66, Middle Island, NY 11953For SaleMLS ID #1006557, Margaret J. Moran, Listing by: Charles Rutenberg Realty Inc. OneKey® MLS as distributed by MLS GRID
- $299,0002 bd1 ba930 sqft190 Lake Pointe Circle #190, Middle Island, NY 11953For SaleMLS ID #983086, AnnMarie Wisnieski, Listing by: BERKSHIRE HATHAWAY. OneKey® MLS as distributed by MLS GRID
- $299,0002 bd1 ba875 sqft258 Newcastle Court #F, Ridge, NY 11961For SaleMLS ID #1019238, Paulina Ruhnke, Listing by: Leisure Living Realty Inc. OneKey® MLS as distributed by MLS GRID
