Virtually Staged. Experience the beauty of waterfront living with sunsets sweeping across the water, boats passing by and abundant wildlife creating a picturesque backdrop, all framed by a stunning wall of windows overlooking the canal and stretching down the Intracoastal Waterway. Set on an extra-deep waterfront lot with Gulf access, this exceptional residence offers privacy, captivating views, timeless coastal design and a private dock with a 10,000-pound boat lift. In Flood Zone X, this is a boater's paradise, with open water only minutes away. This beautifully appointed three-bedroom, two-bath residence offers 1,846 square feet of comfortable living space. Expansive bay windows fill the interior with natural light and frame uninterrupted waterfront scenery. PGT impact windows throughout, electronic shutters, rich wood paneling, and crown molding add architectural depth and coastal sophistication. The kitchen is appointed with quartz countertops, a granite composite sink and upgraded fixtures. Additional details include cedar-accented ceilings in the guest bedrooms, custom built-in closets throughout and new lighting. Recent improvements include a new roof in 2020 along with air-conditioning unit, updated air ductwork 2025 and a new water heater in 2023. The home has been re-plumbed and features a reverse osmosis water filtration system. Outdoor living takes center stage. The private dock and fire pit create an inviting setting for morning coffee, sunset cocktails and manatee sightings. Boating amenities have been meticulously maintained, with new motor capacitors installed in 2023 and new boatlift cables and dock lights added in 2024. Lush landscaping, mature trees, and a generous front yard provide privacy and curb appeal, and the backyard provides ample room to add an infinity-edge pool. Just minutes from Little Sarasota Bay and Gulf of Mexico, offering endless opportunities for boating, exceptional Gulf fishing, and leisurely cruises to an array of waterfront restaurants for dining and entertainment. Just a short drive from the highly regarded Pine View School, with shopping, dining and everyday conveniences nearby. Homes offering this exceptional combination of waterfront living, scenic beauty, extensive improvements, west of Tamiami Trail location and ICW access in your backyard are rarely available. Schedule your private tour today.
For sale
$1,299,000
365 S SHORE DRIVE, OSPREY, FL 34229
3beds
1,824sqft
Single Family Residence
Built in 1968
0.36 Acres Lot
$1,219,500 Zestimate®
$712/sqft
$11/mo HOA
What's special
New lightingGranite composite sinkMature treesCaptivating viewsAir-conditioning unitRich wood panelingCustom built-in closets throughout
- 3 days
- 395
- 27
Likely to sell faster than
Zillow last checked:
Listing updated:
Listed by:
Thomas Netzel 941-539-0633,
PREMIER SOTHEBY'S INTERNATIONAL REALTY 941-364-4000,
Sandy Netzel 941-504-0170,
PREMIER SOTHEBY'S INTERNATIONAL REALTY
Source: Stellar MLS,MLS#: A4713073 Originating MLS: Sarasota - Manatee
Facts & features
Interior
Bedrooms & bathrooms
- Bedrooms: 3
- Bathrooms: 2
- Full bathrooms: 2
Primary bedroom
- Features: En Suite Bathroom, Walk-In Closet(s)
- Level: First
- Area: 210 Square Feet
- Dimensions: 14x15
Bedroom 1
- Features: Ceiling Fan(s), Built-in Closet
- Level: First
- Area: 144 Square Feet
- Dimensions: 12x12
Bedroom 2
- Features: Ceiling Fan(s), Built-in Closet
- Level: First
- Area: 132 Square Feet
- Dimensions: 11x12
Primary bathroom
- Features: Shower No Tub
- Level: First
- Area: 56 Square Feet
- Dimensions: 7x8
Bathroom 2
- Features: Dual Sinks
- Level: First
- Area: 64 Square Feet
- Dimensions: 8x8
Dinette
- Level: First
- Area: 150 Square Feet
- Dimensions: 15x10
Dining room
- Level: First
- Area: 120 Square Feet
- Dimensions: 10x12
Family room
- Features: Built-In Shelving
- Level: First
- Area: 285 Square Feet
- Dimensions: 19x15
Kitchen
- Features: Breakfast Bar, Kitchen Island, Stone Counters
- Level: First
- Area: 80 Square Feet
- Dimensions: 10x8
Living room
- Features: Built-In Shelving, Ceiling Fan(s)
- Level: First
- Area: 342 Square Feet
- Dimensions: 19x18
Heating
- Central
Cooling
- Central Air
Appliances
- Included: Oven, Dishwasher, Disposal, Dryer, Exhaust Fan, Microwave, Range, Washer
- Laundry: In Garage
Features
- Ceiling Fan(s), Crown Molding, Eating Space In Kitchen, Living Room/Dining Room Combo, Primary Bedroom Main Floor, Solid Wood Cabinets, Thermostat, Walk-In Closet(s)
- Flooring: Tile, Hardwood
- Windows: Window Treatments
- Has fireplace: No
Interior area
- Total structure area: 2,229
- Total interior livable area: 1,824 sqft
Video & virtual tour
Property
Parking
- Parking features: Boat, Driveway
- Has attached garage: Yes
- Has uncovered spaces: Yes
- Details: Garage Dimensions: 13x10
Features
- Levels: One
- Stories: 1
- Exterior features: Irrigation System, Rain Gutters
- Has view: Yes
- View description: Water, Canal, Intracoastal Waterway
- Has water view: Yes
- Water view: Water,Canal,Intracoastal Waterway
- Waterfront features: Canal - Saltwater, Saltwater Canal Access, Intracoastal Waterway Access, Lift, Riprap
- Body of water: INTRACOASTAL WATERWAY
Lot
- Size: 0.36 Acres
- Residential vegetation: Mature Landscaping
Details
- Parcel number: 0160120004
- Zoning: RSF1
- Special conditions: None
Construction
Type & style
- Home type: SingleFamily
- Architectural style: Coastal
- Property subtype: Single Family Residence
Materials
- Block
- Foundation: Slab
- Roof: Shingle
Condition
- New construction: No
- Year built: 1968
Utilities & green energy
- Sewer: Septic Tank
- Water: Public
- Utilities for property: Cable Available, Electricity Connected, Water Connected
Community & HOA
Community
- Pet fee: $0 monthly
- Subdivision: SORRENTO SHORES
HOA
- Has HOA: Yes
- HOA fee: $11 monthly
Location
- Region: Osprey
Financial & listing details
- Price per square foot: $712/sqft
- Tax assessed value: $658,600
- Annual tax amount: $7,804
- Date on market: 11/17/2026
- Cumulative days on market: 4 days
- Ownership: Fee Simple
- Total actual rent: 0
- Electric utility on property: Yes
- Road surface type: Asphalt, Concrete
Estimated market value
$1,219,500
$1.16M - $1.28M
$3,274/mo
Price history
| Date | Event | Price |
|---|---|---|
| 11/17/2026 | Listed for sale | $1,299,000-3.7%$712/sqft |
Source:  Stellar MLS #A4713073 Report a problem | ||
| 7/2/2026 | Listing removed | $1,349,000$740/sqft |
Source: EXIT Realty broker feed #N6142101 Report a problem | ||
| 5/2/2026 | Price change | $1,349,000-2.2%$740/sqft |
Source: Stellar MLS #N6142101 Report a problem | ||
| 2/13/2026 | Price change | $1,380,000-1.4%$757/sqft |
Source: Stellar MLS #N6142101 Report a problem | ||
| 1/1/2026 | Listed for sale | $1,400,000+16.7%$768/sqft |
Source: Stellar MLS #N6142101 Report a problem | ||
| 3/10/2022 | Sold | $1,200,000-7%$658/sqft |
Source: Public Record Report a problem | ||
| 1/27/2022 | Pending sale | $1,290,000$707/sqft |
Source: Stellar MLS #T3344476 Report a problem | ||
| 1/11/2022 | Price change | $1,290,000-14%$707/sqft |
Source: Stellar MLS #T3344476 Report a problem | ||
| 12/7/2021 | Listed for sale | $1,500,000+140%$822/sqft |
Source: Stellar MLS #T3344476 Report a problem | ||
| 10/18/2017 | Sold | $625,000+86.6%$343/sqft |
Source: Public Record Report a problem | ||
| 5/11/2012 | Listing removed | $2,075$1/sqft |
Source: STRINGER MANAGEMENT INC #A3957268 Report a problem | ||
| 4/5/2012 | Price change | $2,075-1%$1/sqft |
Source: STRINGER MANAGEMENT INC #A3957268 Report a problem | ||
| 3/29/2012 | Price change | $2,095-4.8%$1/sqft |
Source: STRINGER MANAGEMENT INC #A3957268 Report a problem | ||
| 3/15/2012 | Listed for rent | $2,200$1/sqft |
Source: STRINGER MANAGEMENT INC #A3957268 Report a problem | ||
| 1/31/2012 | Sold | $335,000-16%$184/sqft |
Source: Public Record Report a problem | ||
| 1/7/2012 | Pending sale | $399,000$219/sqft |
Source: Michael Saunders & Company - Licensed Real Estate Broker Report a problem | ||
| 12/29/2011 | Price change | $399,000-20%$219/sqft |
Source: Michael Saunders & Company - Licensed Real Estate Broker Report a problem | ||
| 10/8/2011 | Listed for sale | $499,000$274/sqft |
Source: Michael Saunders & Company - Licensed Real Estate Broker Report a problem | ||
Public tax history
| Year | Property taxes | Tax assessment |
|---|---|---|
| 2025 | $7,804 -12.1% | $658,600 -15% |
| 2024 | $8,881 +1.4% | $774,400 +1.6% |
| 2023 | $8,759 +93% | $761,900 +92.5% |
| 2022 | $4,538 -1.9% | $395,719 +3% |
| 2021 | $4,627 +3.8% | $384,193 +5.6% |
| 2020 | $4,459 -11.7% | $363,800 -12.3% |
| 2019 | $5,047 | $414,900 +1.5% |
| 2018 | $5,047 +1.8% | $408,900 +24.9% |
| 2017 | $4,959 +19.9% | $327,500 +3.9% |
| 2016 | $4,137 | $315,200 +9.4% |
| 2015 | $4,137 +6.2% | $288,000 -9.1% |
| 2014 | $3,897 -15.4% | $316,800 |
| 2013 | $4,607 +15% | $316,800 +15% |
| 2012 | $4,007 -0.5% | $275,500 -2.3% |
| 2011 | $4,027 -8.6% | $281,900 -6.5% |
| 2010 | $4,405 +89.7% | $301,400 +54% |
| 2009 | $2,322 | $195,708 +0.1% |
| 2008 | $2,322 -3.3% | $195,512 +3% |
| 2007 | $2,402 | $189,817 +2.5% |
| 2006 | -- | $185,187 +3% |
| 2005 | -- | $179,793 +3% |
| 2004 | $2,484 -0.9% | $174,556 +1.9% |
| 2003 | $2,507 +1.2% | $171,301 +2.4% |
| 2002 | $2,476 +7% | $167,286 +1.6% |
| 2001 | $2,314 +2% | $164,652 +3% |
| 2000 | $2,269 | $159,856 |
Find assessor info on the county website
Monthly payment
Est. payment
Payment breakdown
Explore the cost of this home by adjusting the details. Changes won't be saved.Climate risks
Neighborhood: 34229

Similar homes
- $995,0004 bd2 ba2.4k sqft242 LOOKOUT POINT DRIVE, OSPREY, FL 34229For Sale
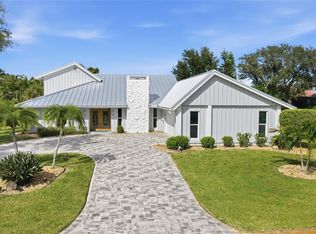
 MLS ID #A4711269, Thomas Netzel, PREMIER SOTHEBY'S INTERNATIONAL REALTY. Stellar MLS
- $1,495,0003 bd2 ba2.1k sqft641 BAYSHORE ROAD, NOKOMIS, FL 34275For Sale
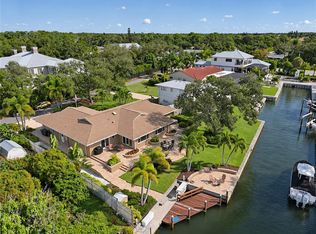 MLS ID #N6146634, Kimberly Lingley, PLLC, HOMESMART. Stellar MLS
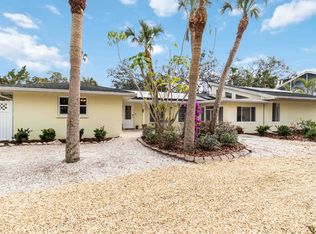
- $1,199,0003 bd3 ba2.2k sqft5107 Saint Albans Ave, Sarasota, FL 34242For Sale By Owner
- $1,250,0003 bd3 ba2.3k sqft315 PARK BOULEVARD S, VENICE, FL 34285For Sale
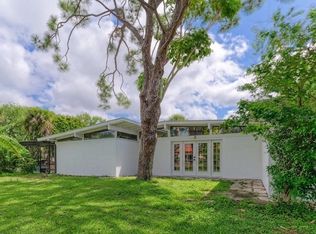 MLS ID #A4689636, Pamela Williams, PLLC, FINE PROPERTIES. Stellar MLS
- $725,0003 bd2 ba2.2k sqft1201 EWING STREET, NOKOMIS, FL 34275For SaleMLS ID #A4710000, Steve Abbe, COLDWELL BANKER REALTY. Stellar MLS
- $875,0003 bd4 ba1.8k sqft10007 TAMIAMI TRAIL S, NORTH PORT, FL 34287For SaleMLS ID #N6146741, Anna Hutchins, NEXTHOME SUNCOAST. Stellar MLS
- $1,200,0002 bd3 ba1.5k sqft508 VALENCIA ROAD, VENICE, FL 34285For SaleMLS ID #A4708737, Stephanie Moore, KELLER WILLIAMS ON THE WATER S. Stellar MLS
- $1,350,0003 bd3 ba1.7k sqft5424 AMERICA DRIVE, SARASOTA, FL 34231For SaleMLS ID #A4709112, Bradley Kayser, COLDWELL BANKER REALTY. Stellar MLS
- $1,495,0003 bd3 ba2.2k sqft718 GOLDEN BEACH BOULEVARD #1, VENICE, FL 34285For SaleMLS ID #A4711647, Darrin Campbell, PA, COMPASS FLORIDA LLC. Stellar MLS
- $1,595,0004 bd4 ba2.6k sqft3708 SANDSPUR LANE, NOKOMIS, FL 34275For SaleMLS ID #A4693377, Valerie Dall'Acqua, PREMIER SOTHEBY'S INTERNATIONAL REALTY. Stellar MLS
- $1,795,0003 bd2 ba1.8k sqft565 COMMONWEALTH PLACE, SARASOTA, FL 34242For SaleMLS ID #A4698496, Rudy Dudon, MICHAEL SAUNDERS & COMPANY. Stellar MLS
- $850,0002 bd2 ba1.3k sqft2747 JEFFERSON CIRCLE, SARASOTA, FL 34239For SaleMLS ID #A4713797, Worth Fiers III, COMPASS FLORIDA LLC. Stellar MLS
- $925,0003 bd2 ba1.3k sqft1310 POMELO AVENUE, SARASOTA, FL 34239For SaleMLS ID #A4712627, Stephanie Church, COLDWELL BANKER REALTY. Stellar MLS
- $1,165,0003 bd3 ba2k sqft4810 BAY SHORE ROAD, SARASOTA, FL 34234For SaleMLS ID #A4712596, Christina Gaskill, COLDWELL BANKER REALTY. Stellar MLS
- $1,299,9994 bd2 ba2.1k sqft2459 DIXON TERRACE, PORT CHARLOTTE, FL 33981For SaleMLS ID #D6148671, Tricia Lowery, PROGRAM REALTY, LLC. Stellar MLS
- $649,7003 bd3 ba2k sqft2331 MISSION VALLEY BOULEVARD, NOKOMIS, FL 34275For SaleMLS ID #A4703830, Douglas Oravec, LLC, RE/MAX ALLIANCE GROUP. Stellar MLS
- $1,599,9003 bd2 ba1.5k sqft1001 POINT OF ROCKS ROAD #207, SARASOTA, FL 34242For SaleMLS ID #A4710957, Brandy Loebker, KELLER WILLIAMS ISLAND LIFE REAL ESTATE. Stellar MLS
- $1,250,0002 bd2 ba1.9k sqft5128 OXFORD DRIVE, SARASOTA, FL 34242For SaleMLS ID #A4697056, Jessica Hoffman, COLDWELL BANKER REALTY. Stellar MLS
- $735,0003 bd3 ba2.6k sqft1408 VERMEER DRIVE, NOKOMIS, FL 34275For SaleMLS ID #N6146265, Michelle Hupp, KELLER WILLIAMS ISLAND LIFE REAL ESTATE. Stellar MLS
