The Home you've been waiting for! Blooming flower beds, mature trees, and a well manicured lawn, frame this brick ranch on a nice size lot in desirable Tipp City. The arched entry leads to a leaded glass door where you'll be greeted by a large Living Room with a picture window. Dark wood plank flooring leads into the Dining Room adjacent to an updated Kitchen featuring white cabinets, neutral laminate counter tops, and easy to clean vinyl slate backsplash. Appliances include refrigerator, stove, built-in microwave and dishwasher. Cozy up in the Family Room around the arched brick woodburning fireplace. French doors open to a large patio bordered with rose bushes overlooking the good sized back yard, complete with a storage shed and invisible fence. Back inside, the hallway leads to two Bedrooms and a full Bathroom with a linen closet. The Primary Bedroom is nestled in the back where you'll find a double-wide closet and a second Bathroom in combo with the convenient Laundry Room. Washer & Dryer stay. Rear door allows easy access to the back yard. Anderson vinyl windows (2018). Gutter guards installed. Large 2-car garage with a side service door. Walk to the neighborhood Woodlawn Park nearby. USDA loan eligible. (0% down payment, no PMI)
For sale
$269,900
365 Woodlawn Dr, Tipp City, OH 45371
3beds
1,252sqft
Single Family Residence
Built in 1977
0.4 Acres Lot
$269,300 Zestimate®
$216/sqft
$-- HOA
What's special
Brick ranchInvisible fenceStorage shedBlooming flower bedsPrimary bedroomWhite cabinetsWell manicured lawn
- 4 days
- 924
- 53
Likely to sell faster than
Zillow last checked:
Listing updated:
Listed by:
Susan Whorton (937)623-1551,
Plum Tree Realty
Source: DABR MLS,MLS#: 967532 Originating MLS: Dayton Area Board of REALTORS
Originating MLS: Dayton Area Board of REALTORSFacts & features
Interior
Bedrooms & bathrooms
- Bedrooms: 3
- Bathrooms: 2
- Full bathrooms: 1
- 1/2 bathrooms: 1
- Main level bathrooms: 2
Primary bedroom
- Level: Main
- Dimensions: 14 x 11
Bedroom
- Level: Main
- Dimensions: 11 x 10
Bedroom
- Level: Main
- Dimensions: 10 x 9
Dining room
- Level: Main
- Dimensions: 11 x 8
Family room
- Level: Main
- Dimensions: 15 x 11
Kitchen
- Level: Main
- Dimensions: 11 x 10
Laundry
- Level: Main
- Dimensions: 8 x 5
Living room
- Level: Main
- Dimensions: 16 x 12
Heating
- Electric, Radiant
Cooling
- Window Unit(s)
Features
- Ceiling Fan(s)
- Windows: Vinyl
- Has fireplace: Yes
- Fireplace features: Wood Burning
Interior area
- Total structure area: 1,252
- Total interior livable area: 1,252 sqft
Property
Parking
- Total spaces: 2
- Parking features: Attached, Garage, Two Car Garage, Garage Door Opener
- Attached garage spaces: 2
Features
- Levels: One
- Stories: 1
- Patio & porch: Patio
- Exterior features: Patio, Storage
Lot
- Size: 0.4 Acres
- Dimensions: 190 x 90
Details
- Additional structures: Shed(s)
- Parcel number: G15021068
- Zoning: Residential
- Zoning description: Residential
Construction
Type & style
- Home type: SingleFamily
- Property subtype: Single Family Residence
Materials
- Brick
- Foundation: Slab
Condition
- Year built: 1977
Community & HOA
HOA
- Has HOA: No
Location
- Region: Tipp City
Financial & listing details
- Price per square foot: $216/sqft
- Tax assessed value: $203,300
- Annual tax amount: $2,972
- Date on market: 8/28/2026
- Listing terms: Conventional,FHA,USDA Loan,VA Loan
Estimated market value
$269,300
$256,000 - $283,000
$1,618/mo
Price history
| Date | Event | Price |
|---|---|---|
| 8/28/2026 | Listed for sale | $269,900+100.1%$216/sqft |
Source:  DABR MLS #967532 Report a problem DABR MLS #967532 Report a problem | ||
| 3/6/2003 | Sold | $134,900+27.3%$108/sqft |
Source: Public Record Report a problem | ||
| 6/27/1995 | Sold | $106,000$85/sqft |
Source: Public Record Report a problem | ||
Public tax history
| Year | Property taxes | Tax assessment |
|---|---|---|
| 2025 | $2,972 -4.8% | $71,160 +13.4% |
| 2024 | $3,123 +14.7% | $62,730 |
| 2023 | $2,722 -4.4% | $62,730 |
| 2022 | $2,846 +17.9% | $62,730 +30.1% |
| 2021 | $2,413 -1.2% | $48,230 |
| 2020 | $2,443 -0.9% | $48,230 |
| 2019 | $2,465 +2.4% | $48,230 +9.7% |
| 2018 | $2,408 -0.4% | $43,960 |
| 2017 | $2,417 +3.5% | $43,960 |
| 2016 | $2,336 +10.2% | $43,960 +4% |
| 2015 | $2,119 | $42,280 |
| 2014 | $2,119 -0.5% | $42,280 |
| 2013 | $2,130 +18.9% | $42,280 +3.6% |
| 2012 | $1,792 -0.2% | $40,820 |
| 2011 | $1,795 +2.4% | $40,820 |
| 2010 | $1,752 -2.6% | $40,820 -3.5% |
| 2009 | $1,799 +7.7% | $42,290 |
| 2008 | $1,670 -35.1% | $42,290 |
| 2007 | $2,575 -6.2% | -- |
| 2006 | $2,746 +11.5% | -- |
| 2005 | $2,464 +0% | -- |
| 2004 | $2,463 +5.5% | -- |
| 2003 | $2,335 | -- |
| 2002 | $2,335 +0.8% | -- |
| 2001 | $2,317 +2.4% | -- |
| 2000 | $2,262 | -- |
Find assessor info on the county website
Monthly payment
Est. payment
Payment breakdown
Explore the cost of this home by adjusting the details. Changes won't be saved.Climate risks
Neighborhood: 45371
Nearby schools
Schools provided by the listing agent
- District: Tipp City
Source: DABR MLS. This data may not be complete. We recommend contacting the local school district to confirm school assignments for this home.


Similar homes
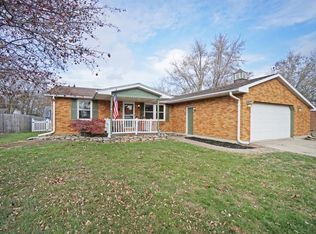
- $265,0003 bd2 ba1.2k sqft300 Woodlawn Dr, Tipp City, OH 45371For Sale

 MLS ID #964405, Ruth Garrett, Coldwell Banker Heritage. DABR MLS
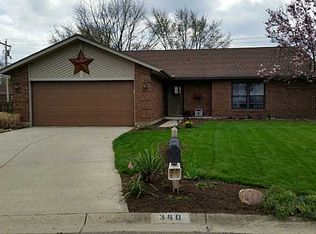
 - $264,9003 bd2 ba1.3k sqft226 N 4th St, Tipp City, OH 45371For Sale
 MLS ID #966804, Diana Taylor, BHHS Professional Realty. DABR MLS
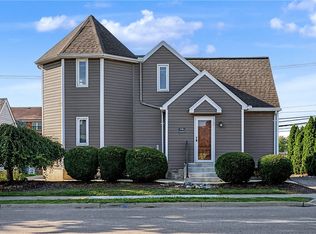
 - $275,0003 bd2 ba1.5k sqft640 W Main St, Tipp City, OH 45371For Sale
 MLS ID #966891, Carli Amlin, RE/MAX Alliance Realty. DABR MLS
 - $273,9003 bd2 ba1.6k sqft420 Bowman Ave, Tipp City, OH 45371For Sale
 MLS ID #965255, Marlene Wagner, RE/MAX Victory + Affiliates. DABR MLS
 - $264,0003 bd2 ba1.3k sqft225 Penn Rd, Troy, OH 45373For Sale
 MLS ID #1048131, Victoria Linkmeyer, Key Realty. WRIST
 - $239,9003 bd2 ba1.6k sqft4062 Crane Rd, Tipp City, OH 45371For SaleMLS ID #958851, Eddy A Wells, Coldwell Banker Heritage. DABR MLS
- $264,9003 bd1 ba1.4k sqft217 N 2nd St, Tipp City, OH 45371For SaleMLS ID #966234, Stephanie Dickerson, Glasshouse Realty Group. DABR MLS
- $269,9004 bd1 ba1.1k sqft937 E Main St, Troy, OH 45373For SaleMLS ID #967637, Lacey Holzen, Keller Williams Home Town Rlty. DABR MLS
- $272,0003 bd2 ba1.1k sqft120 Windmere Dr, Troy, OH 45373For SaleMLS ID #1045747, Tallie Mckinney, Howard Hanna Real Estate Services. WRIST
- $319,9003 bd2 ba1.7k sqft3370 Redbud Dr, Troy, OH 45373For SaleMLS ID #964998, David Chambers, G1440 Realty Inc. DABR MLS
- $299,9003 bd2 ba1.7k sqft650 W Broadway St, Tipp City, OH 45371For SaleMLS ID #965396, Dylan Richey, Streetlight Realty LLC. DABR MLS
- $358,0004 bd2 ba1.5k sqft340 Essex Dr, Tipp City, OH 45371For SaleMLS ID #966362, Laura Becker, Keller Williams Home Town Rlty. DABR MLS
- $330,0003 bd2 ba1.7k sqft1323 W State Route 571, Tipp City, OH 45371For SaleMLS ID #955519, Kerry Santiago, Coldwell Banker Heritage. DABR MLS
- $349,9003 bd3 ba1.6k sqft6020 Studebaker Rd, Tipp City, OH 45371For SaleMLS ID #967586, Misty Wolaver, Howard Hanna Real Estate Serv. DABR MLS
- $349,0003 bd2 ba1.7k sqft1180 E Shoop Rd, Tipp City, OH 45371For SaleMLS ID #965017, Taja Salley, NavX Realty, LLC. DABR MLS
