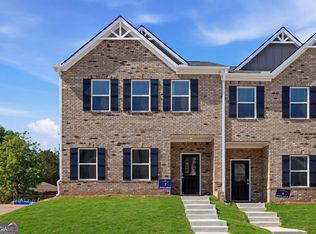
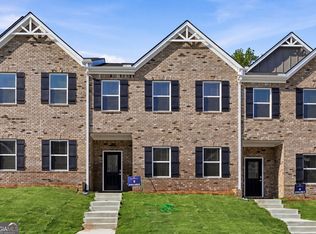
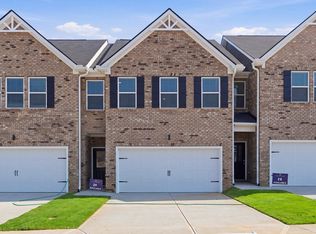
Welcome to the Monterey at Parkway James, This beautifully designed townhome combines comfort and style, featuring a two-car garage and an open-concept main level where the living room flows seamlessly into the kitchen-perfect for entertaining or relaxing. A convenient half bath and covered patio add functionality and outdoor appeal. Upstairs, the laundry room is ideally located near all bedrooms, while three secondary bedrooms share a full bath. The spacious primary suite offers a private retreat with a luxurious bathroom featuring a stand-alone tub, LED mirrors, and a large walk-in closet. Living in Snellville provides the perfect balance of suburban comfort and convenience, with excellent schools, parks, shopping, dining, and easy access to Atlanta-making Parkway James the ideal place to call home. Please visit the model center for access to this home and for details on current buyer incentives at 3855 Centerville Hwy., Snellville, GA.
Pending
Price cut: $3.4K (6/26)
$359,990
3652 Parkway James Dr, Snellville, GA 30039
4beds
1,827sqft
Townhouse
Built in 2026
871 Square Feet Lot
$359,300 Zestimate®
$197/sqft
$83/mo HOA
What's special
Two-car garageSpacious primary suiteLed mirrorsCovered patioLarge walk-in closetLuxurious bathroomPrivate retreat
- 143 days
- 27
- 5
Zillow last checked:
Listing updated:
Listed by:
Samuel D Bass 404-647-0596,
DFH Realty Georgia
Source: GAMLS,MLS#: 10730058
Facts & features
Interior
Bedrooms & bathrooms
- Bedrooms: 4
- Bathrooms: 3
- Full bathrooms: 2
- 1/2 bathrooms: 1
Rooms
- Room types: Great Room
Dining room
- Features: Dining Rm/Living Rm Combo
Kitchen
- Features: Kitchen Island, Walk-in Pantry
Heating
- Electric
Cooling
- Electric
Appliances
- Included: Dishwasher, Microwave, Oven/Range (Combo)
- Laundry: Laundry Closet, Upper Level
Features
- Split Bedroom Plan, Tile Bath, Walk-In Closet(s)
- Flooring: Carpet, Laminate
- Basement: None
- Number of fireplaces: 1
- Fireplace features: Factory Built, Family Room
- Common walls with other units/homes: 2+ Common Walls,No One Above,No One Below
Interior area
- Total structure area: 1,827
- Total interior livable area: 1,827 sqft
- Finished area above ground: 1,827
- Finished area below ground: 0
Property
Parking
- Total spaces: 2
- Parking features: Attached, Garage
- Has attached garage: Yes
Features
- Levels: Two
- Stories: 2
- Patio & porch: Patio
- Has view: Yes
- View description: Seasonal View
Lot
- Size: 871 Square Feet
- Features: Level
Details
- Parcel number: R6013 343 33457559
Construction
Type & style
- Home type: Townhouse
- Architectural style: Traditional
- Property subtype: Townhouse
- Attached to another structure: Yes
Materials
- Brick, Other, Wood Siding
- Foundation: Slab
- Roof: Composition
Condition
- New Construction
- New construction: Yes
- Year built: 2026
Details
- Warranty included: Yes
Utilities & green energy
- Sewer: Public Sewer
- Water: Public
- Utilities for property: Electricity Available, Sewer Connected, Underground Utilities, Water Available
Community & HOA
Community
- Features: Sidewalks, Street Lights
- Security: Smoke Detector(s)
- Subdivision: Parkway James
HOA
- Has HOA: Yes
- Services included: Maintenance Structure, Maintenance Grounds
- HOA fee: $1,000 annually
Location
- Region: Snellville
Financial & listing details
- Price per square foot: $197/sqft
- Date on market: 4/10/2026
- Cumulative days on market: 118 days
- Listing agreement: Exclusive Right To Sell
- Listing terms: Cash,Conventional,FHA,VA Loan
- Electric utility on property: Yes
Estimated market value
$359,300
$341,000 - $377,000
$2,418/mo
Price history
| Date | Event | Price |
|---|---|---|
| 8/22/2026 | Pending sale | $359,990$197/sqft |
Source:  GAMLS #10730058 Report a problem GAMLS #10730058 Report a problem | ||
| 8/15/2026 | Listed for sale | $359,990$197/sqft |
Source: GAMLS #10730058 Report a problem | ||
| 7/25/2026 | Pending sale | $359,990$197/sqft |
Source: GAMLS #10730058 Report a problem | ||
| 6/26/2026 | Price change | $359,990-0.9%$197/sqft |
Source:  Dream Finders Homes Report a problem Dream Finders Homes Report a problem | ||
| 6/17/2026 | Price change | $363,340+0.1%$199/sqft |
Source: GAMLS #10730058 Report a problem | ||
| 5/16/2026 | Price change | $362,840-4%$199/sqft |
Source: GAMLS #10730058 Report a problem | ||
| 5/14/2026 | Price change | $377,840+4.1%$207/sqft |
Source:  FMLS GA #7770725 Report a problem FMLS GA #7770725 Report a problem | ||
| 5/13/2026 | Price change | $362,840-1.4%$199/sqft |
Source: Dream Finders Homes Report a problem | ||
| 5/7/2026 | Price change | $367,840-2.6%$201/sqft |
Source: Dream Finders Homes Report a problem | ||
| 3/30/2026 | Listed for sale | $377,840$207/sqft |
Source: Dream Finders Homes Report a problem | ||
Public tax history
Tax history is unavailable.
Monthly payment
Est. payment
Payment breakdown
Explore the cost of this home by adjusting the details. Changes won't be saved.Climate risks
Neighborhood: 30039
Nearby schools
Schools provided by the listing agent
- Elementary: Anderson Livsey
- Middle: Shiloh
- High: Shiloh
Source: GAMLS. This data may not be complete. We recommend contacting the local school district to confirm school assignments for this home.
- $354,3403 bd3 ba1.8k sqft3654 Parkway James Dr, Snellville, GA 30039Sold

- $359,9904 bd3 ba1.8k sqft3648 Parkway James Dr, Snellville, GA 30039New Construction

- $339,9904 bd3 ba1.8k sqft3643 Parkway James Dr, Snellville, GA 30039New Construction
- $329,9903 bd3 ba1.8k sqft3639 Parkway James Dr, Snellville, GA 30039New Construction
Similar homes
- $359,9904 bd3 ba1.8k sqft3648 Parkway James Dr, Snellville, GA 30039Active
 GAMLS
GAMLS - $339,9904 bd3 ba1.8k sqft3643 Parkway James Dr, Snellville, GA 30039ActiveGAMLS
- from $366,4903 bd3 ba1.8k sqftAvalon Plan, Parkway James, Snellville, GA 30039New Construction
 Dream Finders Homes
 - from $375,4904 bd3 ba1.8k sqftMonterey Plan, Parkway James, Snellville, GA 30039New Construction
 Dream Finders Homes
 - $329,9903 bd3 ba1.8k sqft3637 Parkway James Dr, Snellville, GA 30039ActiveGAMLS
- $364,0003 bd3 ba1.7k sqft5473 Plain Field Ln, Lilburn, GA 30047ActiveMLS ID #10794874, Kurt Rosenhauer, Chapman Hall Premier, Realtors. GAMLS
- $352,0004 bd3 ba2.6k sqft2464 Hanover Woods Rd, Lithonia, GA 30058ActiveMLS ID #10799406, Mark Spain, Mark Spain Real Estate. GAMLS
- $375,0004 bd4 ba2.2k sqft4296 Morning Vw, Stone Mountain, GA 30083ActiveMLS ID #10758548, Heather Repine, BHGRE Metro Brokers. GAMLS
- $365,0003 bd3 ba1.9k sqft244 Cross St, Lawrenceville, GA 30046ActiveMLS ID #10816871, Marie Leavitt, ERA Sunrise Realty. GAMLS
- $370,0003 bd3 ba1.6k sqft3616 Elkhorn Ct, Duluth, GA 30096ActiveMLS ID #10760884, Pearl Kala, Redfin Corporation. GAMLS
- $359,9004 bd3 ba2.1k sqft1183 Hudson Ct, Bethlehem, GA 30620ActiveMLS ID #10821239, Kristin K Thomas, Reynolds Realty LLC. GAMLS
- $359,4004 bd3 ba2k sqft432 Otway Loop, Bethlehem, GA 30620ActiveMLS ID #10831966, Shenell Dawson, Starlight Homes Georgia Realty. GAMLS
- $375,0003 bd4 ba1.9k sqft594 Amarante Cir, Lawrenceville, GA 30046ActiveMLS ID #10776978, Leonard Davis, Keller Williams West Atlanta. GAMLS
- $374,9003 bd3 ba1.8k sqft878 Porter Ridge Ln #3, Decatur, GA 30032ActiveGAMLS
- $364,9003 bd4 ba1.8k sqft519 Fundao Ln #36, Lawrenceville, GA 30046ActiveGAMLS
- $339,9994 bd3 ba2.3k sqft2777 Lakeview Walk, Decatur, GA 30035ActiveMLS ID #10771080, Steven T Koleno, Beycome Brokerage Realty LLC. GAMLS
- $384,4003 bd3 ba1.8k sqft3566 Birdstone Lot 17, Decatur, GA 30032ActiveGAMLS
