Thoughtfully designed for everyday living, this well-maintained 4-bedroom, 2-bath home offers over 2,100 square feet of functional space on a single level. The floor plan balances open gathering areas with comfortable private spaces, featuring an eat-in kitchen that flows naturally into the main living areas along with a separate dining room for entertaining or everyday meals. An inviting foyer creates a welcoming first impression, while the private backyard provides space to relax, garden, or enjoy outdoor activities. Additional features include a two-car garage with automatic opener, natural gas service, public water, central heating and air, and a 2013 construction date for modern systems and efficiency. Located in an established HOA community with neighborhood park and pickleball amenities, this home offers a practical blend of comfort, convenience, and low-maintenance living.
Active
Price cut: $10K (10/8)
$299,900
3653 Shale Ln SE, Conyers, GA 30013
4beds
2,121sqft
Single Family Residence
Built in 2013
1,001 Square Feet Lot
$299,400 Zestimate®
$141/sqft
$350/mo HOA
What's special
Comfortable private spacesOpen gathering areasCentral heating and air
- 82 days
- 276
- 23
Zillow last checked:
Listing updated:
Listed by:
Céline Higgins Evans 770-762-6256,
Simply List
Source: GAMLS,MLS#: 10813397
Facts & features
Interior
Bedrooms & bathrooms
- Bedrooms: 4
- Bathrooms: 2
- Full bathrooms: 2
- Main level bathrooms: 2
- Main level bedrooms: 4
Rooms
- Room types: Foyer, Laundry, Other
Kitchen
- Features: Breakfast Area
Heating
- Central
Cooling
- Ceiling Fan(s), Central Air
Appliances
- Included: Gas Water Heater, Microwave
- Laundry: Other
Features
- Other
- Flooring: Carpet, Hardwood
- Basement: None
- Has fireplace: No
- Common walls with other units/homes: No Common Walls
Interior area
- Total structure area: 2,121
- Total interior livable area: 2,121 sqft
- Finished area above ground: 2,121
- Finished area below ground: 0
Property
Parking
- Total spaces: 2
- Parking features: Garage, Garage Door Opener
- Has garage: Yes
Features
- Levels: One
- Stories: 1
- Exterior features: Garden
- Fencing: Back Yard
- Body of water: None
Lot
- Size: 1,001 Square Feet
- Features: Other, Private
Details
- Parcel number: 093D010232
Construction
Type & style
- Home type: SingleFamily
- Architectural style: A-Frame
- Property subtype: Single Family Residence
Materials
- Wood Siding
- Foundation: Slab
- Roof: Wood
Condition
- Resale
- New construction: No
- Year built: 2013
Utilities & green energy
- Sewer: Septic Tank
- Water: Public
- Utilities for property: Cable Available, Natural Gas Available, Underground Utilities, Water Available
Community & HOA
Community
- Features: Park
- Subdivision: Avondale Springs North
HOA
- Has HOA: Yes
- Services included: Other
- HOA fee: $4,200 annually
Location
- Region: Conyers
Financial & listing details
- Price per square foot: $141/sqft
- Tax assessed value: $311,700
- Annual tax amount: $3,217
- Date on market: 7/27/2026
- Cumulative days on market: 82 days
- Listing agreement: Exclusive Right To Sell
Estimated market value
$299,400
$284,000 - $314,000
$2,203/mo
Price history
| Date | Event | Price |
|---|---|---|
| 10/8/2026 | Price change | $299,900-3.2%$141/sqft |
Source:  GAMLS #10813397 Report a problem GAMLS #10813397 Report a problem | ||
| 9/4/2026 | Price change | $309,900-3.1%$146/sqft |
Source: GAMLS #10813397 Report a problem | ||
| 8/28/2026 | Price change | $319,900-5.9%$151/sqft |
Source: GAMLS #10813397 Report a problem | ||
| 7/27/2026 | Listed for sale | $339,900+80.8%$160/sqft |
Source:  FMLS GA #7811203 Report a problem FMLS GA #7811203 Report a problem | ||
| 12/17/2018 | Sold | $188,000$89/sqft |
Source:  FMLS GA #6095380 Report a problem FMLS GA #6095380 Report a problem | ||
| 11/21/2018 | Pending sale | $188,000$89/sqft |
Source: Palmerhouse Properties #6095380 Report a problem | ||
| 11/1/2018 | Listed for sale | $188,000+14%$89/sqft |
Source: Palmerhouse Properties #6095380 Report a problem | ||
| 2/14/2014 | Sold | $164,900$78/sqft |
Source: Public Record Report a problem | ||
Public tax history
| Year | Property taxes | Tax assessment |
|---|---|---|
| 2025 | $3,217 -7.5% | $124,680 -4.7% |
| 2024 | $3,476 +50.4% | $130,880 +5.7% |
| 2023 | $2,310 +0.9% | $123,840 +24.1% |
| 2022 | $2,290 +6.4% | $99,760 +19.7% |
| 2021 | $2,152 +13.9% | $83,320 +9% |
| 2020 | $1,890 +14.3% | $76,440 +11.8% |
| 2019 | $1,653 +9.6% | $68,400 +8.4% |
| 2018 | $1,509 -2.6% | $63,080 -7.9% |
| 2017 | $1,548 -4.7% | $68,480 -3.7% |
| 2016 | $1,625 | $71,120 +9.2% |
| 2015 | $1,625 +11.7% | $65,120 |
| 2014 | $1,454 -51.5% | $65,120 +3222.4% |
| 2013 | $2,998 +3555.4% | $1,960 |
| 2012 | $82 -86.6% | -- |
| 2011 | $612 +7.5% | $14,600 |
| 2010 | $569 +8.4% | $14,600 |
| 2009 | $525 | $14,600 |
| 2008 | $525 | $14,600 |
Find assessor info on the county website
Monthly payment
Est. payment
Payment breakdown
Explore the cost of this home by adjusting the details. Changes won't be saved.Climate risks
Neighborhood: 30013
Nearby schools
Schools provided by the listing agent
- Elementary: Peeks Chapel
- Middle: Memorial
- High: Salem
Source: GAMLS. This data may not be complete. We recommend contacting the local school district to confirm school assignments for this home.
Similar homes
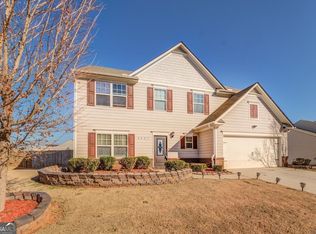
- $355,9004 bd3 ba2.2k sqft3147 Baywood Ct, Conyers, GA 30013Active
 MLS ID #10814184, Christine Smith, Homeland Realty Group. GAMLS
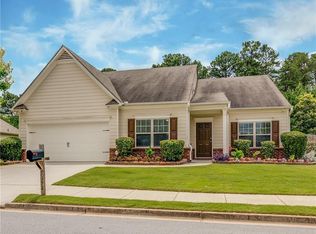
 - $299,9003 bd2 ba1.6k sqft690 Kirkus Dr SE, Conyers, GA 30094Active
 MLS ID #10856181, Deshon Clayton, BHHS Georgia Properties. GAMLS
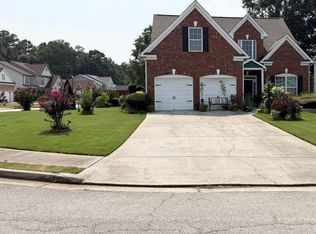
 - $339,0004 bd3 ba2.4k sqft1389 Caritas Ct SE, Conyers, GA 30013Active
 MLS ID #10755852, Rovelt Smith, BHGRE Metro Brokers. GAMLS
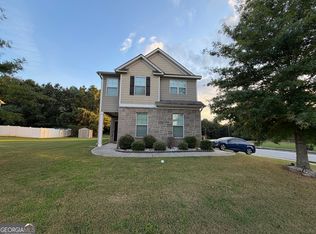
 - $284,9004 bd3 ba2k sqft10 Oakwood Dr, Covington, GA 30016Active
 MLS ID #10844393, Scott W Fader, Joseph Walter Realty, LLC. GAMLS
 - $289,9003 bd2 ba1.8k sqft574 Almand Branch Rd SE, Conyers, GA 30094ActiveMLS ID #10816932, Charles Staples, Lee Staples Realty, Inc.. GAMLS
- $280,0004 bd2 ba1.8k sqft230 Overlook Dr, Covington, GA 30016ActiveMLS ID #10700072, Iman Callender, Veribas Real Estate. GAMLS
- $269,9003 bd2 ba1.5k sqft856 Virginia Ct SE, Conyers, GA 30094For Sale
 MLS ID #7833077, Kimberly Gude, Coldwell Banker Realty. FMLS GA
 - $322,0004 bd3 ba2k sqft310 Kaden Ct, McDonough, GA 30252ActiveMLS ID #10855297, Tanya Pickens, Opendoor Brokerage. GAMLS
- $269,9003 bd2 ba1.5k sqft856 Virginia Ct, Conyers, GA 30094ActiveMLS ID #10829261, Kimberly K Gude, Coldwell Banker Realty. GAMLS
- $339,9004 bd3 ba2.7k sqft1129 River Tusk Pl NE, Conyers, GA 30012ActiveMLS ID #10838887, Daphne Curtis, Prominence Real Estate Atlanta. GAMLS
- $360,0005 bd3 ba3k sqft2935 Centennial Dr NE, Conyers, GA 30013Active Under ContractMLS ID #10625415, Allaro Realty Team, Keller Williams Realty Atl. Partners. GAMLS
- $345,0004 bd3 ba2.2k sqft70 Kevin Ct, Covington, GA 30014ActiveMLS ID #10866582, Yaniesh Clarke Edwards, Self Property Advisors. GAMLS
- $328,9903 bd2 ba1.7k sqft9410 Bandywood Dr SW, Covington, GA 30014ActiveMLS ID #10869290, Mekayla Brock, Trend Atlanta Realty, Inc.. GAMLS
- $283,0003 bd2 ba1.7k sqft55 Riverbrooke Ter, Covington, GA 30016ActiveMLS ID #10765977, Bridgit Peters, eXp Realty. GAMLS
- $274,9004 bd3 ba1.8k sqft30 Oakbrook Ln, Covington, GA 30016ActiveMLS ID #10814751, Shannon Williams, Keller Williams Premier. GAMLS
- $289,0004 bd3 ba2.4k sqft230 Great Gorge Pkwy, Covington, GA 30016ActiveMLS ID #10585684, Demetrrius Andrews, Epix Realty & Lending. GAMLS
- $305,0004 bd3 ba2.1k sqft661 Michael Cir, Monroe, GA 30655Active Under ContractMLS ID #10832145, Steven M. Betolatti, Maximum One Executive Realtors. GAMLS
- $300,0003 bd2 ba1.3k sqft297 Decatur Rd, McDonough, GA 30253ActiveMLS ID #10849501, Reggie H Moon, eXp Realty. GAMLS
- $299,9993 bd2 ba1.6k sqft3537 Saddle Creek Ln, Ellenwood, GA 30294ActiveMLS ID #10833895, Cathey Davenport, The Brinkley Realty Group LLC. GAMLS
- $265,9004 bd2 ba1.8k sqft113 Timberwood Dr, Stockbridge, GA 30281ActiveMLS ID #10813986, Patti Martinez, Keller Williams Realty Atl. Partners. GAMLS
