HUGE PRICE REDUCTION! This price in this neighborhood is rare. OPEN HOUSE this Saturday 6/20, 2-4 pm. Located in the highly sought-after Olympus Cove neighborhood, this beautifully updated brick rambler blends timeless mid century modern charm with thoughtful, modern upgrades. Clean lines, expansive windows, and an open, airy feel create a light filled living experience throughout, enhanced by large picture windows and daylight basement windows that bring in an abundance of natural light on both levels. Real hardwood floors, original cabinetry and woodwork, and striking redwood accent walls on the exterior add warmth, character, and authentic mid century appeal. The main living space features a cozy gas fireplace and flows seamlessly into an updated kitchen with sleek quartz countertops, offering both style and functionality. Downstairs, a massive family room provides the perfect gathering space, with walk out basement access, ideal for entertaining or relaxing. Outside, tucked in the foothills of Mt. Olympus, this home truly shines with a beautifully landscaped yard filled with mature trees that provide shade and privacy. An expansive terraced deck with a pergola creates the ultimate outdoor retreat, perfect for summer evenings, entertaining guests, or simply enjoying the serene surroundings. The perfect blend of nature, comfort, and charm in this inviting, mid century modern gem.
Accepting backups
Price cut: $35K (7/8)
$950,000
3654 E Apollo Dr S, Salt Lake City, UT 84124
4beds
2,200sqft
:
Get pre-qualified$5,650/mo
Single Family Residence
Built in 1958
8,276 Square Feet Lot
$961,300 Zestimate®
$432/sqft
$-- HOA
What's special
Daylight basement windowsWalk out basement accessBeautifully updated brick ramblerUltimate outdoor retreatLight filled living experienceReal hardwood floorsLarge picture windows
- 85 days |
- 339 |
- 15 |
Zillow last checked:
Listing updated:
Listed by:
Danielle Jeppson 801-782-4575,
Besst Realty Group LLC
Source: UtahRealEstate.com,MLS#: 2170274
Facts & features
Interior
Bedrooms & bathrooms
- Bedrooms: 4
- Bathrooms: 3
- Full bathrooms: 2
- 1/2 bathrooms: 1
- Partial bathrooms: 1
- Main level bedrooms: 2
Rooms
- Room types: Master Bathroom, Updated Kitchen
Primary bedroom
- Level: First
Heating
- Central, Wood
Cooling
- Central Air
Appliances
- Included: Microwave, Refrigerator, Disposal, Free-Standing Range
- Laundry: Electric Dryer Hookup
Features
- Flooring: Carpet, Hardwood, Tile
- Windows: Blinds, Drapes, Shades
- Basement: Daylight,Entrance,Full,Walk-Out Access,Basement Entrance
- Number of fireplaces: 2
- Fireplace features: Fireplace Equipment, Fireplace Insert, Insert, Gas Log
Interior area
- Total structure area: 2,200
- Total interior livable area: 2,200 sqft
- Finished area above ground: 1,100
- Finished area below ground: 1,100
Property
Parking
- Total spaces: 6
- Parking features: Covered, Open
- Attached garage spaces: 2
- Uncovered spaces: 4
Features
- Stories: 2
- Patio & porch: Porch, Covered Deck, Open Porch
- Fencing: Partial
- Has view: Yes
- View description: Mountain(s)
Lot
- Size: 8,276 Square Feet
- Features: Curb & Gutter, Secluded, Sprinkler: Auto-Full
- Residential vegetation: Landscaping: Full, Mature Trees, Pines, Scrub Oak, Terraced Yard
Details
- Additional structures: Outbuilding, Storage Shed(s)
- Parcel number: 1636357007
- Zoning: R1
- Zoning description: Single-Family
Construction
Type & style
- Home type: SingleFamily
- Architectural style: Rambler/Ranch
- Property subtype: Single Family Residence
Materials
- Brick, Frame
- Roof: Flat,Pitched,Membrane
Condition
- Blt./Standing
- New construction: No
- Year built: 1958
- Major remodel year: 2004
Utilities & green energy
- Sewer: Public Sewer, Sewer: Public
- Water: Culinary
- Utilities for property: Natural Gas Connected, Electricity Connected, Sewer Connected, Water Connected
Community & HOA
Community
- Security: Fire Alarm
- Subdivision: Mt. Olympus Acres
HOA
- Has HOA: No
Location
- Region: Salt Lake City
Financial & listing details
- Price per square foot: $432/sqft
- Annual tax amount: $4,672
- Date on market: 4/29/2026
- Listing terms: Cash,Conventional,FHA,VA Loan
- Inclusions: Fireplace Equipment, Fireplace Insert, Microwave, Range, Refrigerator, Storage Shed(s)
- Acres allowed for irrigation: 0
- Electric utility on property: Yes
- Road surface type: Paved
Estimated market value
$961,300
$913,000 - $1.01M
$3,680/mo
Price history
| Date | Event | Price |
|---|---|---|
| 7/8/2026 | Price change | $950,000-3.6%$432/sqft |
Source:  UtahRealEstate.com #2170274 Report a problem UtahRealEstate.com #2170274 Report a problem | ||
| 6/19/2026 | Price change | $985,000-1.5%$448/sqft |
Source: UtahRealEstate.com #2154244 Report a problem | ||
| 5/21/2026 | Price change | $999,999-2.9%$455/sqft |
Source: UtahRealEstate.com #2154244 Report a problem | ||
| 5/12/2026 | Price change | $1,030,000-1.9%$468/sqft |
Source: UtahRealEstate.com #2154244 Report a problem | ||
| 5/7/2026 | Price change | $1,050,000-0.9%$477/sqft |
Source: UtahRealEstate.com #2154244 Report a problem | ||
| 4/30/2026 | Price change | $1,060,000+46.2%$482/sqft |
Source: UtahRealEstate.com #2154244 Report a problem | ||
| 6/28/2023 | Pending sale | $725,000$330/sqft |
Source: UtahRealEstate.com #1884507 Report a problem | ||
| 6/22/2023 | Listed for sale | $725,000$330/sqft |
Source: UtahRealEstate.com #1884507 Report a problem | ||
Public tax history
Tax history is unavailable.
Monthly payment
Est. payment
Payment breakdown
Explore the cost of this home by adjusting the details. Changes won't be saved.Climate risks
Neighborhood: 84124
Nearby schools
GreatSchools rating
- 5/10Oakridge SchoolGrades: K-5Distance: 0.4 mi
- 9/10Skyline High SchoolGrades: 7-12Distance: 0.8 mi
- 6/10Churchill Junior High SchoolGrades: 6-8Distance: 0.8 mi
Schools provided by the listing agent
- Elementary: Oakridge
- Middle: Churchill
- High: Skyline
- District: Granite
Source: UtahRealEstate.com. This data may not be complete. We recommend contacting the local school district to confirm school assignments for this home.
- $862,2004 bd2 ba1.1k sqft3654 E Apollo Dr, Salt Lake City, UT 84124Off Market
- $874,4003 bd1 ba2k sqft3646 E Apollo Dr, Millcreek, UT 84124Off Market
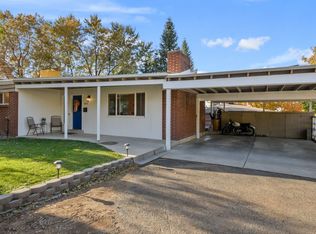
- $913,9005 bd2 ba1.3k sqft3660 E Apollo Dr, Salt Lake City, UT 84124Off Market
- $956,3001 bd1 ba150 sqft4095 S Mars Way, Millcreek, UT 84124Off Market
- $860,0004 bd2 ba1.3k sqft3636 E Apollo Dr, Salt Lake City, UT 84124Off Market
- $1,027,7004 bd2 ba2.3k sqft4089 S Mars Way, Millcreek, UT 84124Off Market
- $814,3005 bd2 ba1.1k sqft3668 E Apollo Dr, Salt Lake City, UT 84124Off Market
- $638,4003 bd3 ba1.2k sqft3667 E Apollo Dr, Millcreek, UT 84124Off Market
A local agent can set up tours, give advice and negotiate with sellers.
Similar homes
- $999,9005 bd3 ba2.9k sqft3651 E Oakview Dr, Salt Lake City, UT 84124For Sale
 MLS ID #26-269191, Jason Jentzsch, Christie's Int. RE VUE. WCBR
 - $935,0006 bd3 ba2.4k sqft3450 S Westwood Dr, Millcreek, UT 84109For Sale

 MLS ID #2170525, Matthew Haws, REDFIN CORPORATION. UtahRealEstate.com
 - $749,9993 bd3 ba2.2k sqft4245 S 3320 E, Holladay, UT 84124For Sale
 MLS ID #2156208, Analisa Ochoa, LRG Collective. UtahRealEstate.com
 - $1,025,0004 bd3 ba2.7k sqft4215 S Holladay Blvd, Holladay, UT 84124For Sale
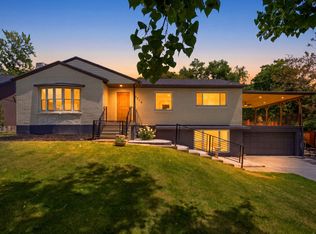 MLS ID #2160199, Sydney Battersby, District Living Collective LLC. UtahRealEstate.com
 - $825,0005 bd3 ba2.4k sqft4160 S 2700 E, Salt Lake City, UT 84124For SaleMLS ID #2146001, Ryan Kirkham, Summit Sotheby's International Realty. UtahRealEstate.com
- $699,8004 bd2 ba2.2k sqft3156 E 4430 S, Salt Lake City, UT 84124For SaleMLS ID #2167604, Brett Henry, Simple Choice Real Estate. UtahRealEstate.com
- $950,0005 bd3 ba2.8k sqft1871 E 4675 S, Holladay, UT 84117For SaleMLS ID #2170243, Craig R Hawker, Action Team Realty. UtahRealEstate.com
- $924,9994 bd2 ba2.4k sqft2615 E Commonwealth Ave, Salt Lake City, UT 84109For SaleMLS ID #2169505, Felipe Pacheco, Forte Real Estate, LLC. UtahRealEstate.com
- $650,7804 bd3 ba1.9k sqft2990 E 3900 S, Salt Lake City, UT 84124For SaleMLS ID #2158100, Angelina Feichko, Sold By An Angel Real Estate. UtahRealEstate.com
- $930,0005 bd3 ba2.6k sqft2473 E Blaine Ave, Salt Lake City, UT 84108For Sale
 MLS ID #12602337, Rachel Metzger, Christie's Int. RE VUE. PCBR
 - $845,0004 bd3 ba2.5k sqft2616 E 2980 S, Salt Lake City, UT 84109For SaleMLS ID #2173203, Jacquelin Perry, Summit Sotheby's International Realty. UtahRealEstate.com
- $975,0005 bd3 ba2.8k sqft3088 S 2075 E, Millcreek, UT 84109For SaleMLS ID #2160476, Julie Livers, Summit Sotheby's International Realty. UtahRealEstate.com
- $1,395,0005 bd4 ba3k sqft3594 S Flynn Cir, Salt Lake City, UT 84109For SaleMLS ID #2174246, Dallas G. Eichers, Berkshire Hathaway HomeServices Utah Properties (Salt Lake). UtahRealEstate.com
- $750,0004 bd3 ba2.5k sqft3779 S 2000 E, Millcreek, UT 84109For SaleMLS ID #2170470, Marianne Solari, REDFIN CORPORATION. UtahRealEstate.com
- $725,0004 bd2 ba2k sqft3340 S Santa Rosa Dr, Millcreek, UT 84109For SaleMLS ID #2167952, David E. Winters, RE/MAX Associates. UtahRealEstate.com
- $729,9004 bd2 ba1.7k sqft2333 E Lakeview Dr S, Salt Lake City, UT 84109For SaleMLS ID #2168238, Anastacia Mihalopoulos, Windermere Real Estate (Draper). UtahRealEstate.com
- $589,9994 bd2 ba1.7k sqft1445 E 4230 S, Salt Lake City, UT 84124For SaleMLS ID #2164008, Lori H. Anderson, Windermere Real Estate. UtahRealEstate.com
- $665,0003 bd3 ba1.7k sqft960 E Sagehill Dr, Millcreek, UT 84124For SaleMLS ID #12603135, Ryan Fogarty, BHHS Utah Properties - SV. PCBR
- $874,9004 bd3 ba1.8k sqft1631 E Roosevelt Ave S, Salt Lake City, UT 84105For SaleMLS ID #2172914, Michael Thompson, REMAX Results. UtahRealEstate.com
- $739,8004 bd3 ba2.4k sqft7237 S 2700 E, Cottonwood Heights, UT 84121For SaleMLS ID #2167906, Jeffrey Walsh, Windermere Real Estate (Daybreak). UtahRealEstate.com
