Follow the winding drive to a place where whispering pines, dancing sunlight, and woodland visitors set the pace of each day. Nestled near Metroparks and Huron River Dr., this custom-built 3-bedroom, 3-bath retreat blends timeless craftsmanship with nature's quiet magic. A magnificent tricolor beech stands watch at the entrance, welcoming you home. Inside, a soaring foyer, sun-filled casement windows, skylights, and a striking stone fireplace create warm, inviting spaces. The oversized kitchen shines with green-veined granite, KraftMaid maple cabinetry with pull-outs, double wall ovens, and a generous walk-in pantry. Charming barn doors, cozy reading nooks, remodeled baths, and thoughtful accessibility add comfort throughout. Step onto the multilevel deck or private balcony and let the breeze tell the day's stories. With abundant storage, a partially finished basement, and a 2.5-car garage, this woodland sanctuary is ready for its next chapter.
Active contingent
$685,000
3654 E Pineview Dr, Dexter, MI 48130
3beds
3,155sqft
:
Get pre-qualified$5,124/mo
Single Family Residence
Built in 1985
1.81 Acres Lot
$659,900 Zestimate®
$217/sqft
$-- HOA
What's special
Striking stone fireplaceMultilevel deckCharming barn doorsSoaring foyerWhispering pinesRemodeled bathsWoodland visitors
- 4 days |
- 1,048 |
- 59 |
Zillow last checked:
Listing updated:
Listed by:
Todd Lands 734-645-2637,
The Charles Reinhart Company 734-429-9449,
Todd Mercer 734-489-9035,
The Charles Reinhart Company
Source: MichRIC,MLS#: 26037187
Facts & features
Interior
Bedrooms & bathrooms
- Bedrooms: 3
- Bathrooms: 3
- Full bathrooms: 3
Heating
- Forced Air
Cooling
- Central Air
Appliances
- Included: Cooktop, Dishwasher, Disposal, Double Oven, Dryer, Microwave, Range, Refrigerator, Washer, Water Softener Owned
- Laundry: In Basement
Features
- Ceiling Fan(s), Center Island, Eat-in Kitchen
- Windows: Skylight(s), Screens
- Basement: Full
- Number of fireplaces: 1
Interior area
- Total structure area: 3,155
- Total interior livable area: 3,155 sqft
- Finished area below ground: 0
Property
Parking
- Total spaces: 2.5
- Parking features: Garage Faces Side, Attached, Garage Door Opener
- Garage spaces: 2.5
Features
- Stories: 2
- Exterior features: Balcony
Lot
- Size: 1.81 Acres
- Features: Wooded
Details
- Parcel number: H0805110010
- Zoning description: R-1
Construction
Type & style
- Home type: SingleFamily
- Architectural style: Contemporary
- Property subtype: Single Family Residence
Materials
- Wood Siding
- Roof: Asphalt,Shingle
Condition
- New construction: No
- Year built: 1985
Utilities & green energy
- Sewer: Septic Tank
- Water: Well
- Utilities for property: Cable Connected
Community & HOA
Community
- Subdivision: Pineview Subdivision
Location
- Region: Dexter
Financial & listing details
- Price per square foot: $217/sqft
- Tax assessed value: $196,236
- Annual tax amount: $7,145
- Date on market: 7/20/2026
- Listing terms: Cash,Conventional
- Road surface type: Paved
Estimated market value
$659,900
$627,000 - $693,000
$3,375/mo
Price history
| Date | Event | Price |
|---|---|---|
| 7/22/2026 | Contingent | $685,000$217/sqft |
Source:  MichRIC #26037187 Report a problem MichRIC #26037187 Report a problem | ||
| 7/20/2026 | Listed for sale | $685,000$217/sqft |
Source: MichRIC #26037187 Report a problem | ||
Public tax history
| Year | Property taxes | Tax assessment |
|---|---|---|
| 2025 | $6,734 | $312,400 +22% |
| 2024 | -- | $256,100 +14.8% |
| 2023 | -- | $223,100 +8.9% |
| 2022 | -- | $204,800 -11.4% |
| 2021 | -- | $231,200 +9.2% |
| 2020 | -- | $211,700 -0.5% |
| 2019 | -- | $212,800 +12.8% |
| 2018 | -- | $188,600 +1.9% |
| 2017 | -- | $185,000 +23.9% |
| 2016 | -- | $149,297 +0.3% |
| 2015 | -- | $148,851 +3.2% |
| 2014 | -- | $144,200 |
| 2013 | -- | $144,200 +1.8% |
| 2012 | -- | $141,700 +1.2% |
| 2011 | -- | $140,000 -0.7% |
| 2010 | -- | $141,000 -7.5% |
| 2009 | -- | $152,500 |
| 2008 | -- | $152,500 -3.8% |
| 2007 | -- | $158,549 -15.1% |
| 2005 | -- | $186,700 +4.9% |
| 2004 | -- | $178,000 +2.3% |
| 2003 | -- | $174,000 +7.3% |
| 2002 | $3,876 | $162,100 +2.9% |
| 2001 | -- | $157,500 +4% |
| 2000 | -- | $151,400 +5% |
| 1999 | $3,665 | $144,200 |
Find assessor info on the county website
Monthly payment
Est. payment
Payment breakdown
Explore the cost of this home by adjusting the details. Changes won't be saved.Climate risks
Neighborhood: 48130
Nearby schools
GreatSchools rating
- NACornerstone Elementary SchoolGrades: PK-2Distance: 1.2 mi
- 10/10Mill Creek Middle SchoolGrades: 7-8Distance: 1.1 mi
- 9/10Dexter High SchoolGrades: 9-12Distance: 2.1 mi
- $---- bd-- ba-- sqft3640 E Pineview Dr, Dexter, MI 48130Off Market
- $---- bd-- ba-- sqft3640 E Pineview Dr, Dexter, MI 48130Off Market
- $785,2005 bd5 ba2.3k sqft3775 E Pineview Dr, Dexter, MI 48130Off Market
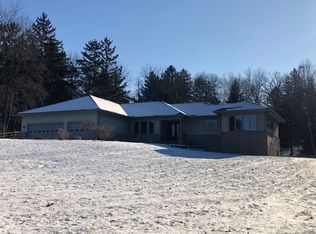
- $909,9005 bd6 ba4.7k sqft3737 E Pineview Dr, Dexter, MI 48130Off Market
- $854,3003 bd3 ba2.7k sqft3828 E Pineview Dr, Dexter, MI 48130Off Market
- $656,4005 bd3 ba2.1k sqft3711 E Pineview Dr, Dexter, MI 48130Off Market
- $500,0003 bd2 ba2k sqft3855 E Pineview Dr, Dexter, MI 48130Sold
- $751,1004 bd3 ba2.9k sqft3702 E Pineview Dr, Dexter, MI 48130Off Market
A local agent can set up tours, give advice and negotiate with sellers.
Similar homes
- $668,0003 bd2 ba2.4k sqft6794 N Meadows Pass, Dexter, MI 48130For Sale

 MLS ID #26038126, Betsy Blackmon, Real Estate One Inc. MichRIC
 - $695,0004 bd4 ba3.5k sqft7498 Quail Ridge Dr, Dexter, MI 48130For Sale

 MLS ID #20261051405, Adam Somers, Keller Williams Advantage. Realcomp II
 - $625,0003 bd3 ba2.8k sqft4816 Wylie Rd, Dexter, MI 48130For Sale
 MLS ID #26036202, Heidi Picard, @properties Christie's International R.E.. MichRIC
 - $675,0004 bd3 ba3.5k sqft8855 Gross Rd, Dexter, MI 48130For Sale
 MLS ID #20261048594, Jeffrey A Isett, Opul Realty. Realcomp II
 - $495,0004 bd4 ba2.6k sqft7551 Forest St, Dexter, MI 48130For SaleMLS ID #20261051209, Sue Wright, Real Estate One-Dexter. Realcomp II
- $775,0004 bd3 ba3.7k sqft6833 N Meadows Pass, Dexter, MI 48130For SaleMLS ID #26033116, Betsy Blackmon, Real Estate One Inc. MichRIC
- $760,0005 bd4 ba4k sqft7421 Black Forest Dr, Dexter, MI 48130For SaleMLS ID #26035758, Susan Niethammer, RE/MAX Platinum. MichRIC
- $712,5006 bd4 ba3.9k sqft1089 Baker Rd, Dexter, MI 48130For SaleMLS ID #26030544, Cheryl Clossick, Real Estate One Inc. MichRIC
- $679,9994 bd2 ba2k sqft2627 Wayside Dr, Ann Arbor, MI 48103For SaleMLS ID #26037822, Marla Heatley, Cornerstone Real Estate. MichRIC
- $815,0004 bd3 ba3.6k sqft4837 Starak Ln, Ann Arbor, MI 48105For SaleMLS ID #26038141, Curt Zell, The Charles Reinhart Company. MichRIC
- $629,0003 bd2 ba2.7k sqft7540 Dexter Pinckney Rd, Dexter, MI 48130For SaleMLS ID #20261026983, Mark Blondy, 3DX Real Estate-Brighton. Realcomp II
- $659,9004 bd4 ba3k sqft6176 Sterling Trl, Dexter, MI 48130For SaleMLS ID #20261043621, Abdul Abro, Real Estate For A CAUSE. Realcomp II
- $650,0005 bd3 ba4.1k sqft4110 Dexter Ann Arbor Rd, Ann Arbor, MI 48103For SaleMLS ID #26037006, Brent Flewelling, The Charles Reinhart Company. MichRIC
- $979,0006 bd5 ba4.6k sqft7297 S Pinefield Dr, Dexter, MI 48130For SaleMLS ID #20261055688, Timothy Przysiecki, Lady of the Lakes Real Estate, Inc.. Realcomp II
- $798,5004 bd3 ba3.2k sqft2464 Blueberry Ln, Ann Arbor, MI 48103For SaleMLS ID #26037465, JoAnn Barrett, Howard Hanna Real Estate. MichRIC
- $800,0003 bd3 ba3.2k sqft9348 Stoneview Ln, Whitmore Lake, MI 48189For SaleMLS ID #26036071, Mike McCarthy, Real Estate One Inc. MichRIC
- $578,2004 bd3 ba2.2k sqft11740 Hillside Dr, Dexter, MI 48130New ConstructionMLS ID #26038328, Jennifer Graswick, Guenther Homes, Inc.. MichRIC
- $700,0004 bd3 ba3.8k sqft5994 Cedar Ridge Dr, Ann Arbor, MI 48103For SaleMLS ID #26031680, Timothy Harrison, Real Estate One Inc. MichRIC
- $515,0004 bd2 ba1.9k sqft7333 Toma Rd, Dexter, MI 48130For SaleMLS ID #20261037781, Stacy A Hewitt, 3DX Real Estate-Brighton. Realcomp II
- $619,0004 bd3 ba2k sqft2116 Arlene St, Ann Arbor, MI 48103For SaleMLS ID #26022701, Timothy Powell, The Charles Reinhart Company. MichRIC
