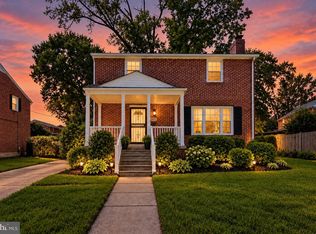
Welcome to 3655 Forest Garden Avenue, where timeless charm meets modern comfort. This beautifully maintained brick home offers warm hardwood floors, sun-filled living spaces, and an inviting layout designed for both everyday living and effortless entertaining. The spacious living room centers around a classic fireplace, while the updated kitchen features abundant cabinetry, generous prep space, and a functional design that flows seamlessly into the dining area. Upstairs, you'll find generously sized bedrooms and updated baths, creating comfortable retreats for family and guests alike. The finished lower level expands your living space with a large recreation room; conducive and previously used as an in-law suite. It has an additional fridge, stove, sink and washer/dryer with a full bath, flexible space perfect for a home office, gym, media room, or playroom. Outside, enjoy a sizable, level backyard with plenty of room for entertaining, gardening, or simply relaxing. The cul de sac minimizes traffic and optimizes the serenity. Conveniently located near shopping, dining, major commuter routes, parks, and schools, this move-in ready home offers the perfect blend of character, space, and everyday convenience.
Under contract
$354,999
3655 Forest Garden Ave, Baltimore, MD 21207
3beds
2,072sqft
Single Family Residence
Built in 1951
8,550 Square Feet Lot
$351,900 Zestimate®
$171/sqft
$-- HOA
What's special
- 64 days
- 458
- 15
Zillow last checked:
Listing updated:
Listed by:
Angelo Cooper 410-977-5630,
Keller Williams Legacy 4436609229
Source: Bright MLS,MLS#: MDBC2172900
Facts & features
Interior
Bedrooms & bathrooms
- Bedrooms: 3
- Bathrooms: 3
- Full bathrooms: 2
- 1/2 bathrooms: 1
- Main level bathrooms: 1
Rooms
- Room types: Bedroom 2, Bedroom 3, Kitchen, Bedroom 1, Bathroom 1, Half Bath
Bedroom 1
- Level: Upper
Bedroom 2
- Level: Upper
Bedroom 3
- Level: Upper
Bathroom 1
- Level: Upper
Bathroom 1
- Level: Lower
Half bath
- Level: Main
Kitchen
- Level: Main
Heating
- Forced Air, Natural Gas
Cooling
- Central Air, Ceiling Fan(s), Electric
Appliances
- Included: Dishwasher, Extra Refrigerator/Freezer, Range Hood, Disposal, Dryer, Washer, Washer/Dryer Stacked, Oven/Range - Electric, Oven/Range - Gas, Gas Water Heater
- Laundry: In Basement, Main Level
Features
- 2nd Kitchen, Ceiling Fan(s), Floor Plan - Traditional, Eat-in Kitchen
- Flooring: Hardwood, Luxury Vinyl, Wood
- Windows: Replacement
- Basement: Full,Heated,Side Entrance,Sump Pump,Walk-Out Access,Windows
- Number of fireplaces: 1
- Fireplace features: Brick, Mantel(s), Screen, Wood Burning
Interior area
- Total structure area: 2,464
- Total interior livable area: 2,072 sqft
- Finished area above ground: 1,568
- Finished area below ground: 504
Property
Parking
- Total spaces: 4
- Parking features: Driveway, Off Street
- Uncovered spaces: 4
Accessibility
- Accessibility features: 2+ Access Exits
Features
- Levels: Three
- Stories: 3
- Pool features: None
- Has view: Yes
- View description: Garden
Lot
- Size: 8,550 Square Feet
- Dimensions: 1.00 x
- Features: Cul-De-Sac, Level
Details
- Additional structures: Above Grade, Below Grade
- Parcel number: 04030312035520
- Zoning: R
- Special conditions: Standard
Construction
Type & style
- Home type: SingleFamily
- Architectural style: Colonial
- Property subtype: Single Family Residence
Materials
- Brick
- Foundation: Concrete Perimeter, Permanent
- Roof: Architectural Shingle
Condition
- New construction: No
- Year built: 1951
Utilities & green energy
- Electric: Circuit Breakers
- Sewer: Public Sewer
- Water: Public
- Utilities for property: Natural Gas Available, Electricity Available, Sewer Available, Water Available
Community & HOA
Community
- Subdivision: Lochearn
HOA
- Has HOA: No
Location
- Region: Baltimore
Financial & listing details
- Price per square foot: $171/sqft
- Tax assessed value: $225,600
- Annual tax amount: $2,522
- Date on market: 8/13/2026
- Listing agreement: Exclusive Right To Sell
- Listing terms: Conventional,FHA,VA Loan,Cash,FHA 203(k)
- Ownership: Fee Simple
Estimated market value
$351,900
$334,000 - $369,000
$2,537/mo
Price history
| Date | Event | Price |
|---|---|---|
| 10/12/2026 | Contingent | $354,999$171/sqft |
Source:  Bright MLS #MDBC2172900 Report a problem Bright MLS #MDBC2172900 Report a problem | ||
| 10/9/2026 | Listing removed | $354,999$171/sqft |
Source: Bright MLS #MDBC2172900 Report a problem | ||
| 9/29/2026 | Price change | $354,999-1.4%$171/sqft |
Source: Bright MLS #MDBC2172900 Report a problem | ||
| 8/13/2026 | Price change | $359,999-2.7%$174/sqft |
Source: Bright MLS #MDBC2172900 Report a problem | ||
| 7/16/2026 | Listed for sale | $370,000$179/sqft |
Source: Bright MLS #MDBC2159106 Report a problem | ||
| 5/22/2026 | Listing removed | $370,000$179/sqft |
Source: Bright MLS #MDBC2159106 Report a problem | ||
| 5/21/2026 | Listed for sale | $370,000-14.9%$179/sqft |
Source: Bright MLS #MDBC2159106 Report a problem | ||
| 4/1/2026 | Listing removed | $435,000$210/sqft |
Source: Bright MLS #MDBC2143074 Report a problem | ||
| 10/17/2025 | Listed for sale | $435,000+148.6%$210/sqft |
Source: Bright MLS #MDBC2143074 Report a problem | ||
| 8/18/2020 | Listing removed | $900 |
Source: Coldwell Banker Residential Brokerage #MDBC494742 Report a problem | ||
| 7/1/2020 | Price change | $900-5.3% |
Source: Coldwell Banker Residential Brokerage #MDBC494742 Report a problem | ||
| 5/29/2020 | Listed for rent | $950+11.8% |
Source: Coldwell Banker Residential Brokerage #MDBC494742 Report a problem | ||
| 5/21/2018 | Listing removed | $850 |
Source: Keller Williams Legacy #1000329158 Report a problem | ||
| 4/1/2018 | Listed for rent | $850+13.3% |
Source: Keller Williams Legacy #1000329158 Report a problem | ||
| 7/8/2017 | Listing removed | $750 |
Source: Keller Williams Legacy #BC9969453 Report a problem | ||
| 6/7/2017 | Listed for rent | $750 |
Source: Keller Williams Legacy #BC9969453 Report a problem | ||
| 4/22/2010 | Sold | $175,000$84/sqft |
Source: Public Record Report a problem | ||
Public tax history
| Year | Property taxes | Tax assessment |
|---|---|---|
| 2026 | $3,313 +4.6% | $225,600 +8.4% |
| 2025 | $3,169 +26.5% | $208,100 +0.7% |
| 2024 | $2,505 +0.7% | $206,667 +0.7% |
| 2023 | $2,487 +0.7% | $205,233 +0.7% |
| 2022 | $2,470 +2.1% | $203,800 +2.1% |
| 2021 | $2,420 +2.1% | $199,667 +2.1% |
| 2020 | $2,370 +2.2% | $195,533 +2.2% |
| 2019 | $2,320 +4.9% | $191,400 +4.9% |
| 2018 | $2,212 +5.1% | $182,533 +5.1% |
| 2017 | $2,105 -3.8% | $173,667 +5.4% |
| 2016 | $2,188 | $164,800 +1% |
| 2015 | $2,188 | $163,100 +1.1% |
| 2014 | $2,188 | $161,400 +1.1% |
| 2013 | -- | $159,700 |
| 2012 | -- | $159,700 |
| 2011 | -- | $159,700 -25.6% |
| 2010 | -- | $214,620 +9.9% |
| 2009 | -- | $195,266 +11% |
| 2008 | -- | $175,913 +12.4% |
| 2007 | -- | $156,560 +13.6% |
| 2006 | -- | $137,862 +15.7% |
| 2005 | -- | $119,166 +18.6% |
| 2004 | -- | $100,470 +1.6% |
| 2003 | -- | $98,902 +1.6% |
| 2002 | -- | $97,336 +1.6% |
| 2001 | -- | $95,770 |
Find assessor info on the county website
Monthly payment
Est. payment
Payment breakdown
Explore the cost of this home by adjusting the details. Changes won't be saved.Climate risks
Neighborhood: 21207
Nearby schools
Schools provided by the listing agent
- District: Baltimore County Public Schools
Source: Bright MLS. This data may not be complete. We recommend contacting the local school district to confirm school assignments for this home.
- $389,400-- bd2 ba1.5k sqft3659 Forest Garden Ave, Baltimore, MD 21207Off Market
- $---- bd-- ba-- sqft3659 Forest Garden Ave, Gwynn Oak, MD 21207Off Market
- $332,5003 bd3 ba2.3k sqft3657 Forest Garden Ave, Baltimore, MD 21207Off Market

- $---- bd-- ba-- sqft3657 Forest Garden Ave, Gwynn Oak, MD 21207Off Market
Similar homes
- $399,9005 bd3 ba1.4k sqft6700 Laurel Dr, Baltimore, MD 21207For SaleMLS ID #MDBC2177728, JESSY COTO, Keller Williams Gateway LLC. Bright MLS
- $435,0004 bd4 ba1.9k sqft6410 Laurel Dr, Baltimore, MD 21207For Sale
 MLS ID #MDBC2175252, Antonio Simpson, Keller Williams Flagship. Bright MLS
 - $349,5005 bd3 ba2.1k sqft5502 Fernpark Ave, Baltimore, MD 21207For Sale
 MLS ID #MDBA2230818, Rodney Hicks, Cummings & Co. Realtors. Bright MLS
 - $349,9973 bd2 ba1.2k sqft120 Hawthorne Ave, Pikesville, MD 21208For Sale
 MLS ID #MDBC2177696, Russ Dukan, Allfirst Realty, Inc.. Bright MLS
 - $360,0004 bd3 ba2k sqft1807 Sunnyside Ln, Baltimore, MD 21221For SaleMLS ID #MDBC2177920, Jon Cheney, Long & Foster Real Estate, Inc.. Bright MLS
- $385,0003 bd3 ba2.7k sqft3 Andrews View Ct, Windsor Mill, MD 21244For SaleMLS ID #MDBC2176942, Aunica Miles, Keller Williams Keystone Realty. Bright MLS
- $429,0005 bd4 ba2.5k sqft4104 Wentworth Rd, Baltimore, MD 21207For SaleMLS ID #MDBA2231182, Melissa Glaude, ExecuHome Realty. Bright MLS
- $330,0003 bd3 ba1.4k sqft3509 Menlo Dr, Baltimore, MD 21215For SaleMLS ID #MDBA2231496, Denis Deza, Pearson Smith Realty, LLC. Bright MLS
- $350,0003 bd3 ba1.8k sqft3415 Sollers Point Rd, Dundalk, MD 21222For SaleMLS ID #MDBC2177738, Jennifer Lesesne, RE/MAX One. Bright MLS
- $329,0004 bd2 ba1.5k sqft7121 Chamberlain Rd, Baltimore, MD 21244For SaleMLS ID #MDBC2178094, Mohammad Vahora, Samson Properties. Bright MLS
- $420,0003 bd2 ba1.5k sqft105 Osborne Ave, Catonsville, MD 21228For SaleMLS ID #MDBC2177528, Liz Sothoron, Cummings & Co. Realtors. Bright MLS
- $299,9005 bd4 ba1.9k sqft6409 Kriel St, Baltimore, MD 21207For SaleMLS ID #MDBC2174522, Fred Golding, RE/MAX Advantage Realty. Bright MLS
- $319,0004 bd2 ba1.9k sqft3104 Woodhome Ave, Baltimore, MD 21234For SaleMLS ID #MDBA2220758, Courtney Boecker, EXP Realty, LLC. Bright MLS
