Welcome to Parkway James, ideally located in the heart of Snellville. This thoughtfully planned townhome neighborhood offers a blend of modern design, convenience, and low-maintenance living, with easy access to shopping, dining, and commuter routes into Atlanta. Introducing the Morgan floor plan, a beautifully designed townhome that combines everyday functionality with stylish finishes. The main level features an open-concept layout where the living room flows seamlessly into the kitchen, creating an inviting space for both entertaining and daily living. The kitchen is appointed with granite countertops, stainless steel appliances, and 42-inch cabinetry with crown molding. A convenient half bath and access to a private patio complete the first floor. Upstairs, the layout is designed for comfort and privacy. The spacious owner's suite offers a relaxing retreat with a luxurious bath featuring double vanities, LED mirrors, a stand-alone tub, and an oversized walk-in closet. Three additional bedrooms and a full bath provide flexibility for guests, home office space, or additional living needs. The centrally located laundry room adds everyday convenience. Additional highlights include a two-car garage, designer finishes throughout, and a move-in ready opportunity. Parkway James offers stylish 3- and 4-bedroom townhomes with modern features and a prime location, making it an excellent choice for those seeking both comfort and accessibility in Snellville. Please visit the model center for access to this home and for details on current buyer incentives at 3855 Centerville Hwy., Snellville, GA.
Pending
$372,840
3656 Parkway James Dr, Snellville, GA 30039
4beds
1,852sqft
Townhouse, Residential
Built in 2026
871 Square Feet Lot
$371,100 Zestimate®
$201/sqft
$150/mo HOA
What's special
- 105 days
- 4
- 0
Zillow last checked:
Listing updated:
Listed by:
Samuel Bass,
DFH Realty Ga, LLC 770-284-0841
Source: FMLS GA,MLS#: 7773468
Facts & features
Interior
Bedrooms & bathrooms
- Bedrooms: 4
- Bathrooms: 3
- Full bathrooms: 2
- 1/2 bathrooms: 1
Rooms
- Room types: Great Room
Primary bedroom
- Features: Split Bedroom Plan
- Level: Split Bedroom Plan
Bedroom
- Features: Split Bedroom Plan
Primary bathroom
- Features: Other
Dining room
- Features: Great Room
Kitchen
- Features: Kitchen Island, Pantry Walk-In
Heating
- Electric
Cooling
- Electric
Appliances
- Included: Dishwasher, Microwave
- Laundry: Laundry Closet, Upper Level
Features
- Walk-In Closet(s)
- Flooring: Carpet, Laminate
- Windows: None
- Basement: None
- Number of fireplaces: 1
- Fireplace features: Factory Built, Family Room
- Common walls with other units/homes: End Unit,No One Above
Interior area
- Total structure area: 1,852
- Total interior livable area: 1,852 sqft
- Finished area above ground: 1,852
- Finished area below ground: 0
Video & virtual tour
Property
Parking
- Total spaces: 2
- Parking features: Attached, Garage
- Attached garage spaces: 2
Accessibility
- Accessibility features: None
Features
- Levels: Two
- Stories: 2
- Patio & porch: Patio
- Exterior features: Lighting, No Dock
- Pool features: None
- Spa features: None
- Fencing: None
- Has view: Yes
- View description: Other
- Waterfront features: None
- Body of water: None
Lot
- Size: 871 Square Feet
- Features: Level
Details
- Additional structures: None
- Parcel number: R6013 341
- Other equipment: None
- Horse amenities: None
Construction
Type & style
- Home type: Townhouse
- Architectural style: Townhouse,Traditional
- Property subtype: Townhouse, Residential
- Attached to another structure: Yes
Materials
- Brick, Cedar, Wood Siding
- Foundation: Slab
- Roof: Composition
Condition
- New Construction
- New construction: Yes
- Year built: 2026
Details
- Warranty included: Yes
Utilities & green energy
- Electric: Other
- Sewer: Public Sewer
- Water: Public
- Utilities for property: Electricity Available, Underground Utilities, Water Available
Green energy
- Energy efficient items: None
- Energy generation: None
Community & HOA
Community
- Features: Homeowners Assoc, Sidewalks, Street Lights
- Security: Fire Alarm, Smoke Detector(s)
- Subdivision: Parkway James
HOA
- Has HOA: Yes
- Services included: Maintenance Grounds, Maintenance Structure
- HOA fee: $1,800 annually
Location
- Region: Snellville
Financial & listing details
- Price per square foot: $201/sqft
- Date on market: 5/19/2026
- Cumulative days on market: 87 days
- Ownership: Other
- Electric utility on property: Yes
- Road surface type: Other
Estimated market value
$371,100
$341,000 - $401,000
$2,466/mo
Price history
| Date | Event | Price |
|---|---|---|
| 6/8/2026 | Pending sale | $372,840$201/sqft |
Source:  FMLS GA #7773468 Report a problem FMLS GA #7773468 Report a problem | ||
| 6/5/2026 | Listed for sale | $372,840$201/sqft |
Source:  Dream Finders Homes Report a problem Dream Finders Homes Report a problem | ||
| 6/3/2026 | Pending sale | $372,840$201/sqft |
Source:  GAMLS #10729970 Report a problem GAMLS #10729970 Report a problem | ||
| 5/13/2026 | Price change | $372,840-1.3%$201/sqft |
Source: Dream Finders Homes Report a problem | ||
| 5/7/2026 | Price change | $377,840-2.6%$204/sqft |
Source: Dream Finders Homes Report a problem | ||
| 4/28/2026 | Price change | $387,840+0.7%$209/sqft |
Source: GAMLS #10729970 Report a problem | ||
| 4/10/2026 | Price change | $384,990-0.7%$208/sqft |
Source: GAMLS #10729970 Report a problem | ||
| 3/30/2026 | Listed for sale | $387,840$209/sqft |
Source: Dream Finders Homes Report a problem | ||
Public tax history
Tax history is unavailable.
Monthly payment
Est. payment
Payment breakdown
Explore the cost of this home by adjusting the details. Changes won't be saved.Climate risks
Neighborhood: 30039
Nearby schools
Schools provided by the listing agent
- Elementary: Anderson-Livsey
- Middle: Shiloh
- High: Shiloh
Source: FMLS GA. This data may not be complete. We recommend contacting the local school district to confirm school assignments for this home.


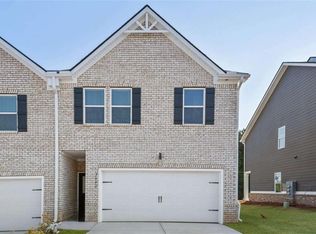
Similar homes
- $352,9053 bd3 ba2k sqft3799 Ivy Cottage Dr, Snellville, GA 30039New Construction

 FMLS GA
 - $384,0803 bd3 ba2k sqft3769 Ivy Cottage Dr, Snellville, GA 30039New Construction
 FMLS GA
 - $416,2714 bd3 ba2.2k sqft4212 Portsbrook Ave, Snellville, GA 30039New Construction
 FMLS GA
 - $407,2383 bd3 ba2.1k sqft3780 Ivy Cottage Dr, Snellville, GA 30039New Construction
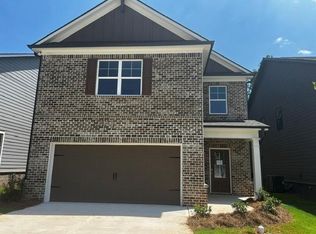 FMLS GA
 - $354,9814 bd3 ba2.1k sqft8569 Secretariat Dr, Lithonia, GA 30058Active
 MLS ID #10731427, Nawrocki Dozier-Grimes, D.R. Horton Realty of Georgia, Inc.. GAMLS
 - $365,0003 bd3 ba1.9k sqft6595 Story Cir, Norcross, GA 30093For SaleMLS ID #7781024, PAULA HENAO, Atlanta Fine Homes Sotheby's International. FMLS GA
- $389,9004 bd3 ba2.3k sqft2238 Newbury Oaks Dr, Lawrenceville, GA 30044For SaleMLS ID #7809906, Jane Wang, Apex Realty Brokers, LLC. FMLS GA
- $379,5003 bd3 ba1.8k sqft2408 Morgan Creek Rd, Buford, GA 30519For SaleMLS ID #7820002, Marcia Kim, US Realty Investment Group, LLC. FMLS GA
- $379,9903 bd2 ba1.9k sqft1541 Savory Way, Loganville, GA 30052New ConstructionFMLS GA
- $369,9994 bd3 ba2.2k sqft1526 Battle Brook Dr, Conyers, GA 30012ActiveMLS ID #10771235, Lali Ortiz, Compass. GAMLS
- $385,0003 bd3 ba1.9k sqft1326 Lanier Vista Dr, Buford, GA 30518For SaleMLS ID #7813153, ANGELA SEO, Heritage GA. Realty. FMLS GA
- $389,9903 bd2 ba1.9k sqft3565 Arrow Root Cir, Loganville, GA 30052New ConstructionFMLS GA
- $265,0003 bd3 ba1.4k sqft6449 Scudders Dr, Lithonia, GA 30058ActiveMLS ID #10836129, Todd M Lemoine, Keller Williams Realty Partners. GAMLS
- $368,0903 bd2 ba1.7k sqft8555 Secretariat Dr, Lithonia, GA 30058ActiveMLS ID #10827024, Nawrocki Dozier-Grimes, D.R. Horton Realty of Georgia, Inc.. GAMLS
- $398,9004 bd4 ba2.5k sqft1553 Spring Hollow Way, Stone Mountain, GA 30083ActiveMLS ID #10828661, Moses Wilkins, HomeSmart. GAMLS
- $394,9004 bd3 ba2.3k sqft5984 Spring Way, Lithonia, GA 30038ActiveMLS ID #10826976, Cedas McThadden, McKinley Properties LLC. GAMLS
- $345,0003 bd3 ba1.9k sqft1711 Prospect Way, Conyers, GA 30094ActiveMLS ID #10798463, Nikkia Moon, Drake Realty, Inc.. GAMLS
- $369,9903 bd3 ba2k sqft1684 Fawlocke Run, Loganville, GA 30052New ConstructionFMLS GA
- $401,4605 bd3 ba2.5k sqft8559 Secretariat Dr, Lithonia, GA 30058ActiveMLS ID #10754073, Nawrocki Dozier-Grimes, D.R. Horton Realty of Georgia, Inc.. GAMLS
- $424,9004 bd3 ba2.1k sqft1537 Ridgewood Ct, Monroe, GA 30656ActiveMLS ID #10814669, Paul Zehe, RE/MAX Center. GAMLS
