This sun-drenched and inviting top-floor corner two-bedroom apartment offers exceptional space, comfort, and privacy in a centrally located Garden City co-op elevator building. Perfectly positioned overlooking Stewart Avenue and Franklin Avenue, the home is filled with natural light throughout the day. Beautiful hardwood floors run throughout, complementing a spacious living room with a dedicated dining area—ideal for both everyday living and entertaining. The kitchen features a separate breakfast area and presents a great opportunity for customization to suit your personal style. Both generously sized bedrooms offer abundant closet space and versatility. Ideally located just moments from the vibrant restaurants, cafes, and boutique shopping along Seventh Street and Franklin Avenue, and conveniently close to the LIRR station, this unit provides an effortless commute and the best of Garden City living.
Pending
$639,000
366 Stewart Avenue #C4, Garden City, NY 11530
2beds
1,083sqft
Stock Cooperative, Residential
Built in 1950
-- sqft lot
$-- Zestimate®
$590/sqft
$-- HOA
What's special
Both generously sized bedroomsAbundant closet space
- 147 days
- 74
- 0
Zillow last checked:
Listing updated:
Listed by:
Daniel Gale Sothebys Intl Rlty 516-248-6655,
Scott Wallace 516-521-4065
Source: OneKey® MLS as distributed by MLS GRID,MLS#: 981532
Facts & features
Interior
Bedrooms & bathrooms
- Bedrooms: 2
- Bathrooms: 1
- Full bathrooms: 1
Heating
- Natural Gas
Cooling
- Wall/Window Unit(s)
Appliances
- Included: Electric Oven, Refrigerator
- Laundry: In Basement, Laundry Room
Features
- Eat-in Kitchen, Entrance Foyer, Galley Type Kitchen
- Flooring: Hardwood
- Basement: Finished,Storage Space,Walk-Out Access
- Has fireplace: No
- Common walls with other units/homes: End Unit,No One Above
Interior area
- Total structure area: 1,083
- Total interior livable area: 1,083 sqft
Video & virtual tour
Property
Parking
- Parking features: Assigned
Features
- Levels: One
- Has view: Yes
- View description: Neighborhood, Panoramic
Lot
- Size: 0.95 Acres
Details
- Parcel number: 2011340910000030
- Special conditions: None
Construction
Type & style
- Home type: Cooperative
- Architectural style: Other
- Property subtype: Stock Cooperative, Residential
- Attached to another structure: Yes
Materials
- Brick
- Foundation: Concrete Perimeter
Condition
- Year built: 1950
Details
- Builder model: Corner, Top Floor Unit
Utilities & green energy
- Sewer: Public Sewer
- Water: Public
- Utilities for property: Cable Available, Electricity Connected, Sewer Connected, Trash Collection Private
Community & HOA
Community
- Security: Fire Escape
HOA
- Has HOA: No
- Amenities included: Elevator(s), Maintenance Grounds
Location
- Region: Garden City
Financial & listing details
- Price per square foot: $590/sqft
- Date on market: 4/7/2026
- Cumulative days on market: 146 days
- Listing agreement: Exclusive Right To Sell
- Electric utility on property: Yes
Estimated market value
Not available
Estimated sales range
Not available
Not available
Price history
| Date | Event | Price |
|---|---|---|
| 7/21/2026 | Pending sale | $639,000$590/sqft |
Source:  OneKey® MLS as distributed by MLS GRID #981532 Report a problem OneKey® MLS as distributed by MLS GRID #981532 Report a problem | ||
| 4/27/2026 | Price change | $639,000-1.5%$590/sqft |
Source: OneKey® MLS as distributed by MLS GRID #981532 Report a problem | ||
| 4/7/2026 | Listed for sale | $649,000$599/sqft |
Source: OneKey® MLS as distributed by MLS GRID #981532 Report a problem | ||
Public tax history
Tax history is unavailable.
Monthly payment
Climate risks
Neighborhood: 11530
Nearby schools
Schools provided by the listing agent
- Elementary: Stewart School
- Middle: Garden City Middle School
- High: Garden City High School
Source: OneKey® MLS as distributed by MLS GRID. This data may not be complete. We recommend contacting the local school district to confirm school assignments for this home.
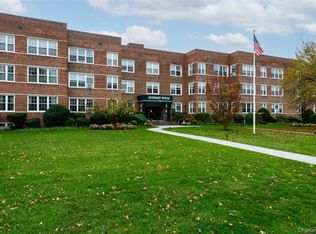
Similar homes
- $748,0001 bd2 ba1.1k sqft100 Hilton Avenue #417, Garden City, NY 11530For Sale
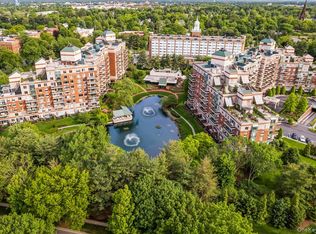
 MLS ID #1023624, Marianne Imperial, Listing by: Daniel Gale Sothebys Intl Rlty. OneKey® MLS as distributed by MLS GRID
 - $674,0002 bd1 ba1k sqft4035 Ithaca Street #5D, Elmhurst, NY 11373For Sale
 MLS ID #981790, Kathy F. Leechan, Listing by: Chase Global Realty Corp. OneKey® MLS as distributed by MLS GRID
 - $749,0004 bd2 ba1.6k sqft1426 MEADOW Lane, Seaford, NY 11783For Sale
 MLS ID #1045377, Daniel J. Murphy, Listing by: Coldwell Banker American Homes. OneKey® MLS as distributed by MLS GRID
 - $674,0002 bd1 ba1k sqft40-35 Ithaca St #5D, Elmhurst, NY 11373Active
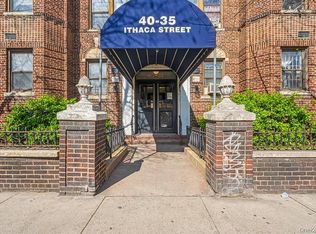 MLS ID #S1821927, Micky Wu, Listing by: Chase Global Realty Corp. StreetEasy
 - $468,0001 bd1 ba814 sqft6393 Woodhaven Boulevard #2F3, Rego Park, NY 11374For SaleMLS ID #1018806, Jing X. Gao, Listing by: Keller Williams Landmark II. OneKey® MLS as distributed by MLS GRID
- $598,0002 bd2 ba1k sqft25 Canterbury Road #1M, Great Neck, NY 11021For SaleMLS ID #1008477, Ellen B. Steinberg, Listing by: Edna Mashaal Realty LLC. OneKey® MLS as distributed by MLS GRID
- $349,9991 bd1 ba800 sqft2 Birchwood Court #5H, Mineola, NY 11501For SaleMLS ID #1039978, Michelle F. Mcardle PSA SRS SRES, Listing by: Douglas Elliman Real Estate. OneKey® MLS as distributed by MLS GRID
- $390,0002 bd2 ba1k sqft61 Maine Avenue #D14, Rockville Centre, NY 11570For SaleMLS ID #1011231, Linda Ulanoff, Listing by: Coldwell Banker American Homes. OneKey® MLS as distributed by MLS GRID
- $550,0002 bd2 ba1.2k sqft3425 150th Pl #1B, Flushing, NY 11354For SaleMLS ID #1037175, Yaling Lin, Listing by: Century Homes Realty Group LLC. OneKey® MLS as distributed by MLS GRID
- $358,8502 bd1 ba1k sqft224-24 Union Street #4R, Bayside, NY 11364For SaleMLS ID #1042276, Amy Qiu, Listing by: Winzone Realty Inc. OneKey® MLS as distributed by MLS GRID
- $335,0001 bd1 ba800 sqft4 Birchwood Court #1O, Mineola, NY 11501For SaleMLS ID #1031944, Michelle F. Mcardle PSA SRS SRES, Listing by: Douglas Elliman Real Estate. OneKey® MLS as distributed by MLS GRID
- $365,0001 bd1 ba900 sqft2 Birchwood Court #1C, Mineola, NY 11501For SaleMLS ID #1027240, Michelle F. Mcardle PSA SRS SRES, Listing by: Douglas Elliman Real Estate. OneKey® MLS as distributed by MLS GRID
- $749,9992 bd2 ba1.4k sqft73-21 Cook Avenue, Middle Village, NY 11379For SaleMLS ID #984011, Nimisha Baball, Listing by: North Star Home Services Inc. OneKey® MLS as distributed by MLS GRID
- $599,9993 bd2 ba1.2k sqft192 Huntington Avenue, Bronx, NY 10465For SaleMLS ID #953518, Jeremy Dobbs, Listing by: Dobbs Realty Corporation. OneKey® MLS as distributed by MLS GRID
