Welcome to 3661 East Meadows Living! An awesome 2-bedroom condo in the Okemos School District! Upon entry, you will find beautiful bamboo flooring that flows throughout the spacious main level. The living room includes a wood-burning fireplace, built-in cherry shelves, and views of the back patio. A sliding glass door provides access to the back patio, where you can enjoy serene views of the natural surroundings. The kitchen is generously sized and was fully remodeled in recent years, featuring oversized cherry cabinets, custom trim, crown molding, a glass tile backsplash, granite countertops, and a peninsula with additional storage on the back. The dining area features a sliding glass door that opens to the deck. The second floor offers a large primary suite with a walk-in closet and a second bedroom. It also includes a full bathroom with vaulted ceilings and a skylight, bringing in plenty of natural light. The lower level has a built-in sauna and a laundry area, along with access to the attached garage. Conveniently located near Okemos Public Schools, Michigan State University, shopping, dining, and major highways. Move-in ready!
For sale
$239,900
3661 E Meadows Ct, Okemos, MI 48864
2beds
1,411sqft
Condominium
Built in 1978
-- sqft lot
$233,900 Zestimate®
$170/sqft
$404/mo HOA
What's special
Wood-burning fireplaceBuilt-in saunaPeninsula with additional storageLaundry areaCustom trimCrown moldingWalk-in closet
- 96 days
- 257
- 24
Zillow last checked:
Listing updated:
Listed by:
Sophie Shi 517-488-2657,
Aspire Real Estate MI 517-488-2657
Source: Greater Lansing AOR,MLS#: 297519
Facts & features
Interior
Bedrooms & bathrooms
- Bedrooms: 2
- Bathrooms: 3
- Full bathrooms: 1
- 1/2 bathrooms: 2
Primary bedroom
- Level: Second
- Area: 172.48 Square Feet
- Dimensions: 15.4 x 11.2
Bedroom 2
- Level: Second
- Area: 141.12 Square Feet
- Dimensions: 14.4 x 9.8
Dining room
- Level: First
- Area: 88.48 Square Feet
- Dimensions: 11.2 x 7.9
Kitchen
- Level: First
- Area: 78.4 Square Feet
- Dimensions: 11.2 x 7
Living room
- Level: First
- Area: 341.32 Square Feet
- Dimensions: 21.2 x 16.1
Heating
- Forced Air, Natural Gas
Cooling
- Central Air
Appliances
- Included: Dishwasher, Disposal, Dryer, Microwave, Oven, Range, Refrigerator, Washer, Water Heater
- Laundry: In Basement
Features
- Built-in Features, Crown Molding, Entrance Foyer, Granite Counters, Sauna
- Flooring: Bamboo, Laminate
- Basement: Full,Partially Finished
- Number of fireplaces: 1
- Fireplace features: Living Room, Wood Burning
Interior area
- Total structure area: 1,960
- Total interior livable area: 1,411 sqft
- Finished area above ground: 1,290
- Finished area below ground: 121
Property
Parking
- Total spaces: 1
- Parking features: Attached, Driveway, Garage
- Attached garage spaces: 1
- Has uncovered spaces: Yes
Features
- Levels: Two
- Stories: 2
- Patio & porch: Covered, Patio
Details
- Foundation area: 670
- Parcel number: 33020233404035
- Zoning description: Zoning
Construction
Type & style
- Home type: Condo
- Property subtype: Condominium
Materials
- Vinyl Siding
- Roof: Shingle
Condition
- Year built: 1978
Utilities & green energy
- Sewer: Public Sewer
- Water: Public
Community & HOA
Community
- Subdivision: East Meadow
HOA
- Has HOA: Yes
- Amenities included: Landscaping, Maintenance Grounds, Maintenance Structure, Parking, Snow Removal, Trash
- Services included: Trash, Snow Removal, Liability Insurance, Maintenance Grounds, Maintenance Structure
- HOA fee: $404 monthly
- HOA name: Buckthorne Property Mgmt
Location
- Region: Okemos
Financial & listing details
- Price per square foot: $170/sqft
- Tax assessed value: $86,400
- Annual tax amount: $4,657
- Date on market: 7/13/2026
- Listing terms: VA Loan,Cash,Conventional,FHA
- Road surface type: Concrete, Paved
Estimated market value
$233,900
$222,000 - $246,000
$2,029/mo
Price history
| Date | Event | Price |
|---|---|---|
| 7/13/2026 | Listed for sale | $239,900+11.6%$170/sqft |
Source:  Greater Lansing AOR #297519 Report a problem Greater Lansing AOR #297519 Report a problem | ||
| 9/27/2024 | Sold | $215,000+2.4%$152/sqft |
Source: Greater Lansing AOR #283052 Report a problem | ||
| 8/27/2024 | Contingent | $209,900$149/sqft |
Source: Greater Lansing AOR #283052 Report a problem | ||
| 8/22/2024 | Listed for sale | $209,900+67.9%$149/sqft |
Source: Greater Lansing AOR #283052 Report a problem | ||
| 6/1/2018 | Sold | $125,000$89/sqft |
Source: Greater Lansing AOR #225080 Report a problem | ||
Public tax history
| Year | Property taxes | Tax assessment |
|---|---|---|
| 2025 | $2,929 +6.5% | $86,400 +33.1% |
| 2024 | $2,749 | $64,900 +10.2% |
| 2023 | -- | $58,900 +8.9% |
| 2022 | -- | $54,100 +4.4% |
| 2021 | -- | $51,800 +4.9% |
| 2020 | -- | $49,400 +3.8% |
| 2019 | $1,858 | $47,600 +10.2% |
| 2018 | $1,858 +121.1% | $43,200 +2.4% |
| 2017 | $840 | $42,200 +11.1% |
| 2016 | $840 | $38,000 +4.4% |
| 2015 | $840 | $36,400 -2.2% |
| 2014 | $840 | $37,200 +0.3% |
| 2013 | -- | $37,100 +3.6% |
| 2012 | -- | $35,800 -4% |
| 2011 | -- | $37,300 -14.8% |
| 2010 | -- | $43,800 -18.6% |
| 2009 | -- | $53,800 -13.5% |
| 2008 | -- | $62,200 -7% |
| 2007 | -- | $66,900 +3.2% |
| 2006 | -- | $64,800 +5.9% |
| 2005 | -- | $61,200 +3.9% |
| 2004 | -- | $58,900 +5.7% |
| 2003 | -- | $55,700 +7.1% |
| 2002 | -- | $52,000 +3.2% |
| 2001 | -- | $50,400 +6.1% |
| 2000 | -- | $47,500 |
Find assessor info on the county website
Monthly payment
Est. payment
Payment breakdown
Explore the cost of this home by adjusting the details. Changes won't be saved.Climate risks
Neighborhood: 48864
Nearby schools
Schools provided by the listing agent
- High: Okemos
Source: Greater Lansing AOR. This data may not be complete. We recommend contacting the local school district to confirm school assignments for this home.
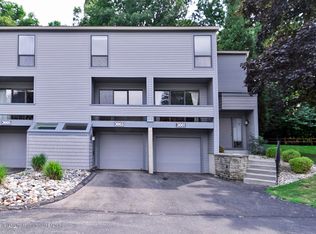
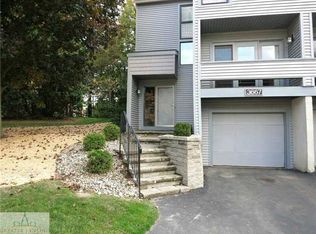
Similar homes
- $239,9002 bd2 ba1.4k sqft3659 E Meadows Ct, Okemos, MI 48864For Sale
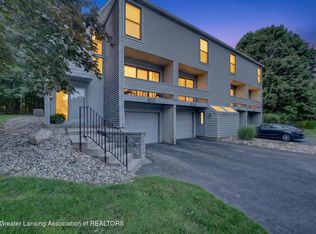 MLS ID #297493, Carin H. Whybrew, Coldwell Banker Professionals -Okemos. Greater Lansing AOR
 - $244,9002 bd3 ba1.2k sqft4295 Meridian Rd, Okemos, MI 48864For Sale

 MLS ID #20261048021, Jinsong Guo, Asia America Realty LLC. Realcomp II
 - $184,9001 bd2 ba1.2k sqft3665 E Meadows Ct, Okemos, MI 48864For Sale
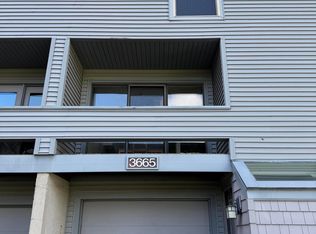 MLS ID #295519, Sophie Shi, Aspire Real Estate MI. Greater Lansing AOR
 - $179,9001 bd2 ba1.1k sqft2095 Fox Hollow Dr, Okemos, MI 48864For Sale
 MLS ID #298594, Heather Jones, Coldwell Banker Professionals -Okemos. Greater Lansing AOR
 - $184,9002 bd2 ba1.1k sqft2926 Mount Hope Rd APT 304, Okemos, MI 48864For SaleMLS ID #20261063496, Jonathan Pan, KW Professionals. Realcomp II
- $187,5001 bd3 ba1.7k sqft2085 Fox Hollow Dr, Okemos, MI 48864For SaleMLS ID #20261045519, Paul Lichtenberg, RE/MAX Platinum. Realcomp II
- $269,9003 bd3 ba1k sqft1631 Mount Vernon Ave, East Lansing, MI 48823For Sale
 MLS ID #26054722, Esteban Rubio-Leos, eXp Realty, LLC. MichRIC
