Welcome to East Meadows Condo—Okemos’s best-hidden gem!
Come on over and cool off! Seller just installed a brand new AC unit! No worries about avoiding the heat in this home! Tucked away in a private, wooded cul-de-sac with absolutely no through-traffic, this community offers the perfect blend of tranquility and convenience. Inside, you’ll find a highly functional, aesthetically pleasing floor plan boasting vaulted ceilings, a finished lower level, and an abundance of natural light.
With nearly 1,800 square feet of finished living space across a unique, multi-level layout, this home feels incredibly spacious yet low-maintenance. It features three separate living areas, each with its own designated bathroom (2.1 Baths) and nice upgrades like granite counters and fireplace!
*Main Level: Features a convenient powder room off the foyer. The dining area flows seamlessly into a living room with soaring cathedral ceilings and an expansive, recently replaced sliding doorwall that frames your private, wooded views and walk out to a patio/deck.
*Second Level: Offers an oversized primary suite with a private balcony, a walk-through closet, and dual-entry access to the full bath.
*Upper Loft: Bathed in natural light from a bright skylight, this versatile space overlooks the living room and makes the perfect office or additional bedroom.
*Finished Lower Level: A flexible space ideal for a family room, gym, or guest suite, complete with its own private bath tucked around the corner.
***Additional Highlights & Updates:
*Cental Air Tune up 2026
*Furnace updated in 2015.
*Attached 1.5-car garage with excellent extra storage space.
*Low-Maintenance Living: The monthly HOA fee covers exterior building maintenance, lawn care, snow removal, and curbside garbage pickup.
Don't miss out on this peaceful, turnkey sanctuary!
For sale
Price cut: $12.5K (7/17)
$187,500
2085 Fox Hollow Dr, Okemos, MI 48864
1beds
1,756sqft
:
Get pre-qualified$1,804/mo
Townhouse
Built in 1980
-- sqft lot
$183,900 Zestimate®
$107/sqft
$356/mo HOA
What's special
- 50 days |
- 446 |
- 18 |
Zillow last checked:
Listing updated:
Listed by:
Paul Lichtenberg 810-923-4443,
RE/MAX Platinum 810-227-4600
Source: Realcomp II,MLS#: 20261045519
Facts & features
Interior
Bedrooms & bathrooms
- Bedrooms: 1
- Bathrooms: 3
- Full bathrooms: 2
- 1/2 bathrooms: 1
Primary bedroom
- Level: Second
- Area: 198
- Dimensions: 18 X 11
Primary bathroom
- Level: Second
- Area: 56
- Dimensions: 8 X 7
Other
- Level: Basement
- Area: 25
- Dimensions: 5 X 5
Other
- Level: Entry
- Area: 24
- Dimensions: 6 X 4
Dining room
- Level: Entry
- Area: 108
- Dimensions: 12 X 9
Family room
- Level: Basement
- Area: 270
- Dimensions: 18 X 15
Kitchen
- Level: Entry
- Area: 72
- Dimensions: 8 X 9
Laundry
- Level: Basement
- Area: 80
- Dimensions: 10 X 8
Library
- Level: Second
- Area: 108
- Dimensions: 9 X 12
Living room
- Level: Entry
- Area: 225
- Dimensions: 15 X 15
Heating
- Forced Air, Natural Gas
Cooling
- Ceiling Fans, Central Air
Appliances
- Included: Dishwasher, Disposal, Dryer, Free Standing Refrigerator, Microwave, Range Hood, Washer
- Laundry: Gas Dryer Hookup, Laundry Room, Washer Hookup
Features
- Basement: Finished,Full
- Has fireplace: Yes
- Fireplace features: Gas
Interior area
- Total interior livable area: 1,756 sqft
- Finished area above ground: 1,248
- Finished area below ground: 508
Property
Parking
- Total spaces: 1.5
- Parking features: Oneand Half Car Garage, Attached, Covered, Driveway, Electricityin Garage, Garage Faces Front, Parking Lot, Garage Door Opener
- Attached garage spaces: 1.5
Features
- Levels: Two
- Stories: 2
- Entry location: GroundLevel
- Patio & porch: Patio
- Exterior features: Balcony, Private Entrance
Details
- Parcel number: 020233405010
- Special conditions: Short Sale No,Standard
Construction
Type & style
- Home type: Townhouse
- Architectural style: Contemporary,Loft,Studio,Townhouse
- Property subtype: Townhouse
Materials
- Wood Siding
- Foundation: Basement, Poured
- Roof: Asphalt
Condition
- New construction: No
- Year built: 1980
Utilities & green energy
- Electric: Circuit Breakers
- Sewer: Public Sewer
- Water: Public
- Utilities for property: Underground Utilities
Community & HOA
Community
- Security: Fire Alarm, Smoke Detectors
- Subdivision: EAST MEADOWS CONDOS
HOA
- Has HOA: Yes
- HOA fee: $356 monthly
Location
- Region: Okemos
Financial & listing details
- Price per square foot: $107/sqft
- Tax assessed value: $57,625
- Annual tax amount: $3,176
- Date on market: 6/19/2026
- Cumulative days on market: 50 days
- Listing agreement: Exclusive Right To Sell
- Listing terms: Cash,Conventional,FHA,Va Loan
- Exclusions: Exclusion(s) Do Not Exist
Estimated market value
$183,900
$175,000 - $193,000
$2,130/mo
Price history
| Date | Event | Price |
|---|---|---|
| 7/17/2026 | Price change | $187,500-6.2%$107/sqft |
Source:  Realcomp II #20261045519 Report a problem Realcomp II #20261045519 Report a problem | ||
| 6/19/2026 | Listed for sale | $199,999+92.3%$114/sqft |
Source: Realcomp II #20261045519 Report a problem | ||
| 12/20/2017 | Sold | $104,000+44.4%$59/sqft |
Source: Public Record Report a problem | ||
| 7/30/2009 | Sold | $72,000-37.4%$41/sqft |
Source: Public Record Report a problem | ||
| 4/7/2009 | Price change | $115,000+16.2%$65/sqft |
Source: Coldwell Banker** #180140 Report a problem | ||
| 3/14/2009 | Price change | $99,000-13.9%$56/sqft |
Source: Coldwell Banker** #180140 Report a problem | ||
| 2/7/2009 | Price change | $115,000+16.2%$65/sqft |
Source: Coldwell Banker** #180140 Report a problem | ||
| 1/1/2009 | Listed for sale | $99,000+6%$56/sqft |
Source: Coldwell Banker** #180140 Report a problem | ||
| 12/1/2008 | Sold | $93,354-18.8%$53/sqft |
Source: Public Record Report a problem | ||
| 10/6/2008 | Price change | $115,000-2.5%$65/sqft |
Source: Coldwell Banker** #180140 Report a problem | ||
| 9/15/2008 | Listed for sale | $118,000-0.8%$67/sqft |
Source: Coldwell Banker** #180140 Report a problem | ||
| 8/8/2008 | Listing removed | $119,000$68/sqft |
Source: Coldwell Banker** #172308 Report a problem | ||
| 7/12/2008 | Price change | $119,000-0.8%$68/sqft |
Source: Coldwell Banker** #172308 Report a problem | ||
| 4/6/2008 | Price change | $120,000-7.6%$68/sqft |
Source: Coldwell Banker** #172308 Report a problem | ||
| 2/26/2008 | Listed for sale | $129,900$74/sqft |
Source: RealBird #168066 Report a problem | ||
Public tax history
| Year | Property taxes | Tax assessment |
|---|---|---|
| 2025 | $2,922 +6.5% | $75,200 +8.7% |
| 2024 | $2,743 | $69,200 +10.4% |
| 2023 | -- | $62,700 +8.9% |
| 2022 | -- | $57,600 +4.5% |
| 2021 | -- | $55,100 +6% |
| 2020 | -- | $52,000 +9.5% |
| 2019 | $2,093 | $47,500 +2.4% |
| 2018 | $2,093 +132.5% | $46,400 +2.4% |
| 2017 | $900 | $45,300 +11.3% |
| 2016 | $900 | $40,700 +4.4% |
| 2015 | $900 | $39,000 -2.3% |
| 2014 | $900 | $39,900 +0.5% |
| 2013 | -- | $39,700 +3.7% |
| 2012 | -- | $38,300 -4% |
| 2011 | -- | $39,900 -13.1% |
| 2010 | -- | $45,900 -18.8% |
| 2009 | -- | $56,500 -13.5% |
| 2008 | -- | $65,300 -7.1% |
| 2007 | -- | $70,300 +3.2% |
| 2006 | -- | $68,100 +6.1% |
| 2005 | -- | $64,200 +3.9% |
| 2004 | -- | $61,800 +6% |
| 2003 | -- | $58,300 +7% |
| 2002 | -- | $54,500 +3.4% |
| 2001 | -- | $52,700 +13.1% |
| 2000 | -- | $46,600 |
Find assessor info on the county website
Monthly payment
Est. payment
Payment breakdown
Explore the cost of this home by adjusting the details. Changes won't be saved.Climate risks
Neighborhood: 48864
Nearby schools
GreatSchools rating
- 7/10Hiawatha Elementary SchoolGrades: K-4Distance: 0.5 mi
- 10/10Chippewa Middle SchoolGrades: 6-8Distance: 0.7 mi
- 10/10Okemos High SchoolGrades: 9-12Distance: 1.4 mi
- $185,0001 bd2 ba1.5k sqft2083 Fox Hollow Dr, Okemos, MI 48864Sold

- $221,0002 bd2 ba1.2k sqft2087 Fox Hollow Dr, Okemos, MI 48864Off Market

- $199,8001 bd3 ba1.2k sqft2081 Fox Hollow Dr, Okemos, MI 48864Off Market
- $202,2002 bd2 ba1.2k sqft2079 Fox Hollow Dr, Okemos, MI 48864Off Market
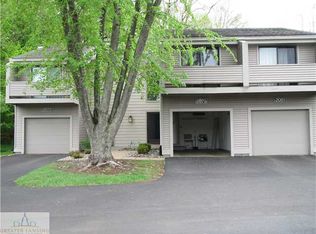
- $209,9002 bd2 ba1.2k sqft2077 Fox Hollow Dr, Okemos, MI 48864Sold
- $192,5002 bd1 ba600 sqft2071 Fox Hollow Dr, Okemos, MI 48864Off Market
- $203,7002 bd2 ba1.2k sqft2093 Fox Hollow Dr, Okemos, MI 48864Off Market
- $204,2002 bd1 ba1.2k sqft2069 Fox Hollow Dr, Okemos, MI 48864Off Market
A local agent can set up tours, give advice and negotiate with sellers.
Similar homes
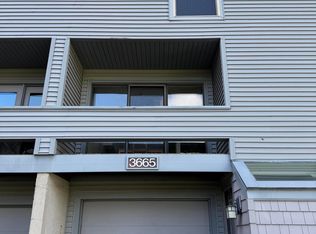
- $184,9001 bd2 ba1.2k sqft3665 E Meadows Ct, Okemos, MI 48864For Sale
 MLS ID #295519, Sophie Shi, Aspire Real Estate MI. Greater Lansing AOR
 - $249,9002 bd3 ba1.2k sqft4295 Meridian Rd, Okemos, MI 48864For Sale

 MLS ID #20261048021, Jinsong Guo, Asia America Realty LLC. Realcomp II
 - $175,0003 bd1 ba960 sqft5802 Pheasant Ave, Lansing, MI 48911For Sale
 MLS ID #298114, Patti J Warnke, Patti Warnke Real Estate Group. Greater Lansing AOR
 - $190,0003 bd2 ba1.1k sqft3116 Manley Dr, Lansing, MI 48910For Sale
 MLS ID #297710, Jessica Schmidt, Ethos Real Estate West, Inc. Greater Lansing AOR
 - $169,9003 bd1 ba1.4k sqft5829 Annapolis Dr, Lansing, MI 48911For SaleMLS ID #298151, Carol Shaheen, Berkshire Hathaway HomeServices. Greater Lansing AOR
- $199,0002 bd3 ba1.1k sqft5603 Maxwell Ct, East Lansing, MI 48823For SaleMLS ID #297860, Lynne VanDeventer, Coldwell Banker Professionals -Okemos. Greater Lansing AOR
- $179,0003 bd1 ba1.5k sqft617 Irvington Ave, Lansing, MI 48910For SaleMLS ID #20261060076, Tara Barnard, Coldwell Banker Town & Country. Realcomp II
- $185,0002 bd2 ba1.3k sqft964 Rolfe Rd, Mason, MI 48854For SaleMLS ID #296976, Glorilyn (Lyn) Castagna, Vylla Home. Greater Lansing AOR
- $210,0002 bd2 ba1.3k sqft5713 Paige Ct, East Lansing, MI 48823For SaleBerkshire Hathaway HomeServices Michigan and Northern Indiana Real Estate
- $189,9002 bd1 ba920 sqft2120 Pray Rd, Charlotte, MI 48813For SaleMLS ID #298143, Sheri Ide, Exit Great Lakes Realty. Greater Lansing AOR
- $179,9002 bd3 ba1.4k sqft5978 Village Dr, Haslett, MI 48840For SaleMLS ID #297788, MacIntyre & Cowen Team, RE/MAX Real Estate Professionals. Greater Lansing AOR
- $199,0003 bd1 ba1.5k sqft1919 Cooper Ave, Lansing, MI 48910For SaleMLS ID #298066, Alison Alfredson, Berkshire Hathaway HomeServices. Greater Lansing AOR
- $205,0003 bd2 ba2.1k sqft546 S Park Blvd, Lansing, MI 48910For SaleMLS ID #297730, Tara Fatteh, 1 World Realty, LLC. Greater Lansing AOR
- $170,0002 bd2 ba1.9k sqft2112 Cumberland Rd, Lansing, MI 48906For SaleMLS ID #298052, Nick Pehlivanoglu, Coldwell Banker Professionals-Delta. Greater Lansing AOR
- $194,9002 bd1 ba1.7k sqft5984 Village Dr, Haslett, MI 48840For SaleMLS ID #297257, Sophie Shi, Aspire Real Estate MI. Greater Lansing AOR
- $199,9993 bd2 ba1.5k sqft5309 Granger Dr, Lansing, MI 48911For SaleMLS ID #20261046225, Tara Barnard, Coldwell Banker Town & Country. Realcomp II
- $185,0003 bd1 ba1k sqft4660 Curtice Rd, Mason, MI 48854For SaleMLS ID #297814, Sava M Treloar, EXIT Great Lakes Realty. Greater Lansing AOR
- $177,0003 bd2 ba1k sqft4905 Hughes Rd, Lansing, MI 48910For SaleMLS ID #296685, Rooted Real Estate Of Greater Lansing, RE/MAX Real Estate Professionals. Greater Lansing AOR
- $225,0002 bd1 ba1.1k sqft538 Virginia Ave, East Lansing, MI 48823For SaleMLS ID #298084, Shara L Grachek, Five Star Real Estate - Lansing. Greater Lansing AOR
- $185,5002 bd2 ba1.1k sqft3333 Moores River Dr APT 506, Lansing, MI 48911For SaleMLS ID #297871, Michael Charles Korrey, RE/MAX Real Estate Professionals. Greater Lansing AOR
