Welcome to 5646 Deville Ct.! Tucked away in the desirable East End Condominium community, this secluded end-unit ranch condo offers peaceful wooded surroundings, comfortable one-level living, and plenty of versatile living space. Step inside to find numerous updates, including beautiful hardwood flooring with coordinating baseboard molding, fresh neutral paint, and a modern stone fireplace that creates a warm and inviting focal point in the living room. The kitchen features laminate flooring, an eat-in bar, and room for a full-sized dining table, with convenient first-floor laundry just off the kitchen.
For sale
Price cut: $16K (10/21)
$193,999
5646 Deville Ct, East Lansing, MI 48823
2beds
1,280sqft
Condominium
Built in 1983
-- sqft lot
$187,400 Zestimate®
$152/sqft
$455/mo HOA
What's special
Modern stone fireplacePeaceful wooded surroundingsFresh neutral paintCoordinating baseboard moldingComfortable one-level livingBeautiful hardwood flooringConvenient first-floor laundry
- 46 days
- 653
- 51
Zillow last checked:
Listing updated:
Listed by:
Katherine Keener 517-256-8852,
Berkshire Hathaway HomeServices 517-351-3617
Source: Greater Lansing AOR,MLS#: 299517
Facts & features
Interior
Bedrooms & bathrooms
- Bedrooms: 2
- Bathrooms: 3
- Full bathrooms: 2
- 1/2 bathrooms: 1
Primary bedroom
- Level: First
- Area: 228.62 Square Feet
- Dimensions: 16.1 x 14.2
Bedroom 2
- Level: First
- Area: 57.8 Square Feet
- Dimensions: 8.5 x 6.8
Dining room
- Level: First
- Area: 137.16 Square Feet
- Dimensions: 12.7 x 10.8
Kitchen
- Level: First
- Area: 133.95 Square Feet
- Dimensions: 14.1 x 9.5
Living room
- Level: First
- Area: 237.5 Square Feet
- Dimensions: 19 x 12.5
Other
- Level: Basement
- Area: 192 Square Feet
- Dimensions: 12 x 16
Heating
- Central, Forced Air, Natural Gas
Cooling
- Central Air
Appliances
- Included: Dishwasher, Disposal, Dryer, Gas Water Heater, Humidifier, Microwave, Oven, Range, Refrigerator, Washer
- Laundry: Gas Dryer Hookup, In Basement, In Kitchen, Main Level, Washer Hookup
Features
- Ceiling Fan(s), Eat-in Kitchen, Entrance Foyer, Pantry, Primary Downstairs
- Flooring: Carpet, Hardwood
- Windows: Blinds
- Basement: Egress Windows,Full,Partially Finished,Sump Pump
- Number of fireplaces: 1
- Fireplace features: Living Room
Interior area
- Total structure area: 2,176
- Total interior livable area: 1,280 sqft
- Finished area above ground: 1,088
- Finished area below ground: 192
Property
Parking
- Total spaces: 1
- Parking features: Asphalt, Attached, Garage, Guest
- Attached garage spaces: 1
Features
- Levels: One
- Stories: 1
- Patio & porch: Covered, Deck, Porch
- Exterior features: Balcony
- Has view: Yes
- View description: Trees/Woods
Lot
- Features: Many Trees, Near Public Transit
Details
- Foundation area: 1088
- Parcel number: 33020208427078
- Zoning description: Zoning
Construction
Type & style
- Home type: Condo
- Architectural style: Ranch
- Property subtype: Condominium
Materials
- Rough Sawn
- Roof: Shingle
Condition
- Year built: 1983
Utilities & green energy
- Sewer: Public Sewer
- Water: Public
Community & HOA
Community
- Security: Smoke Detector(s)
- Subdivision: East End Condos
HOA
- Has HOA: Yes
- Amenities included: Maintenance, Trash
- Services included: Water, Trash, Snow Removal, Sewer, Liability Insurance, Maintenance Grounds, Fire Insurance, Maintenance Structure
- HOA fee: $455 monthly
- HOA name: East End
Location
- Region: East Lansing
Financial & listing details
- Price per square foot: $152/sqft
- Tax assessed value: $99,300
- Annual tax amount: $3,320
- Date on market: 9/29/2026
- Listing terms: VA Loan,Cash,Conventional,FHA,MSHDA
Estimated market value
$187,400
$178,000 - $197,000
$1,786/mo
Price history
| Date | Event | Price |
|---|---|---|
| 10/21/2026 | Price change | $193,999-7.6%$152/sqft |
Source:  Greater Lansing AOR #299517 Report a problem | ||
| 9/29/2026 | Listed for sale | $210,000+133.3%$164/sqft |
Source: Greater Lansing AOR #299517 Report a problem | ||
| 3/22/2012 | Sold | $90,000+70.7%$70/sqft |
Source: Public Record Report a problem | ||
| 1/15/2010 | Sold | $52,737$41/sqft |
Source: Public Record Report a problem | ||
Public tax history
| Year | Property taxes | Tax assessment |
|---|---|---|
| 2025 | $3,146 +6.5% | $99,300 +8.4% |
| 2024 | $2,953 | $91,600 +10.4% |
| 2023 | -- | $83,000 +8.9% |
| 2022 | -- | $76,200 +4.5% |
| 2021 | -- | $72,900 +6% |
| 2020 | -- | $68,800 +9.6% |
| 2019 | $2,485 | $62,800 +7.4% |
| 2018 | $2,485 +76.3% | $58,500 +2.5% |
| 2017 | $1,410 | $57,100 +11.1% |
| 2016 | $1,410 | $51,400 +4.5% |
| 2015 | $1,410 | $49,200 -2.2% |
| 2014 | $1,410 | $50,300 +0.6% |
| 2013 | -- | $50,000 +3.5% |
| 2012 | -- | $48,300 -3.8% |
| 2011 | -- | $50,200 -12.5% |
| 2010 | -- | $57,400 -5.1% |
| 2009 | -- | $60,500 -7.8% |
| 2008 | -- | $65,600 -4.4% |
| 2007 | -- | $68,600 -0.7% |
| 2006 | -- | $69,100 +3.1% |
| 2005 | -- | $67,000 +1.4% |
| 2004 | -- | $66,100 +4.6% |
| 2003 | -- | $63,200 +9.7% |
| 2002 | -- | $57,600 +6.5% |
| 2001 | -- | $54,100 +5.5% |
| 2000 | -- | $51,300 |
Find assessor info on the county website
Monthly payment
Est. payment
Payment breakdown
Explore the cost of this home by adjusting the details. Changes won't be saved.Climate risks
Neighborhood: 48823
Nearby schools
Schools provided by the listing agent
- High: East Lansing
Source: Greater Lansing AOR. This data may not be complete. We recommend contacting the local school district to confirm school assignments for this home.
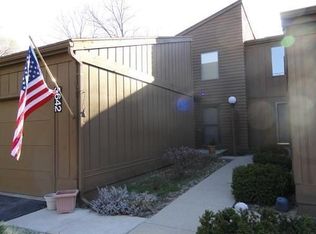


Similar homes
- $179,0003 bd2 ba1.5k sqft5449 Wild Oak Dr, East Lansing, MI 48823For Sale
 MLS ID #300461, Erin Munich, RE/MAX Real Estate Professionals. Greater Lansing AOR
- $224,9002 bd1 ba816 sqft1619 Mount Vernon Ave, East Lansing, MI 48823For Sale
 MLS ID #300455, Erika R Sheets, Bellabay Realty, LLC. Greater Lansing AOR
- $189,0002 bd1 ba1.2k sqft1035 Robb St, East Lansing, MI 48823For Sale
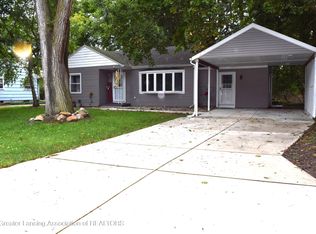 MLS ID #299306, Janet Munn, Berkshire Hathaway HomeServices. Greater Lansing AOR
- $199,0002 bd2 ba1.2k sqft1725 Whitegate Ln, East Lansing, MI 48823For Sale
 MLS ID #297060, Shara L Grachek, Five Star Real Estate - Lansing. Greater Lansing AOR
- $198,9002 bd1 ba892 sqft6311 Marsh Rd, Haslett, MI 48840For Sale
 MLS ID #26056555, Christian Michael Braun, Re/Max Real Estate Professionals. MichRIC
- $259,9993 bd3 ba1k sqft1631 Mount Vernon Ave, East Lansing, MI 48823For SaleMLS ID #26054722, Esteban Rubio-Leos, eXp Realty, LLC. MichRIC
- $179,9002 bd1 ba768 sqft545 Cornell Ave, East Lansing, MI 48823For Sale
 MLS ID #50219948, Lucy W Ham, Ham Group Realty. MiRealSource
