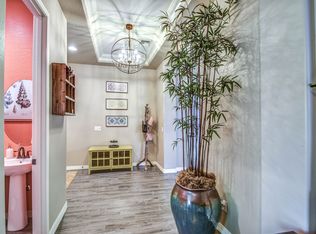
This beautifully updated 5-bedroom, 3-bath home offers a spacious and functional floor plan with a 3-car garage and plenty of room to spread out. Light and bright throughout, the home features tile flooring, granite countertops, and a large kitchen that opens seamlessly to the family room, perfect for everyday living and entertaining.
A bedroom and full bathroom downstairs provide an ideal setup for guests, a home office, or multi-generational living. Upstairs, you'll find a versatile bonus area, convenient laundry room with built-in cabinetry, and a spacious primary suite featuring dual sinks, a separate soaking tub and shower, and generous walk-in closet. Enjoy Arizona living from the covered back patio, while the upstairs balcony overlooks the front of the home and the beautiful Morrison Ranch surroundings. Freshly painted interior cabinetry and brand-new backyard landscaping add to the home's move-in-ready appeal.
Located in one of Gilbert's most sought-after communities, known for its tree-lined streets, expansive greenbelts, parks, and signature white fences, this is a wonderful opportunity to make Morrison Ranch home!
Pending
Price cut: $15K (9/25)
$800,000
3661 E PALO VERDE Street, Gilbert, AZ 85296
5beds
3,242sqft
Single Family Residence
Built in 2011
7,800 Square Feet Lot
$-- Zestimate®
$247/sqft
$146/mo HOA
What's special
Brand-new backyard landscapingLight and bright throughoutCovered back patioGenerous walk-in closetGranite countertopsSpacious primary suiteTile flooring
- 52 days
- 712
- 37
Zillow last checked:
Listing updated:
Listed by:
Heather L Steck 480-822-0484,
RETSY,
Michael Steck 480-298-2339,
RETSY
Source: ARMLS,MLS#: 7076407
Facts & features
Interior
Bedrooms & bathrooms
- Bedrooms: 5
- Bathrooms: 3
- Full bathrooms: 3
Heating
- Natural Gas
Cooling
- Central Air
Appliances
- Included: Dryer, Washer, Refrigerator, Built-in Microwave, Dishwasher, Disposal, Gas Range
- Laundry: Upper Level
Features
- Granite Counters, Double Vanity, Upstairs, Eat-in Kitchen, Pantry, Full Bth Master Bdrm, Separate Shwr & Tub
- Flooring: Carpet, Tile
- Has basement: No
- Number of fireplaces: 1
- Fireplace features: Family Room
Interior area
- Total structure area: 3,242
- Total interior livable area: 3,242 sqft
Property
Parking
- Total spaces: 5
- Parking features: Attached, Direct Access
- Attached garage spaces: 3
- Uncovered spaces: 2
Features
- Stories: 2
- Patio & porch: Covered
- Exterior features: Balcony
- Spa features: None
- Fencing: Perimeter,Back Yard,Block
Lot
- Size: 7,800 Square Feet
- Features: North/South Exposure, Sprinklers In Rear, Sprinklers In Front, Grass Front, Grass Back
Details
- Parcel number: 30419551
Construction
Type & style
- Home type: SingleFamily
- Property subtype: Single Family Residence
Materials
- Stucco, Wood Frame, Painted
- Roof: Tile
Condition
- Year built: 2011
Details
- Builder name: Ashton Woods
Utilities & green energy
- Sewer: Public Sewer
Community & HOA
Community
- Features: Pickleball, Lake, Playground, Biking/Walking Path
- Subdivision: LAKEVIEW TRAILS NORTH AT MORRISON RANCH
HOA
- Has HOA: Yes
- Services included: Maintenance Grounds
- HOA fee: $438 quarterly
- HOA name: Morrison Ranch
- HOA phone: 480-892-2267
Location
- Region: Gilbert
Financial & listing details
- Price per square foot: $247/sqft
- Tax assessed value: $652,000
- Annual tax amount: $3,485
- Date on market: 9/4/2026
- Cumulative days on market: 52 days
- Listing terms: VA Loan,Cash,Conventional,FHA
- Ownership: Fee Simple
Estimated market value
Not available
Estimated sales range
Not available
Not available
Price history
| Date | Event | Price |
|---|---|---|
| 10/21/2026 | Pending sale | $800,000$247/sqft |
Source:  ARMLS #7076407 Report a problem ARMLS #7076407 Report a problem | ||
| 9/25/2026 | Price change | $800,000-1.8%$247/sqft |
Source: ARMLS #7076407 Report a problem | ||
| 9/5/2026 | Listed for sale | $815,000+156.2%$251/sqft |
Source: ARMLS #7076407 Report a problem | ||
| 1/18/2012 | Sold | $318,099$98/sqft |
Source: Public Record Report a problem | ||
Public tax history
| Year | Property taxes | Tax assessment |
|---|---|---|
| 2025 | $3,328 +4.5% | $65,200 -1.4% |
| 2024 | $3,183 -0.6% | $66,150 +67.7% |
| 2023 | $3,204 -1% | $39,453 -8.6% |
| 2022 | $3,236 -2.4% | $43,160 +6% |
| 2021 | $3,315 +8.9% | $40,720 +8.6% |
| 2020 | $3,045 +3.9% | $37,510 +7.9% |
| 2019 | $2,931 | $34,770 +3.3% |
| 2018 | $2,931 +3.6% | $33,670 +2.1% |
| 2017 | $2,830 +6.2% | $32,970 -3% |
| 2016 | $2,666 -4.7% | $34,000 +1.9% |
| 2015 | $2,797 | $33,370 +20.8% |
| 2014 | -- | $27,620 +19.5% |
| 2013 | -- | $23,120 +222.2% |
| 2009 | -- | $7,176 -52.3% |
| 2008 | -- | $15,040 |
Find assessor info on the county website
Monthly payment
Est. payment
Payment breakdown
Explore the cost of this home by adjusting the details. Changes won't be saved.Climate risks
Neighborhood: Lakeview Trails
Nearby schools
Schools provided by the listing agent
- Elementary: Greenfield Elementary School
- Middle: Greenfield Elementary School
- High: Highland High School
- District: Gilbert Unified District
Source: ARMLS. This data may not be complete. We recommend contacting the local school district to confirm school assignments for this home.
Similar homes
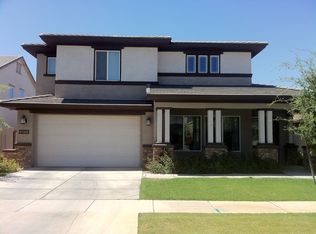
- $629,9005 bd3 ba3.2k sqft716 S CARDINAL Street, Gilbert, AZ 85296For Sale
 MLS ID #7049962, Gary R Smith, Keller Williams Integrity First Realty. ARMLS
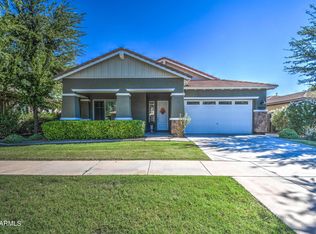
 - $790,0004 bd3 ba3.7k sqft18630 E PINE VALLEY Drive, Queen Creek, AZ 85142For Sale
 MLS ID #7083774, Andrew McCargar, Done Deal. ARMLS
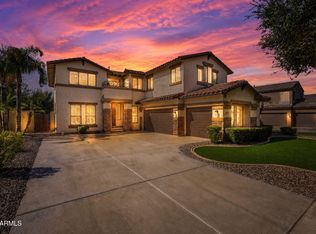
 - $825,0005 bd4 ba4k sqft3647 E BLUE SPRUCE Lane, Gilbert, AZ 85298For Sale
 MLS ID #7042316, Beth Jo Zeitzer, R.O.I. Properties. ARMLS
 - $699,9004 bd3 ba3.3k sqft4481 E LANTERN Place, Gilbert, AZ 85297For Sale
 MLS ID #7074329, Bill Brimie, Rio Salado Realty, LLC. ARMLS
