If quiet country life is what you desire, look no more. I am proud to share a unique opportunity to own ranch W/basement that includes a 2 car attached garage with epoxied floor. The property is situated on 4.5 beautiful wooded acres, offering peace and serenity. The property has been thoroughly updated with several major improvements, including, new roof on both the house and the pole barn, new energy-efficient HVAC system, installed last year, new 50-gallon water heater, new well pump installed this year. This property offers an impressive list of high quality appliances that stay with the property including, LG refrigerator, LG dishwasher, LG microwave, LG range, LG washer, LG dryer. This property includes a 1,750 Sqft barn with two motorized doors 8'HX11'W, and 10’ ceiling, with the barn there is a large Quincy 5HP 60 Gal air Compressor that stays with the property. Your family and friends will enjoy the serene and tranquil landscape filled with mature trees and abundant wildlife. This unique property combines versatile living spaces with the beauty of nature, making it an ideal private family oasis. No HOA so you save monthly fee and gives you total control. Don’t miss the opportunity to make this exceptional ranch home yours—contact today to schedule your private showing!
Pending
$393,900
3662 S 200 E, Churubusco, IN 46723
2beds
1,952sqft
:
Get pre-qualified$2,424/mo
Single Family Residence
Built in 1978
4.45 Acres Lot
$398,400 Zestimate®
$--/sqft
$-- HOA
What's special
Versatile living spacesNew energy-efficient hvac system
- 13 days |
- 936 |
- 63 |
Zillow last checked:
Listing updated:
Listed by:
Edward D Judkins Off:260-267-6014,
Realty ONE Group Envision
Source: IRMLS,MLS#: 202627754
Facts & features
Interior
Bedrooms & bathrooms
- Bedrooms: 2
- Bathrooms: 2
- Full bathrooms: 2
- Main level bedrooms: 2
Bedroom 1
- Level: Main
Bedroom 2
- Level: Main
Dining room
- Level: Main
- Area: 196
- Dimensions: 14 x 14
Kitchen
- Level: Main
- Area: 169
- Dimensions: 13 x 13
Living room
- Level: Main
- Area: 336
- Dimensions: 24 x 14
Heating
- Natural Gas, Propane, Forced Air, Propane Tank Owned, High Efficiency Furnace
Cooling
- Central Air
Appliances
- Included: Disposal, Range/Oven Hook Up Elec, Dishwasher, Microwave, Refrigerator, Washer, Dehumidifier, Dryer-Electric, Electric Range, Electric Water Heater
- Laundry: Electric Dryer Hookup
Features
- Ceiling Fan(s), Laminate Counters, Entrance Foyer, Double Vanity, Great Room, Custom Cabinetry
- Flooring: Carpet, Concrete, Ceramic Tile
- Windows: Window Treatments, Blinds
- Basement: Partial,Concrete,Sump Pump
- Number of fireplaces: 1
- Fireplace features: Living Room
Interior area
- Total structure area: 3,016
- Total interior livable area: 1,952 sqft
- Finished area above ground: 1,352
- Finished area below ground: 600
Video & virtual tour
Property
Parking
- Total spaces: 2
- Parking features: Attached, Garage Door Opener, Gravel, Stone
- Attached garage spaces: 2
- Has uncovered spaces: Yes
Features
- Levels: One
- Stories: 1
- Patio & porch: Deck Covered, Covered, Screened
- Exterior features: Workshop
Lot
- Size: 4.45 Acres
- Dimensions: 681X284
- Features: Level, Few Trees, Rural, Landscaped
Details
- Additional structures: Outbuilding
- Parcel number: 572020200003.000007
- Zoning: R1
- Other equipment: Sump Pump+Battery Backup
Construction
Type & style
- Home type: SingleFamily
- Architectural style: Ranch
- Property subtype: Single Family Residence
Materials
- Brick, Vinyl Siding
- Roof: Asphalt,Dimensional Shingles
Condition
- New construction: No
- Year built: 1978
Utilities & green energy
- Sewer: Septic Tank
- Water: Well
- Utilities for property: Cable Connected
Green energy
- Energy efficient items: Appliances, Doors, Insulation, Roof, Water Heater, Windows, Thermal Storage/ETS
Community & HOA
Community
- Subdivision: None
Location
- Region: Churubusco
Financial & listing details
- Annual tax amount: $1,930
- Date on market: 7/11/2026
- Listing terms: Cash,Conventional,FHA,VA Loan
- Road surface type: Asphalt
Estimated market value
$398,400
$378,000 - $418,000
$1,576/mo
Price history
| Date | Event | Price |
|---|---|---|
| 7/12/2026 | Pending sale | $393,900 |
Source:  IRMLS #202627754 Report a problem IRMLS #202627754 Report a problem | ||
| 7/11/2026 | Listed for sale | $393,900 |
Source: IRMLS #202627754 Report a problem | ||
Public tax history
Tax history is unavailable.
Monthly payment
Est. payment
Payment breakdown
Explore the cost of this home by adjusting the details. Changes won't be saved.Climate risks
Neighborhood: 46723
Nearby schools
GreatSchools rating
- 7/10Churubusco Elementary SchoolGrades: PK-5Distance: 5.7 mi
- 6/10Churubusco Jr-Sr High SchoolGrades: 6-12Distance: 5.6 mi
Schools provided by the listing agent
- Elementary: Churubusco
- Middle: Churubusco Jr/Sr
- High: Churubusco Jr/Sr
- District: Smith-Green Community
Source: IRMLS. This data may not be complete. We recommend contacting the local school district to confirm school assignments for this home.
- $357,5003 bd2 ba1.3k sqft3662 S 200 E #57, Albion, IN 46701Off Market
- $552,2004 bd3 ba2.4k sqft3588 S 200 E #57, Churubusco, IN 46701Off Market
- $245,3003 bd-- ba1.2k sqft3544 S 200 E, Albion, IN 46701Off Market
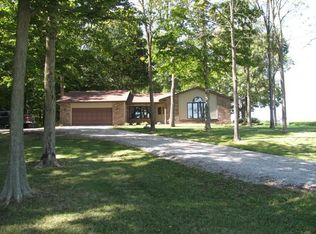
- $322,0003 bd1 ba1.7k sqft3553 S 200 E, Albion, IN 46701Off Market
- $51,1003.5 Acres2 S 200th Rd E, Churubusco, IN 46723Sold
- $51,7503.5 Acres1 S 200th Rd E #57, Churubusco, IN 46723Sold
- $376,5003 bd2 ba1.4k sqft3835 S 200 E, Churubusco, IN 46701Off Market
- $79,000-- bd-- ba-- sqft200 East St, Churubusco, IN 46723Off Market
A local agent can set up tours, give advice and negotiate with sellers.
Similar homes
- $319,9004 bd2 ba1.7k sqft16902 Wappes Rd, Churubusco, IN 46723For Sale
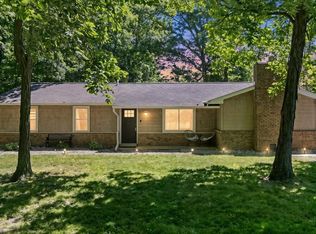 MLS ID #202623250, Leanna Hiner, Realty of America LLC. IRMLS
 - $355,0002 bd2 ba1.9k sqft14831 Leesburg Rd, Fort Wayne, IN 46818For Sale
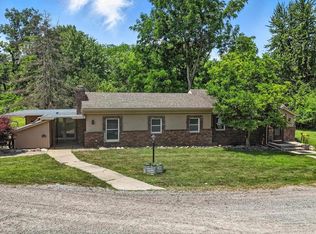 MLS ID #202610993, Joao Fiche, Mike Thomas Assoc., Inc. IRMLS
 - $425,0004 bd2 ba1.7k sqft7711 N Arnold Rd, Columbia City, IN 46725For Sale
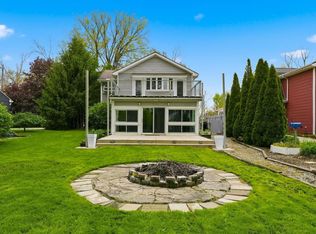 MLS ID #202617371, Jessy Sims, Keller Williams Realty Group. IRMLS
 - $379,0002 bd2 ba1.5k sqft1700 E Linker Rd, Columbia City, IN 46725For Sale
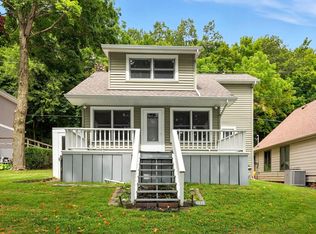 MLS ID #202611317, Candace Lewman, Coldwell Banker Real Estate Gr. IRMLS
 - $355,0004 bd3 ba2.7k sqft10601 Still Hollow Run, Fort Wayne, IN 46818For SaleMLS ID #202627434, Timothy R Green, Sterling Realty Advisors. IRMLS
- $389,9003 bd4 ba2.4k sqft108 Gates Cv, Auburn, IN 46706For SaleMLS ID #202628461, Stacy Dailey, North Eastern Group Realty. IRMLS
- $395,0003 bd3 ba2.8k sqft103 South Dr, Ligonier, IN 46767For SaleMLS ID #202626447, Aaron Hankins, Cressy & Everett- Elkhart. IRMLS
- $379,9004 bd3 ba2.5k sqft232 W Bay Bridge Ct, Columbia City, IN 46725For SaleMLS ID #202621337, Kristin Sheckler, Keller Williams Realty Group. IRMLS
- $--3 bd3 ba1.8k sqft2425 Shore Oaks Pass, Fort Wayne, IN 46814AuctionMLS ID #202625146, Timothy Pitts, Metzger Property Services, LLC. IRMLS
- $569,9004 bd3 ba2.6k sqft5521 S 800 E, Laotto, IN 46763For SaleMLS ID #202624538, Scott Knapp, Wible Realty. IRMLS
- $299,9003 bd2 ba1.4k sqft640 County Road 54, Garrett, IN 46738For SaleMLS ID #202627833, Alyssa Leach, Trueblood Real Estate, LLC.. IRMLS
- $347,5004 bd3 ba2k sqft323 Lightning Wood Ct, Fort Wayne, IN 46804For SaleMLS ID #202629555, Anthony Doepker, Malone Ward Realty. IRMLS
- $369,9003 bd2 ba2k sqft5406 Sorrento Blvd, Fort Wayne, IN 46845For SaleMLS ID #202627017, Bradley Stinson, North Eastern Group Realty. IRMLS
- $399,9003 bd4 ba2.8k sqft11015 La Cabreah Ln, Fort Wayne, IN 46845For SaleMLS ID #202625193, Lesley Douglass, Coldwell Banker Real Estate Gr. IRMLS
- $350,0003 bd3 ba1.8k sqft1413 W Ludwig Rd, Fort Wayne, IN 46825For SaleMLS ID #202626360, Son Huynh, CENTURY 21 Bradley Realty, Inc. IRMLS
- $379,9004 bd3 ba1.9k sqft595 Highfields Cv, Fort Wayne, IN 46845For SaleMLS ID #202615467, John-Michael Segyde, Coldwell Banker Real Estate Gr. IRMLS
- $354,2503 bd2 ba1.7k sqft1906 Kelleys Lndg, Fort Wayne, IN 46825For SaleMLS ID #202627476, Michael Hostetler, North Eastern Group Realty. IRMLS
- $349,9003 bd4 ba1.9k sqft12419 Carroll Creek Run, Fort Wayne, IN 46818For SaleMLS ID #202627488, Timothy R Green, Sterling Realty Advisors. IRMLS
- $290,0004 bd3 ba1.9k sqft1287 E Greenbriar Dr, Columbia City, IN 46725For SaleMLS ID #202618127, Caleb Roark, Coldwell Banker Real Estate Gr. IRMLS
- $365,0003 bd2 ba2.6k sqft16134 Thunderbird Rd, Huntertown, IN 46748For SaleMLS ID #202624190, Kristin Sheckler, Keller Williams Realty Group. IRMLS
