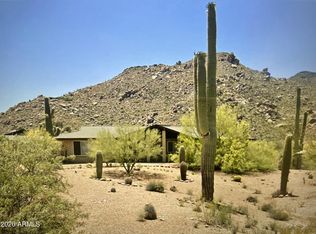
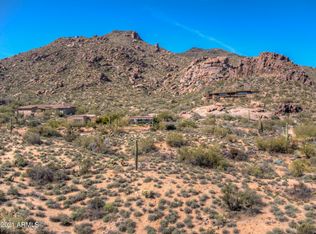
Experience unmatched luxury and craftsmanship in this extraordinary custom estate perched on the slopes of Black Mountain, offering sweeping views of the Continental Mountains and the Arizona desert landscape.
This remarkable home features seven fireplaces throughout, creating warmth and ambiance in every space. Among the many highlights are three luxurious bedrooms with private ensuites, each complete with private sitting rooms, and walk-in closets, perfect for multi-generational living or hosting extended guests.
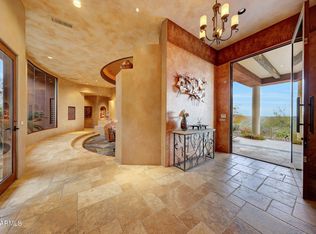
The massive great room is designed for entertaining, featuring two gas fireplaces, one with a striking water feature, as well as a built-in bar and a horseshoe island with comfortable seating that flows seamlessly into the chef's kitchen. The kitchen is a true masterpiece, showcasing Sub-Zero refrigerators, a 60-inch Viking gas range with six burners and a grill, and an open layout perfect for both entertaining and everyday living. From the great room, step out to a spacious view deck that highlights breathtaking mountain vistas. The outdoor living spaces are equally impressive, featuring a fire display on the walk-out patio, a built-in BBQ area, a heated pool and spa with a waterfall, and built-in gas patio heaters, making this home ideal for year-round enjoyment.
The home also includes a four-car garage with additional storage and space for golf carts or recreational toys, an elevator for convenience, and an owned solar energy system that enhances efficiency.
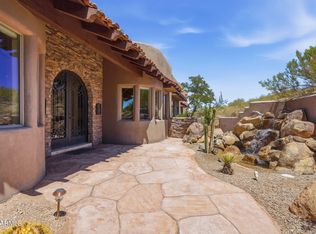
Built with a combination of materials and layout, the home showcases durable quality and architectural character. Pavers and beautiful hardscape landscaping enhance the curb appeal, while copper accents and custom solid core doors throughout highlight the home's fine craftsmanship.
From its elegant architectural elements to its functional design, this home is a masterpiece that will captivate architectural enthusiasts. Truly a one-of-a-kind estate, curated for sophistication, comfort, and timeless beauty, offering eye-catching architecture, unique design elements, and panoramic views that will take your breath away.
For sale
$3,875,000
36631 N PEACEFUL Place, Carefree, AZ 85377
4beds
7,347sqft
:
Get pre-qualified$23,539/mo
Single Family Residence
Built in 2005
1.66 Acres Lot
$3,611,400 Zestimate®
$527/sqft
$-- HOA
What's special
Built-in bbq areaTwo gas fireplacesBreathtaking mountain vistasSpacious view deckPanoramic viewsSub-zero refrigeratorsPrivate sitting rooms
- 265 days |
- 509 |
- 26 |
Zillow last checked:
Listing updated:
Listed by:
Scott Grigg 480-540-5479,
Grigg's Group Powered by The Altman Brothers,
Tyson Moll 520-250-6573,
Grigg's Group Powered by The Altman Brothers
Source: ARMLS,MLS#: 6943833
Facts & features
Interior
Bedrooms & bathrooms
- Bedrooms: 4
- Bathrooms: 4
- Full bathrooms: 4
Heating
- Electric
Cooling
- HVAC SEER Rating, Central Air, Ceiling Fan(s), Programmable Thmstat
Appliances
- Included: Dryer, Washer, Water Softener Owned, Refrigerator, Built-in Microwave, Dishwasher, Disposal, Gas Range, Gas Oven, Gas Cooktop, Water Purifier
- Laundry: Inside
Features
- High Speed Internet, Smart Home, Granite Counters, Double Vanity, Master Downstairs, Upstairs, Breakfast Bar, 9+ Flat Ceilings, Elevator, Vaulted Ceiling(s), Pantry, 2 Master Baths, Bidet, Full Bth Master Bdrm, Separate Shwr & Tub
- Flooring: Carpet, Stone
- Windows: Skylight(s), Solar Screens, Double Pane Windows, Tinted Windows
- Has basement: No
- Number of fireplaces: 7
- Fireplace features: Fire Pit, Exterior Fireplace, Family Room, Living Room, Master Bedroom, Gas
- Furnished: Yes
Interior area
- Total structure area: 7,347
- Total interior livable area: 7,347 sqft
Property
Parking
- Total spaces: 4
- Parking features: Garage Door Opener, Circular Driveway, Attch'd Gar Cabinets, Storage, Temp Controlled, Golf Cart Garage
- Garage spaces: 4
Features
- Stories: 2
- Patio & porch: Covered, Patio
- Exterior features: Balcony, Private Yard, Built-in Barbecue
- Has private pool: Yes
- Pool features: Variable Speed Pump, Heated
- Has spa: Yes
- Spa features: Heated, Private, Bath
- Fencing: Block
- Has view: Yes
- View description: City Lights, Mountain(s)
Lot
- Size: 1.66 Acres
- Features: Hillside Lot, Sprinklers In Rear, Sprinklers In Front, Corner Lot, Desert Back, Desert Front, Auto Timer H2O Front, Auto Timer H2O Back
Details
- Parcel number: 21683220
- Special conditions: Owner/Agent
Construction
Type & style
- Home type: SingleFamily
- Architectural style: Contemporary
- Property subtype: Single Family Residence
Materials
- Stucco, Wood Frame, Painted, Block
- Roof: Built-Up
Condition
- Year built: 2005
Utilities & green energy
- Water: City Water
Green energy
- Energy efficient items: Solar Panels, Multi-Zones
Community & HOA
Community
- Security: Security System Owned
- Subdivision: CAREFREE ARIZONA
HOA
- Has HOA: No
- Services included: Other (See Remarks)
Location
- Region: Carefree
Financial & listing details
- Price per square foot: $527/sqft
- Tax assessed value: $1,892,100
- Annual tax amount: $5,372
- Date on market: 11/6/2025
- Cumulative days on market: 265 days
- Listing terms: Cash,Conventional
- Ownership: Fee Simple
Estimated market value
$3,611,400
$3.43M - $3.79M
$7,072/mo
Price history
| Date | Event | Price |
|---|---|---|
| 11/6/2025 | Listed for sale | $3,875,000+2%$527/sqft |
Source:  ARMLS #6943833 Report a problem ARMLS #6943833 Report a problem | ||
| 9/19/2025 | Listing removed | $3,800,000$517/sqft |
Source: ARMLS #6903057 Report a problem | ||
| 6/7/2025 | Listed for sale | $3,800,000-2.6%$517/sqft |
Source: ARMLS #6876908 Report a problem | ||
| 5/31/2025 | Listing removed | $3,900,000$531/sqft |
Source: ARMLS #6740677 Report a problem | ||
| 8/7/2024 | Listed for sale | $3,900,000-9.3%$531/sqft |
Source: ARMLS #6740677 Report a problem | ||
| 6/3/2024 | Listing removed | $4,300,000$585/sqft |
Source: ARMLS #6659226 Report a problem | ||
| 4/17/2024 | Price change | $4,300,000+26.5%$585/sqft |
Source: ARMLS #6659226 Report a problem | ||
| 3/21/2024 | Price change | $3,400,000-20.9%$463/sqft |
Source: ARMLS #6659226 Report a problem | ||
| 3/8/2024 | Price change | $4,300,000-4.4%$585/sqft |
Source: ARMLS #6659226 Report a problem | ||
| 2/3/2024 | Listed for sale | $4,500,000$612/sqft |
Source: ARMLS #6659226 Report a problem | ||
| 2/1/2024 | Listing removed | $4,500,000$612/sqft |
Source: ARMLS #6471708 Report a problem | ||
| 1/10/2024 | Price change | $4,500,000-0.8%$612/sqft |
Source: ARMLS #6471708 Report a problem | ||
| 10/15/2022 | Listed for sale | $4,535,000+110.9%$617/sqft |
Source: ARMLS #6471708 Report a problem | ||
| 7/6/2017 | Sold | $2,150,000-17.3%$293/sqft |
Source: ARMLS #5585227 Report a problem | ||
| 4/4/2017 | Listed for sale | $2,600,000+98.5%$354/sqft |
Source: Realty Executives #5585227 Report a problem | ||
| 11/6/2009 | Sold | $1,310,000+4.8%$178/sqft |
Source: ARMLS #4239996 Report a problem | ||
| 10/17/2009 | Price change | $1,250,000-7.3%$170/sqft |
Source: Prudential Real Estate #4239996 Report a problem | ||
| 8/24/2009 | Listed for sale | $1,349,000+5.8%$184/sqft |
Source: Prudential Real Estate #4239996 Report a problem | ||
| 4/3/2009 | Sold | $1,275,000+142.9%$174/sqft |
Source: Public Record Report a problem | ||
| 2/19/2004 | Sold | $525,000$71/sqft |
Source: Public Record Report a problem | ||
Public tax history
| Year | Property taxes | Tax assessment |
|---|---|---|
| 2025 | $4,850 -3.2% | $189,210 -1.5% |
| 2024 | $5,008 +2.3% | $192,020 +55.9% |
| 2023 | $4,898 -3.6% | $123,134 +5% |
| 2022 | $5,082 -18.4% | $117,270 +1.4% |
| 2021 | $6,230 +3.9% | $115,650 -3.2% |
| 2020 | $5,995 +3.4% | $119,470 +6.3% |
| 2019 | $5,799 | $112,430 +4.2% |
| 2018 | $5,799 -9.2% | $107,860 +1.3% |
| 2017 | $6,387 -6.2% | $106,450 +8.1% |
| 2016 | $6,809 +7.5% | $98,430 -8.1% |
| 2015 | $6,333 | $107,060 +4.6% |
| 2014 | -- | $102,360 +10.9% |
| 2013 | -- | $92,300 -2% |
| 2012 | -- | $94,180 -3.8% |
| 2011 | -- | $97,880 -20.1% |
| 2010 | -- | $122,430 -7% |
| 2009 | -- | $131,580 +106.9% |
| 2008 | -- | $63,600 +7.6% |
| 2007 | -- | $59,100 +48.1% |
| 2006 | -- | $39,900 |
| 2005 | -- | $39,900 +16.3% |
| 2004 | -- | $34,300 |
| 2003 | -- | $34,300 +11.5% |
| 2002 | -- | $30,750 |
Find assessor info on the county website
Monthly payment
Est. payment
Payment breakdown
Explore the cost of this home by adjusting the details. Changes won't be saved.Climate risks
Neighborhood: 85377
Nearby schools
GreatSchools rating
- 8/10Black Mountain Elementary SchoolGrades: PK-6Distance: 2.6 mi
- 10/10Cactus Shadows High SchoolGrades: 8-12Distance: 2.8 mi
- 4/10Sonoran Trails Middle SchoolGrades: 6-8Distance: 6.3 mi
Schools provided by the listing agent
- Elementary: Black Mountain Elementary School
- Middle: Sonoran Trails Middle School
- High: Cactus Shadows High School
- District: Cave Creek Unified District
Source: ARMLS. This data may not be complete. We recommend contacting the local school district to confirm school assignments for this home.
- $1,150,0003 bd3 ba2k sqft36632 Never Mind Trl, Carefree, AZ 85377For Sale
- $1,522,3003 bd3 ba2.7k sqft36601 N Peaceful Pl, Carefree, AZ 85377Off Market
- $--1.987 Acres36632 N Peaceful Pl, Carefree, AZ 85377Off Market
- $1,665,9004 bd4 ba3.2k sqft36649 Never Mind Trl, Carefree, AZ 85377Off Market
- $1,362,5001.986 Acres36632 Peaceful Pl, Carefree, AZ 85377Off Market
- $1,250,6003 bd2 ba2.3k sqft36801 Nevermind Trl, Carefree, AZ 85377Off Market
- $351,400-- bd-- ba-- sqft36602 Never Mind Trl, Carefree, AZ 85377Off Market
- $1,733,0003 bd3 ba3.5k sqft36618 N Peaceful Pl, Carefree, AZ 85377Off Market
A local agent can set up tours, give advice and negotiate with sellers.
Similar homes
- $4,300,0004 bd6 ba5.4k sqft6520 E EL SENDERO Road, Carefree, AZ 85377For Sale
 MLS ID #6916692, Michel Edery, Russ Lyon Sotheby's International Realty. ARMLS
 - $2,495,0005 bd5 ba5.3k sqft7624 E STAGECOACH Pass, Carefree, AZ 85377For Sale
 MLS ID #7046596, Zachary Zinn, Vacay AZ. ARMLS
 - $3,900,0005 bd7 ba8.4k sqft9997 E RISING SUN Court, Scottsdale, AZ 85262For Sale
 MLS ID #6999185, George Laughton, EveryPlace. ARMLS
 - $2,350,0004 bd5 ba5.3k sqft38211 N Sombrero Road, Carefree, AZ 85377For Sale
 MLS ID #7023415, Rebecca M Norton, Coldwell Banker Realty. ARMLS
 - $3,900,0005 bd7 ba7.4k sqft27901 N 68TH Place, Scottsdale, AZ 85266For SaleMLS ID #7014989, Ryan Boyd, RE/MAX Premier. ARMLS
- $3,650,0004 bd7 ba5.8k sqft40635 N 109TH Place, Scottsdale, AZ 85262For SaleMLS ID #7033437, Stacey Vandivert, Russ Lyon Sotheby's International Realty. ARMLS
- $1,995,0004 bd5 ba4.5k sqft8132 E SERENE Street, Carefree, AZ 85377For SaleMLS ID #6981639, Stacy Paluscio, Russ Lyon Sotheby's International Realty. ARMLS
- $4,200,0004 bd5 ba7.2k sqft11108 E MARIOLA Way, Scottsdale, AZ 85262For SaleMLS ID #6934540, Aimee Olinger, DeLex Realty. ARMLS
- $3,250,0005 bd7 ba7.3k sqft8469 E Nightingale Star Drive, Scottsdale, AZ 85266For SaleMLS ID #6976490, Phillip D Bianco, Russ Lyon Sotheby's International Realty. ARMLS
- $3,995,0005 bd7 ba5.9k sqft10615 E Honey Mesquite Drive, Scottsdale, AZ 85262For SaleMLS ID #7038744, Kathleen Benoit, Russ Lyon Sotheby's International Realty. ARMLS
- $3,999,0004 bd5 ba4.3k sqft10962 E OLD TRAILS Road, Scottsdale, AZ 85262For SaleMLS ID #6983255, Daniel Wolski, Russ Lyon Sotheby's International Realty. ARMLS
- $4,150,0004 bd6 ba5.3k sqft10986 E WILDCAT HILL Road, Scottsdale, AZ 85262For SaleMLS ID #6957661, Yvonne Faustinos, Russ Lyon Sotheby's International Realty. ARMLS
- $3,800,0004 bd5 ba6.4k sqft14245 E Mourning Dove Drive, Fountain Hills, AZ 85268For SaleMLS ID #7043101, Michael Gant, MCO Realty. ARMLS
- $3,995,0004 bd4 ba4k sqft9645 E HORIZON Drive, Scottsdale, AZ 85262For SaleMLS ID #6921300, Daniel Wolski, Russ Lyon Sotheby's International Realty. ARMLS
- $3,250,0004 bd5 ba5k sqft7502 E Whisper Rock Trail, Scottsdale, AZ 85266For SaleMLS ID #6997713, Paula Rosentreter, Coldwell Banker Realty. ARMLS
- $3,700,0005 bd5 ba5.9k sqft10821 E TROON NORTH Drive, Scottsdale, AZ 85262For SaleMLS ID #7039251, Ron Dabe, Berkshire Hathaway HomeServices Arizona Properties. ARMLS
- $4,650,0004 bd5 ba6.7k sqft8300 E DIXILETA Drive #263, Scottsdale, AZ 85266For SaleMLS ID #6933285, Sarah Davis, Grigg's Group Powered by The Altman Brothers. ARMLS
- $3,500,0004 bd5 ba5.1k sqft10725 E TROON NORTH Drive, Scottsdale, AZ 85262For SaleMLS ID #7046445, Ron Dabe, Berkshire Hathaway HomeServices Arizona Properties. ARMLS
- $3,695,0004 bd5 ba5.7k sqft12429 N 138th Place, Scottsdale, AZ 85259For SaleMLS ID #7048701, Andrew R Bloom, Keller Williams Realty Sonoran Living. ARMLS
- $3,295,0004 bd5 ba4k sqft9894 E MIRAMONTE Drive, Scottsdale, AZ 85262For SaleMLS ID #6871559, Joanie Barreiro, Russ Lyon Sotheby's International Realty. ARMLS
