Nestled in an incredible location with Millcreek canyon as your backdrop, this spacious home offers both comfort and versatility in a truly scenic setting. Inside you'll find generous living areas filled with natural light, including a massive family room featuring a cozy fireplace and wet bar- perfect for entertaining or relaxing. The layout offers a second kitchen upstairs and family room, ideal for multigenerational living or added convenience. Character and warmth flow throughout with amazing architectural details, while recent updates like a new central A/C system add modern comfort. The oversized rooms, including a large primary suite with fireplace and expansive walk in closet, offer plenty of room to spread out. Step outside to enjoy the private backyard and patio area. This is a rare opportunity to own a home in a highly sought after location. This home offers quick access to Millcreek Canyon, Big and Little Cottonwood Canyons, miles of hiking and biking trails, and world class ski resorts. Easy freeway access. Nearby schools include Upland Terrace Elementary, Wasatch Junior High, and Skyline High School, which have recently completed or are undergoing major renovations.
Pending
Price cut: $50K (6/25)
$875,000
3664 S Laurelcrest St, Salt Lake City, UT 84109
4beds
4baths
3,894sqft
:
Get pre-qualified$5,140/mo
Single Family Residence
Built in 1960
8,276 Square Feet Lot
$838,700 Zestimate®
$225/sqft
$-- HOA
What's special
Second kitchen upstairsLarge primary suiteCozy fireplaceMassive family roomOversized roomsAmazing architectural detailsWet bar
- 78 days |
- 250 |
- 15 |
Zillow last checked:
Listing updated:
Listed by:
RYAN M KRAMER 435-229-3653,
RE/MAX ASSOCIATES ST GEORGE
Source: WCBR,MLS#: 26-272558
Facts & features
Interior
Bedrooms & bathrooms
- Bedrooms: 4
- Bathrooms: 4
Primary bedroom
- Level: Second
Bedroom 2
- Level: Main
Bedroom 3
- Level: Second
Bedroom 4
- Level: Second
Bathroom
- Level: Second
Bathroom
- Level: Second
Bathroom
- Level: Second
Bathroom
- Level: Main
Heating
- Natural Gas
Cooling
- Central Air
Interior area
- Total structure area: 3,894
- Total interior livable area: 3,894 sqft
- Finished area above ground: 1,854
Property
Parking
- Total spaces: 2
- Parking features: Attached
- Attached garage spaces: 2
Features
- Stories: 2
- Has view: Yes
- View description: Mountain(s)
Lot
- Size: 8,276 Square Feet
- Features: Curbs & Gutters
Details
- Parcel number: 1635252019
- Zoning description: Residential
Construction
Type & style
- Home type: SingleFamily
- Property subtype: Single Family Residence
Materials
- Wood Siding, Rock
- Foundation: Slab
- Roof: Asphalt
Condition
- Built & Standing
- Year built: 1960
Utilities & green energy
- Utilities for property: Electricity Connected, Natural Gas Connected
Community & HOA
Community
- Features: Sidewalks
HOA
- Has HOA: No
Location
- Region: Salt Lake City
Financial & listing details
- Price per square foot: $225/sqft
- Tax assessed value: $772,000
- Annual tax amount: $4,745
- Date on market: 5/20/2026
- Cumulative days on market: 79 days
- Listing terms: FHA,Conventional,Cash,1031 Exchange
- Inclusions: Walk-in Closet(s), Sprinkler, Auto, Oven/Range, Freestnd, Outdoor Lighting, Landscaped, Full, Fenced, Full, Disposal, Dishwasher, Ceiling Fan(s), Bath, Sep Tub/Shwr
- Electric utility on property: Yes
- Road surface type: Paved
Estimated market value
$838,700
$797,000 - $881,000
$4,252/mo
Price history
| Date | Event | Price |
|---|---|---|
| 7/17/2026 | Pending sale | $875,000$225/sqft |
Source: WCBR #26-272558 Report a problem | ||
| 6/25/2026 | Price change | $875,000-5.4%$225/sqft |
Source: WCBR #26-272558 Report a problem | ||
| 6/1/2026 | Price change | $925,000-6.6%$238/sqft |
Source: WCBR #26-272558 Report a problem | ||
| 5/20/2026 | Listed for sale | $990,000$254/sqft |
Source: WCBR #26-272558 Report a problem | ||
Public tax history
| Year | Property taxes | Tax assessment |
|---|---|---|
| 2025 | $4,745 +9.4% | $424,600 +11.1% |
| 2024 | $4,339 -0.4% | $382,085 +3.2% |
| 2023 | $4,356 +1% | $370,260 +0.4% |
| 2022 | $4,314 +11.8% | $368,610 +28.9% |
| 2021 | $3,860 +4.4% | $285,945 +10.6% |
| 2020 | $3,696 +14% | $258,445 +16.7% |
| 2019 | $3,243 +11.1% | $221,485 +10.1% |
| 2018 | $2,919 -4.6% | $201,190 -42.4% |
| 2017 | $3,059 +9.7% | $349,400 +18.2% |
| 2016 | $2,788 +19.3% | $295,600 +67% |
| 2015 | $2,337 +56.3% | $177,000 +2.3% |
| 2014 | $1,495 | $173,000 -7.6% |
| 2013 | -- | $187,200 +26.5% |
| 2012 | -- | $148,000 -12.1% |
| 2011 | -- | $168,300 |
| 2010 | -- | $168,300 +4.3% |
| 2009 | -- | $161,300 -36.2% |
| 2008 | $1,453 | $252,900 -33.1% |
| 2007 | -- | $378,300 +22.1% |
| 2006 | -- | $309,900 +51.8% |
| 2005 | -- | $204,200 +17.8% |
| 2002 | -- | $173,400 -4.9% |
| 2001 | -- | $182,400 -1% |
| 2000 | -- | $184,200 |
Find assessor info on the county website
Monthly payment
Est. payment
Payment breakdown
Explore the cost of this home by adjusting the details. Changes won't be saved.Climate risks
Neighborhood: East Millcreek
Nearby schools
GreatSchools rating
- 5/10Upland Terrace SchoolGrades: PK-5Distance: 0.4 mi
- 9/10Skyline High SchoolGrades: 7-12Distance: 0.1 mi
- 6/10Wasatch Junior High SchoolGrades: 6-8Distance: 0.2 mi
- $875,0004 bd4 ba3.8k sqft3664 S Laurelcrest Dr, Salt Lake City, UT 84109Pending
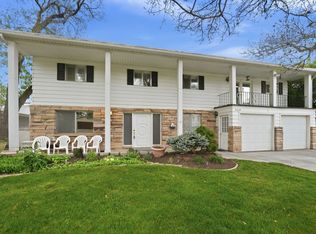
- $776,1004 bd3 ba2.5k sqft3658 S Laurelcrest St, Salt Lake City, UT 84109Off Market
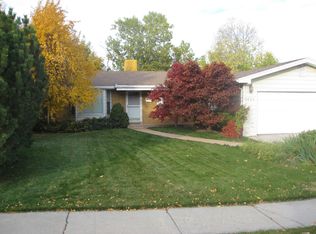
- $---- bd-- ba-- sqft3658 S Laurelcrest Dr, Salt Lake City, UT 84109Off Market
- $736,5003 bd2 ba1.7k sqft3670 S Laurelcrest Dr, Salt Lake City, UT 84109Off Market

- $730,8003 bd1 ba1.1k sqft3670 S Laurelcrest St, Salt Lake City, UT 84109Off Market
- $731,2006 bd2 ba1.2k sqft3673 S Twinbrook St, Millcreek, UT 84109Off Market
- $742,6006 bd3 ba1.7k sqft3685 S Twinbrook St, Salt Lake City, UT 84109Off Market
- $683,5003 bd1 ba1.2k sqft3652 S Laurelcrest St, Millcreek, UT 84109Off Market
A local agent can set up tours, give advice and negotiate with sellers.
Similar homes
- $735,0005 bd3 ba2.2k sqft3827 S 2700 E, Millcreek, UT 84109For Sale
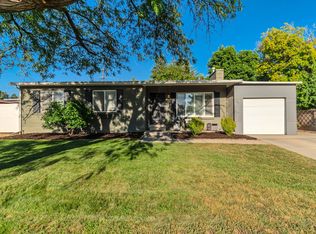
 MLS ID #2176369, Megan Marie Jones, Utah Property Finder. UtahRealEstate.com
 - $880,0003 bd3 ba3.3k sqft2963 S Grace St E, Salt Lake City, UT 84109For Sale
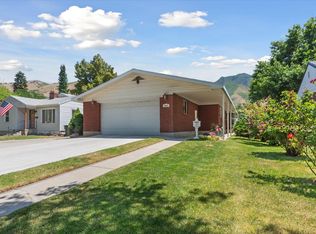 MLS ID #2143229, Terri Pappas, EXP Realty, LLC (PC Main). UtahRealEstate.com
 - $895,0004 bd3 ba3.2k sqft3322 S Monte Verde Dr, Salt Lake City, UT 84109For Sale
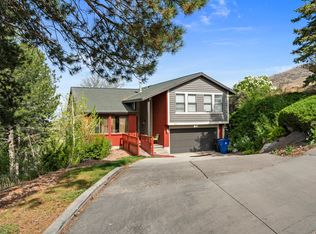 MLS ID #2148418, Edward Frank, In Depth Realty. UtahRealEstate.com
 - $860,0004 bd3 ba2.8k sqft3655 E Oakrim Way, Millcreek, UT 84109For Sale
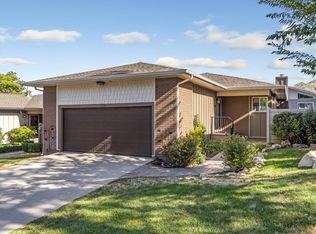 MLS ID #2145429, Amy Dobbs, Windermere Real Estate. UtahRealEstate.com
 - $725,0005 bd3 ba2k sqft1803 E Orchard Dr, Salt Lake City, UT 84106For SaleMLS ID #2176936, Abbey Drummond, Windermere Real Estate. UtahRealEstate.com
- $1,149,0005 bd3 ba4.3k sqft3632 S 2700 E, Salt Lake City, UT 84109For SaleMLS ID #2169192, Richard J Young, Realtypath LLC (Home and Family). UtahRealEstate.com
- $749,9505 bd2 ba3k sqft4071 S 2700 E, Salt Lake City, UT 84124For SaleMLS ID #2166197, Matt Storheim, MS2 & Associates LLC. UtahRealEstate.com
- $1,050,0004 bd2 ba2.7k sqft4000 S Jupiter Dr, Salt Lake City, UT 84124For SaleMLS ID #2166163, Andrew Sweeney, The Summit Group. UtahRealEstate.com
- $1,250,0004 bd3 ba4.3k sqft3200 E 3900 S, Holladay, UT 84124For SaleMLS ID #26-273459, RYAN M KRAMER, RE/MAX ASSOCIATES ST GEORGE. WCBR
- $715,0004 bd2 ba2.2k sqft2406 E 2100 S, Salt Lake City, UT 84109For SaleMLS ID #2167995, Flavio R Orlandini, KW Utah Realtors Keller Williams. UtahRealEstate.com
- $729,9004 bd3 ba2.5k sqft4245 S 1650 E, Millcreek, UT 84124For SaleMLS ID #2164296, Nicole Quealy, Primed Real Estate LLC. UtahRealEstate.com
- $649,9006 bd4 ba2.7k sqft448 E Bridlewood Dr S, Salt Lake City, UT 84107For SaleMLS ID #2176072, Hunter Laver, Real Broker, LLC. UtahRealEstate.com
- $699,9954 bd2 ba2.6k sqft1249 E Lavon Dr, Salt Lake City, UT 84106For SaleMLS ID #2163483, Bryce Bangerter, Bangerter Brothers Realty, LLC. UtahRealEstate.com
- $800,0003 bd2 ba2.2k sqft4650 S 700 E, Murray, UT 84107For SaleMLS ID #2174086, Bryce Anderson, Intermountain Properties. UtahRealEstate.com
- $950,0006 bd4 ba4.2k sqft9035 S 1700 E, Sandy, UT 84093For SaleMLS ID #2176832, Christina F Dalton, Coldwell Banker Realty (Salt Lake-Sugar House). UtahRealEstate.com
- $699,8004 bd2 ba2.2k sqft3156 E 4430 S, Salt Lake City, UT 84124For SaleMLS ID #2167604, Brett Henry, Simple Choice Real Estate. UtahRealEstate.com
- $645,0004 bd2 ba2k sqft2180 E 2700 S, Salt Lake City, UT 84109For SaleMLS ID #2166561, Joe Jensen, Chapman-Richards & Associates, Inc.. UtahRealEstate.com
- $829,9994 bd3 ba2k sqft7087 S Pine Cone St, Cottonwood Heights, UT 84121For SaleMLS ID #2159875, Raeanne H Wright, Equity Real Estate (Solid). UtahRealEstate.com
- $850,0004 bd3 ba3.3k sqft13370 S Trestle Ln, Riverton, UT 84065For SaleMLS ID #2173770, Rylar Masco, Utah Key Real Estate, LLC. UtahRealEstate.com
- $800,0005 bd4 ba3.4k sqft11912 S 2160 W, Riverton, UT 84065For SaleMLS ID #2176533, Gena Case, In Depth Realty. UtahRealEstate.com
