Welcome to this desirable 3-bedroom, 2-bath home with a sunroom in the popular Velda Oaks community. From the moment you arrive, the exceptional curb appeal sets the stage for what awaits inside. Step into a spacious open floor plan featuring rich wood flooring, 9+ foot ceilings, elegant crown molding, and beautiful trey ceilings in both the living area and primary suite—creating a warm, inviting space ideal for everyday living and entertaining. The chef-inspired kitchen is the heart of the home, showcasing an oversized island, granite countertops, stunning cabinetry, and stainless steel appliances—perfect for cooking and gathering alike. The expansive primary suite offers a private retreat with a trey ceiling and a luxurious en-suite bath complete with dual vanities and a large walk-in shower. Enjoy added convenience with an HOA-maintained yard—so you can leave the lawn equipment behind. Relax on the patio overlooking a peaceful wooded area, providing both privacy and tranquility. Ideally located just minutes from shopping, dining, and the popular Bannerman Crossing, this home perfectly blends style, comfort, and convenience. Don’t miss your opportunity to make it yours!
Under contract
Price cut: $10K (5/12)
$439,900
3668 Velda Oaks Cir, Tallahassee, FL 32309
3beds
1,784sqft
:
Get pre-qualified$3,013/mo
Single Family Residence
Built in 2015
5,662 Square Feet Lot
$-- Zestimate®
$247/sqft
$87/mo HOA
What's special
Oversized islandGranite countertopsPrivacy and tranquilityExceptional curb appealElegant crown moldingHoa-maintained yardStunning cabinetry
- 121 days |
- 111 |
- 2 |
Zillow last checked:
Listing updated:
Listed by:
Bill Lord 850-933-6066,
Armor Realty, Inc
Source: TBR,MLS#: 397898
Facts & features
Interior
Bedrooms & bathrooms
- Bedrooms: 3
- Bathrooms: 2
- Full bathrooms: 2
Rooms
- Room types: Sunroom, Utility Room
Primary bedroom
- Dimensions: 17x13
Bedroom 2
- Dimensions: 12x12
Bedroom 3
- Dimensions: 11x11
Dining room
- Dimensions: 13x9
Family room
- Dimensions: 0
Kitchen
- Dimensions: 13x13
Living room
- Dimensions: 18x17
Other
- Dimensions: 12x8
Heating
- Central, Electric, Fireplace(s), Heat Pump
Cooling
- Central Air, Ceiling Fan(s), Electric
Appliances
- Included: Dryer, Dishwasher, Disposal, Ice Maker, Microwave, Refrigerator, Stove, Washer
Features
- Tray Ceiling(s), High Ceilings, Stall Shower, Vaulted Ceiling(s), Window Treatments, Split Bedrooms, Sun Room
- Flooring: Carpet, Hardwood, Tile
- Has fireplace: Yes
- Fireplace features: Gas
Interior area
- Total structure area: 1,784
- Total interior livable area: 1,784 sqft
Video & virtual tour
Property
Parking
- Total spaces: 2
- Parking features: Garage, Two Car Garage
- Garage spaces: 2
Features
- Stories: 1
- Patio & porch: Patio
- Exterior features: Sprinkler/Irrigation
- Has view: Yes
- View description: None
Lot
- Size: 5,662 Square Feet
- Dimensions: 80 x 71 x 80 x 71
Details
- Parcel number: 142236A0020
- Special conditions: Standard
Construction
Type & style
- Home type: SingleFamily
- Architectural style: Craftsman,One Story
- Property subtype: Single Family Residence
Materials
- Fiber Cement
Condition
- Year built: 2015
Utilities & green energy
- Sewer: Public Sewer
Green energy
- Green verification: ENERGY STAR Certified Homes, Home Performance with ENERGY STAR
Community & HOA
Community
- Features: Street Lights, Sidewalks
- Subdivision: Velda Oaks
HOA
- Has HOA: Yes
- Services included: Common Areas, Maintenance Grounds
- HOA fee: $1,040 annually
Location
- Region: Tallahassee
Financial & listing details
- Price per square foot: $247/sqft
- Tax assessed value: $342,152
- Annual tax amount: $3,425
- Date on market: 3/28/2026
- Cumulative days on market: 121 days
- Listing terms: Conventional
- Road surface type: Paved
Estimated market value
Not available
Estimated sales range
Not available
Not available
Price history
| Date | Event | Price |
|---|---|---|
| 7/1/2026 | Contingent | $439,900$247/sqft |
Source:  TBR #397898 Report a problem TBR #397898 Report a problem | ||
| 5/12/2026 | Price change | $439,900-2.2%$247/sqft |
Source: TBR #397898 Report a problem | ||
| 3/28/2026 | Listed for sale | $449,900-3.4%$252/sqft |
Source: TBR #397898 Report a problem | ||
| 2/4/2026 | Listing removed | -- |
Source: Owner Report a problem | ||
| 10/3/2025 | Listed for sale | $465,900+67.9%$261/sqft |
Source: Owner Report a problem | ||
| 6/8/2015 | Sold | $277,555+825.2%$156/sqft |
Source: TBR #258171 Report a problem | ||
| 8/13/2014 | Sold | $30,000$17/sqft |
Source: Public Record Report a problem | ||
Public tax history
| Year | Property taxes | Tax assessment |
|---|---|---|
| 2025 | $3,425 +10.2% | $254,329 +2.9% |
| 2024 | $3,107 +3% | $247,161 +3% |
| 2023 | $3,017 +2.6% | $239,962 +3% |
| 2022 | $2,941 +0.6% | $232,973 +3% |
| 2021 | $2,924 +3.3% | $226,187 +1.4% |
| 2020 | $2,830 +1% | $223,064 +2.3% |
| 2019 | $2,802 | $218,049 +1.9% |
| 2018 | $2,802 +1% | $213,983 +2.1% |
| 2017 | $2,775 +306.9% | $209,582 +2.1% |
| 2016 | $682 | $205,271 +310.5% |
| 2015 | $682 | $50,000 +19% |
| 2014 | $682 | $42,000 +133.3% |
| 2013 | -- | $18,000 |
| 2012 | -- | $18,000 |
| 2011 | -- | $18,000 |
| 2010 | -- | $18,000 |
| 2009 | -- | $18,000 |
| 2008 | -- | -- |
Find assessor info on the county website
Monthly payment
Est. payment
Payment breakdown
Explore the cost of this home by adjusting the details. Changes won't be saved.Climate risks
Neighborhood: 32309
Nearby schools
GreatSchools rating
- 6/10Desoto Trail Elementary SchoolGrades: PK-5Distance: 1.7 mi
- 9/10William J Montford Iii Middle SchoolGrades: 6-8Distance: 2.8 mi
- 7/10Lawton Chiles High SchoolGrades: 9-12Distance: 0.8 mi
Schools provided by the listing agent
- Elementary: DESOTO TRAIL
- Middle: William J. Montford Middle School
- High: CHILES
Source: TBR. This data may not be complete. We recommend contacting the local school district to confirm school assignments for this home.
- $369,7003 bd2 ba1.5k sqft3664 Velda Oaks Cir, Tallahassee, FL 32312Off Market
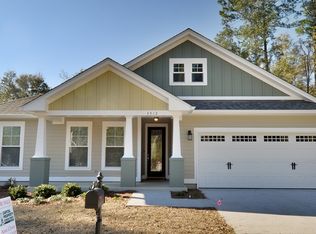
- $389,7003 bd2 ba1.5k sqft3664 Velda Oaks Cir, Tallahassee, FL 32309Off Market
- $419,1003 bd2 ba1.7k sqft3672 Velda Oaks Cir, Tallahassee, FL 32309Off Market
- $381,1003 bd2 ba1.5k sqft3660 Velda Oaks Cir, Tallahassee, FL 32309Off Market
- $412,9003 bd2 ba1.6k sqft3669 Velda Oaks Cir, Tallahassee, FL 32309Off Market
- $392,4003 bd2 ba1.5k sqft3665 Velda Oaks Cir, Tallahassee, FL 32309Off Market
- $390,3002 bd2 ba1.6k sqft3673 Velda Oaks Cir, Tallahassee, FL 32309Off Market
- $408,3003 bd2 ba1.6k sqft3661 Velda Oaks Cir, Tallahassee, FL 32309Off Market
A local agent can set up tours, give advice and negotiate with sellers.
A local lender can help you make sure your offer is ready when you are.
Similar homes
- $435,0004 bd3 ba1.9k sqft2609 Raymond Diehl Rd, Tallahassee, FL 32309For Sale
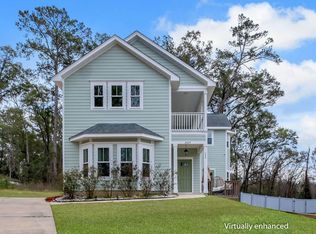 MLS ID #400462, M. Andy Elliott, Xcellence. TBR
 - $579,0003 bd2 ba2.3k sqft4512 Cavendish Ct, Tallahassee, FL 32309For Sale
 MLS ID #401681, Cindy Cooper, Coldwell Banker Hartung. TBR
 - $425,0003 bd2 ba2.1k sqft3438 Cameron Chase Dr, Tallahassee, FL 32309For Sale
 MLS ID #402077, Barbara Davidson, Coldwell Banker Hartung. TBR
 - $420,0004 bd2 ba1.8k sqft6423 Forward Pass Trl, Tallahassee, FL 32309For Sale
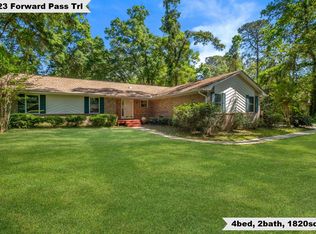 MLS ID #400130, Damian Costantino, Keller Williams Town & Country. TBR
 - $487,0003 bd2 ba2.2k sqft3078 Sawgrass Cir, Tallahassee, FL 32309For SaleMLS ID #402237, Amber E Renaud, The Nova Group Realty. TBR
- $425,0002 bd2 ba1.8k sqft3093 White Ibis Way, Tallahassee, FL 32309For SaleMLS ID #399564, Lee Snowden, Armor Realty, Inc. TBR
- $470,0004 bd3 ba2.4k sqft2381 Hadley Crossing Ct, Tallahassee, FL 32309For SaleMLS ID #398114, Loden Falcon, Superior Realty Group LLC. TBR
- $465,0003 bd2 ba1.8k sqft5161 Holly Fern Trce, Tallahassee, FL 32312For SaleMLS ID #400942, Lori B Mattice, Hill Spooner & Elliott Inc. TBR
- $355,0003 bd3 ba1.8k sqft5385 Paddington Dr, Tallahassee, FL 32309For SaleMLS ID #402051, Megan Campbell, Superior Realty Group LLC. TBR
- $465,0004 bd2 ba1.8k sqft5150 Holly Fern Trce, Tallahassee, FL 32312For SaleMLS ID #402312, Hunter Bowden, Keller Williams Town & Country. TBR
- $399,0004 bd2 ba1.7k sqft3489 Cedarwood Trl, Tallahassee, FL 32312For SaleMLS ID #401233, Molly Corder, Hill Spooner & Elliott Inc. TBR
- $334,0003 bd2 ba1.5k sqft6447 Joe Cotton Trl, Tallahassee, FL 32309For SaleMLS ID #401394, Caroline Tharpe Weiss LLC, Coldwell Banker Hartung. TBR
- $449,0004 bd3 ba2.2k sqft1653 Copperfield Cir, Tallahassee, FL 32312For SaleMLS ID #401932, Tim Kelly, Bob Hodges and Sons Realty. TBR
- $435,0003 bd3 ba2.2k sqft5418 Lawton Ct, Tallahassee, FL 32317For SaleMLS ID #401838, Rebekah L Rivers, Keller Williams Town & Country. TBR
- $362,0003 bd2 ba1.8k sqft2801 Green Forest Ln, Tallahassee, FL 32312For SaleMLS ID #402798, Bonnie S Scott-Walls, Coldwell Banker Hartung. TBR
- $420,5003 bd2 ba1.8k sqft747 Eagle View Dr, Tallahassee, FL 32311For SaleMLS ID #401931, Shanna D'Attile, Keller Williams Town & Country. TBR
- $525,0005 bd3 ba2.5k sqft2317 Limerick Dr, Tallahassee, FL 32309For SaleMLS ID #401386, Christie Perkins, Coldwell Banker Hartung. TBR
- $435,0004 bd2 ba1.8k sqft3120 Briarwood Dr, Tallahassee, FL 32308For SaleMLS ID #398376, Velinda Hittinger, Armor Realty, Inc. TBR
- $349,0003 bd2 ba1.6k sqft7049 Shady Grove Way, Tallahassee, FL 32312For SaleMLS ID #402608, Jonathan Rigsby, Spotlight Real Estate. TBR
- $459,9004 bd3 ba2.1k sqft105 Tumbling Oak Way, Tallahassee, FL 32308For SaleMLS ID #401833, Cole Davis, The Naumann Group Real Estate. TBR
