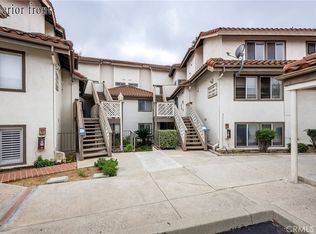
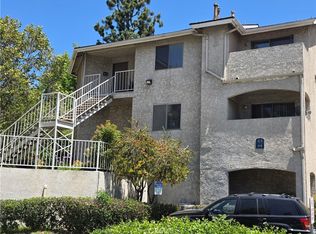
Step into this modern, move-in ready home in the vibrant Allegro Villas community of Phillips Ranch. Perfect for young professionals or savvy investors, this sleek condo offers 1 bedroom, 1 bathroom, plus a versatile loft—ideal for a home office or creative space.
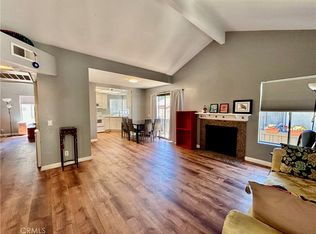
Recently upgraded with new SPC flooring, fresh paint, and brand-new appliances, the open-concept kitchen and bright living room flow seamlessly to a private balcony with stunning mountain views. The primary bedroom offers a large closet, and in-unit laundry adds everyday convenience.
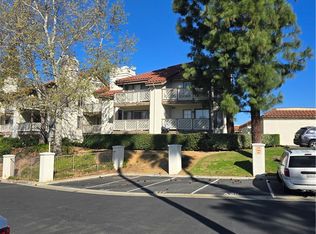
Allegro Villas residents enjoy resort-style amenities: a pool, spa, clubhouse, and secure grounds. HOA covers water, trash, and exterior insurance, making ownership stress-free. Plus, a private garage space is included.
Centrally located near major freeways (10, 57, 60, 71), and just moments from dining, shopping, and renowned schools like Cal Poly Pomona and Mt. San Antonio College, this FHA-approved condo is a smart investment or an ideal first home. Don’t miss out on this dynamic opportunity!
Pending
Listed by: Pinnacle Real Estate Group • Shu-Chi Heh • Contact: 626-757-9808
$399,800
3669 Legato Ct, Pomona, CA 91766
1beds
865sqft
:
Get pre-qualified$3,250/mo
Condominium
Built in 1988
-- sqft lot
$394,100 Zestimate®
$462/sqft
$500/mo HOA
What's special
Sleek condoOpen-concept kitchenIn-unit laundryModern move-in ready homePrivate garage space
- 24 days |
- 39 |
- 0 |
Zillow last checked:
Listing updated:
Listed by:
Shu-Chi Heh DRE #01278733 626-757-9808,
Pinnacle Real Estate Group
Source: CRMLS,MLS#: WS26117367 Originating MLS: California Regional MLS
Originating MLS: California Regional MLSFacts & features
Interior
Bedrooms & bathrooms
- Bedrooms: 1
- Bathrooms: 1
- Full bathrooms: 1
- Main level bathrooms: 1
- Main level bedrooms: 1
Rooms
- Room types: Bedroom, Loft, Living Room, Primary Bathroom, Primary Bedroom
Bedroom
- Features: All Bedrooms Down
Bathroom
- Features: Bathtub, Tub Shower
Kitchen
- Features: Tile Counters
Heating
- Central
Cooling
- Central Air
Appliances
- Included: Dishwasher, Electric Range, Microwave
- Laundry: Laundry Closet
Features
- Breakfast Bar, Balcony, High Ceilings, Open Floorplan, Storage, Tile Counters, All Bedrooms Down, Loft
- Flooring: Laminate
- Doors: Panel Doors
- Has fireplace: Yes
- Fireplace features: Living Room
- Common walls with other units/homes: 2+ Common Walls
Interior area
- Total interior livable area: 865 sqft
Property
Parking
- Total spaces: 2
- Parking features: Assigned, Door-Single, Garage, Garage Door Opener
- Garage spaces: 1
- Carport spaces: 1
- Covered spaces: 2
Features
- Levels: Three Or More
- Stories: 3
- Entry location: 3
- Pool features: Association
- Has spa: Yes
- Spa features: Association
- Has view: Yes
- View description: Mountain(s)
Lot
- Size: 1 Square Feet
Details
- Parcel number: 8707022031
- Special conditions: Standard,Trust
Construction
Type & style
- Home type: Condo
- Property subtype: Condominium
- Attached to another structure: Yes
Materials
- Roof: Spanish Tile
Condition
- Turnkey
- New construction: No
- Year built: 1988
Utilities & green energy
- Sewer: Sewer Tap Paid
- Water: Public
- Utilities for property: Electricity Available, Water Connected
Community & HOA
Community
- Features: Street Lights, Gated
- Security: Security Gate, Gated Community
HOA
- Has HOA: Yes
- Amenities included: Clubhouse, Maintenance Grounds, Insurance, Pool, Spa/Hot Tub, Trash, Water
- HOA fee: $500 monthly
- HOA name: So Cal Peoperty Enterprise,Inc
- HOA phone: 951-270-3700
Location
- Region: Pomona
Financial & listing details
- Price per square foot: $462/sqft
- Tax assessed value: $211,515
- Annual tax amount: $3,039
- Date on market: 6/2/2026
- Cumulative days on market: 24 days
- Listing terms: Cash,Cash to New Loan,Conventional,FHA
- Inclusions: Stove, dishwasher, microwave
- Exclusions: shower curtain in the bathroom and curtain in the living room.
Estimated market value
$394,100
$374,000 - $414,000
$2,116/mo
Price history
| Date | Event | Price |
|---|---|---|
| 7/9/2026 | Pending sale | $399,800$462/sqft |
Source:  CRMLS #WS26117367 Report a problem CRMLS #WS26117367 Report a problem | ||
| 6/26/2026 | Contingent | $399,800$462/sqft |
Source: CRMLS #WS26117367 Report a problem | ||
| 6/2/2026 | Listed for sale | $399,800+127.2%$462/sqft |
Source: CRMLS #WS26117367 Report a problem | ||
| 11/5/2014 | Sold | $176,000+33.3%$203/sqft |
Source: Public Record Report a problem | ||
| 11/28/2013 | Listing removed | $1,325$2/sqft |
Source: C-21 Masters #TR13174391 Report a problem | ||
| 8/29/2013 | Listed for rent | $1,325$2/sqft |
Source: C-21 Masters #TR13174391 Report a problem | ||
| 8/5/2013 | Sold | $132,000-56%$153/sqft |
Source: Public Record Report a problem | ||
| 7/11/2006 | Sold | $300,000+60%$347/sqft |
Source: Public Record Report a problem | ||
| 1/30/2004 | Sold | $187,500$217/sqft |
Source: Public Record Report a problem | ||
Public tax history
| Year | Property taxes | Tax assessment |
|---|---|---|
| 2025 | $3,039 +9.3% | $211,515 +2% |
| 2024 | $2,779 +2.1% | $207,369 +2% |
| 2023 | $2,723 +1.6% | $203,304 +2% |
| 2022 | $2,679 +2.4% | $199,319 +2% |
| 2021 | $2,617 +0.3% | $195,412 +1% |
| 2020 | $2,608 | $193,409 +2% |
| 2019 | $2,608 +5.1% | $189,618 +2% |
| 2018 | $2,482 | $185,901 +2% |
| 2017 | $2,482 +1.7% | $182,256 +2% |
| 2016 | $2,440 +4.7% | $178,683 +1.5% |
| 2015 | $2,331 +28.4% | $176,000 +33.3% |
| 2014 | $1,816 | $132,000 -8.5% |
| 2012 | -- | $144,300 -17.4% |
| 2011 | -- | $174,800 |
| 2010 | -- | $174,800 |
| 2009 | -- | $174,800 -36.4% |
| 2008 | -- | $275,000 -8.3% |
| 2007 | -- | $300,000 +53.8% |
| 2006 | -- | $195,074 |
| 2005 | -- | $195,074 +34.5% |
| 2004 | -- | $145,042 +1.9% |
| 2003 | -- | $142,384 +32.7% |
| 2002 | -- | $107,300 +37.6% |
| 2000 | -- | $78,000 |
Find assessor info on the county website
Monthly payment
Est. payment
Payment breakdown
Explore the cost of this home by adjusting the details. Changes won't be saved.Climate risks
Neighborhood: Spadra
Nearby schools
GreatSchools rating
- 7/10Ranch Hills Elementary SchoolGrades: K-6Distance: 0.9 mi
- 5/10Lorbeer Middle SchoolGrades: 7-8Distance: 1.9 mi
- 8/10Diamond Ranch High SchoolGrades: 9-12Distance: 1.8 mi
Schools provided by the listing agent
- High: Diamond Ranch
Source: CRMLS. This data may not be complete. We recommend contacting the local school district to confirm school assignments for this home.
- $450,0002 bd2 ba920 sqft3671 Legato Ct, Pomona, CA 91766Sold
- $422,5002 bd2 ba930 sqft3659 Legato Ct, Pomona, CA 91766Off Market
- $480,0002 bd2 ba930 sqft3647 Legato Ct, Pomona, CA 91766Sold
- $458,0002 bd2 ba930 sqft3641 Legato Ct, Pomona, CA 91766Sold
- $440,0002 bd2 ba930 sqft3635 Legato Ct, Pomona, CA 91766Sold
- $432,0002 bd2 ba930 sqft3629 Legato Ct, Pomona, CA 91766Sold
- $452,7002 bd2 ba930 sqft3667 Legato Ct, Pomona, CA 91766Off Market
- $434,6002 bd2 ba930 sqft3655 Legato Ct, Pomona, CA 91766Off Market
- $414,5002 bd2 ba930 sqft3625 Legato Ct, Pomona, CA 91766Off Market
A local agent can set up tours, give advice and negotiate with sellers.
Similar homes
- $400,0002 bd1 ba788 sqft22719 Lakeway Dr Unit 400, Diamond Bar, CA 91765For Sale
 MLS ID #OC26147640, Laura Ginn, Berkshire Hathaway HomeService. CRMLS
 - $498,0002 bd3 ba1.2k sqftNot Listed, Pomona, CA 91766For Sale
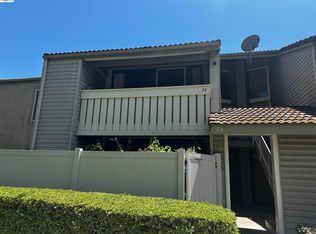 MLS ID #41134115, Emily Mitchell. Bay East AOR
 - $399,5002 bd2 ba823 sqft2410 N Towne Ave Unit 63, Pomona, CA 91767For Sale
 MLS ID #SW26129237, Darin Heigle, Pacific Home Selling Group. CRMLS
 - $379,9001 bd1 ba826 sqft380 S Prospectors Rd Unit 91, Diamond Bar, CA 91765For Sale
 MLS ID #CV26132575, Aaron Cavazos, CAVAZOS REAL ESTATE SERVICES. CRMLS
 - $415,0002 bd2 ba1k sqft2410 N Towne Ave Unit 3, Pomona, CA 91767For SaleMLS ID #CV26033491, Chia Yueh, COMPLETE PROPERTY SERVICES. CRMLS
- $480,0002 bd2 ba934 sqft22820 Hilton Head Dr, Diamond Bar, CA 91765For SaleMLS ID #PW26156148, Lydia Gordon, Golden Nest Realty Group. CRMLS
- $489,0003 bd2 ba1.2k sqft609 E Phillips Blvd, Pomona, CA 91766For SaleMLS ID #OC26003426, Tanya Shyy, 1 Vision Real Estate. CRMLS
- $399,9002 bd2 ba1k sqft130 Barranca St, West Covina, CA 91791For SaleMLS ID #26002484, Jose Mora. GAVAR
- $428,0002 bd2 ba1k sqft855 Francesca Dr Unit 103, Walnut, CA 91789For SaleMLS ID #CV26123633, JoAnn Verduzco, RE/MAX CHAMPIONS WC. CRMLS
- $325,0001 bd1 ba687 sqft22812 Hilton Head Dr Unit 43, Diamond Bar, CA 91765For SaleMLS ID #PW26131685, Paul Segat, Paul Segat, Broker. CRMLS
- $478,0002 bd3 ba1k sqft22871 Hilton Head Dr Unit 230, Diamond Bar, CA 91765For SaleMLS ID #CV26048836, Jun Zhou, JUN ZHOU, BROKER. CRMLS
- $499,0002 bd2 ba934 sqft22874 Hilton Head Dr, Diamond Bar, CA 91765For SaleMLS ID #WS26130531, JANINE LEE, KO TAI REALTY. CRMLS
- $399,9992 bd1 ba771 sqft1123 W Sierra Madre Ave APT 4, Azusa, CA 91702For SaleMLS ID #AR26117749, Sunshine Coyle-Galvan, RGSC Properties Inc.. CRMLS
- $360,8002 bd2 ba1k sqft130 S Barranca St APT 212, West Covina, CA 91791For SaleMLS ID #DW26051464, Frances Singery, Trinity Realty & Investments. CRMLS
- $510,0002 bd2 ba912 sqft22725 Lakeway Dr Unit 396, Diamond Bar, CA 91765For SaleMLS ID #DW26019864, Victoria Garcia, Realty Resource. CRMLS
- $390,0002 bd2 ba812 sqft13851 Los Angeles St APT B, Baldwin Park, CA 91706For SaleMLS ID #WS26071086, STEVE HANG, COLDWELL BANKER DYNASTY/ARC. CRMLS
- $375,0002 bd2 ba1k sqft130 S Barranca St APT 206, West Covina, CA 91791For SaleMLS ID #CV26081579, Joseph Caballero, TRT CAPITAL. CRMLS
- $399,9992 bd2 ba929 sqft1765 Neil Armstrong St APT 202, Montebello, CA 90640For SaleMLS ID #WS26098216, YANHUA LIU, RE/MAX ELITE REALTY. CRMLS
- $420,0001 bd1 ba684 sqft2741 Quail Ridge Cir #33, Fullerton, CA 92835For SaleMLS ID #SW26123530, Michael Vito, Prime Home Realty. CRMLS
- $505,0002 bd2 ba986 sqft630 Sycamore Ave, Claremont, CA 91711For SaleMLS ID #PW26129823, Lorena Ruiz, Top Producers Realty Partners. CRMLS
Local buyer's agents are ready to help
