REDUCED FOR IMMEDIATE SALE! READY TO OPEN ESCROW. CASH OFFER ONLY. LOWER LEVEL "Cadiz" Model Surrounded by lush landscaping and mature shade trees in the highly desirable 55+ community of Laguna Woods Village, this beautifully upgraded garden-style Cadiz residence offers serene, single-level living. This approximately 770-square-foot home features one bedroom and one bathroom with a thoughtfully designed, open floor plan. Enjoy a ground-floor with no steps, making this home both convenient and accessible. Recent upgrades include newer windows and newer wood flooring throughout. The spacious living room is filled with natural light, creating a bright and welcoming atmosphere. The kitchen features stainless-steel appliances, updated countertops, a window over the sink, a newer garbage disposal, and a newer refrigerator. The bathroom has also been upgraded with newer flooring and countertops and features a shower-over-tub design. Ample storage is found throughout the home. Step outside to your private concrete patio, ideal for relaxing, entertaining, or enjoying gardening in a peaceful setting. This home has been extensively upgraded from top to bottom and reflects a true sense of pride of ownership. Laguna Woods Village offers resort-style living with an incredible array of amenities, including multiple swimming pools, golf courses, tennis courts, clubs, concerts, card rooms, and countless social activities. Enjoy 24-hour gated security and a prime South Orange County location, just minutes from Laguna Beach and Dana Point. Must see to believe it
Under contract
Listed by: First Team Real Estate • Terrie Khosh • Contact: 714-273-0461
Price cut: $9.5K (6/8)
$230,000
367 Avenida Castilla Unit A, Laguna Woods, CA 92637
1beds
770sqft
:
Get pre-qualified$2,180/mo
Stock Cooperative
Built in 1965
-- sqft lot
$222,200 Zestimate®
$299/sqft
$880/mo HOA
What's special
Peaceful settingShower-over-tub designNewer wood flooring throughoutNewer windowsKitchen features stainless-steel appliancesUpdated countertopsGround-floor with no steps
- 188 days |
- 116 |
- 4 |
Zillow last checked:
Listing updated:
Listed by:
Terrie Khosh DRE #01058450 714-273-0461,
First Team Real Estate
Source: CRMLS,MLS#: PW26119943 Originating MLS: California Regional MLS
Originating MLS: California Regional MLSFacts & features
Interior
Bedrooms & bathrooms
- Bedrooms: 1
- Bathrooms: 1
- Full bathrooms: 1
- Main level bathrooms: 1
- Main level bedrooms: 1
Rooms
- Room types: Bedroom, Entry/Foyer, Living Room, Primary Bedroom, Dining Room
Primary bedroom
- Features: Main Level Primary
Bedroom
- Features: All Bedrooms Down
Bedroom
- Features: Bedroom on Main Level
Bathroom
- Features: Bathtub
Kitchen
- Features: Remodeled, Updated Kitchen
Heating
- Heat Pump
Cooling
- Heat Pump
Appliances
- Included: Electric Oven, Electric Range, Electric Water Heater, Disposal
- Laundry: Common Area
Features
- Separate/Formal Dining Room, All Bedrooms Down, Bedroom on Main Level, Main Level Primary
- Flooring: Laminate
- Windows: Double Pane Windows
- Has fireplace: No
- Fireplace features: None, Outside
- Common walls with other units/homes: 2+ Common Walls
Interior area
- Total interior livable area: 770 sqft
Property
Parking
- Parking features: Assigned, Carport, One Space
- Has carport: Yes
Features
- Levels: One
- Stories: 1
- Entry location: front
- Pool features: Association
- Has view: Yes
- View description: Courtyard
Lot
- Size: 3,000 Square Feet
Details
- Special conditions: Standard
Construction
Type & style
- Home type: Cooperative
- Property subtype: Stock Cooperative
- Attached to another structure: Yes
Condition
- New construction: No
- Year built: 1965
Utilities & green energy
- Sewer: Public Sewer
- Water: Public
- Utilities for property: Cable Connected, Electricity Connected
Community & HOA
Community
- Features: Biking, Dog Park, Golf, Hiking, Park, Street Lights, Sidewalks, Gated
- Security: Carbon Monoxide Detector(s), Fire Detection System, Gated with Guard, Gated Community, Gated with Attendant, 24 Hour Security, Smoke Detector(s), Security Guard
- Senior community: Yes
- Subdivision: Leisure World (Lw)
HOA
- Has HOA: Yes
- Amenities included: Bocce Court, Billiard Room, Clubhouse, Dog Park, Fitness Center, Golf Course, Maintenance Grounds, Game Room, Horse Trails, Meeting Room, Management, Meeting/Banquet/Party Room, Outdoor Cooking Area, Other Courts, Barbecue, Pickleball, Pool, Pet Restrictions, Pets Allowed, Recreation Room, RV Parking
- Services included: Sewer
- HOA fee: $880 monthly
- HOA name: laguna wood Mutural
- HOA phone: 949-597-4600
Location
- Region: Laguna Woods
Financial & listing details
- Price per square foot: $299/sqft
- Date on market: 6/2/2026
- Cumulative days on market: 188 days
- Listing terms: Cash
Estimated market value
$222,200
$211,000 - $233,000
$2,253/mo
Price history
| Date | Event | Price |
|---|---|---|
| 8/1/2026 | Listing removed | $2,450$3/sqft |
Source: CRMLS #PW26140762 Report a problem | ||
| 7/24/2026 | Contingent | $230,000$299/sqft |
Source:  CRMLS #PW26119943 Report a problem CRMLS #PW26119943 Report a problem | ||
| 6/28/2026 | Listed for rent | $2,450+53.1%$3/sqft |
Source: CRMLS #PW26140762 Report a problem | ||
| 6/8/2026 | Price change | $230,000-4%$299/sqft |
Source: CRMLS #PW26119943 Report a problem | ||
| 6/2/2026 | Listed for sale | $239,500$311/sqft |
Source: CRMLS #PW26119943 Report a problem | ||
| 3/1/2018 | Listing removed | $1,600$2/sqft |
Source: CENTURY 21 Beachside, Realtors #OC18041825 Report a problem | ||
| 2/23/2018 | Listed for rent | $1,600$2/sqft |
Source: CENTURY 21 Beachside, Realtors #OC18041825 Report a problem | ||
Public tax history
Tax history is unavailable.
Monthly payment
Est. payment
Payment breakdown
Explore the cost of this home by adjusting the details. Changes won't be saved.Climate risks
Neighborhood: 92637
Nearby schools
GreatSchools rating
- 4/10Olivewood Elementary SchoolGrades: K-6Distance: 1.4 mi
- 5/10Los Alisos Intermediate SchoolGrades: 7-8Distance: 1.8 mi
- 8/10Laguna Hills High SchoolGrades: 9-12Distance: 1.1 mi
- $198,0001 bd1 ba770 sqft367 Avenida Castilla UNIT N, Laguna Woods, CA 92637For Sale

- $297,5002 bd2 ba1k sqft368 Avenida Castilla UNIT B, Laguna Woods, CA 92637Sold

- $200,0001 bd1 ba770 sqft367 Avenida Castilla UNIT P, Laguna Woods, CA 92637Sold
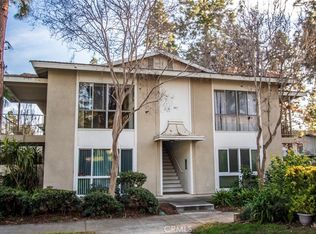
- $415,9002 bd2 ba1.3k sqft376 Avenida Castilla #C, Laguna Woods, CA 92637Sold

- $295,0002 bd2 ba1k sqft368 Avenida Castilla #P, Laguna Woods, CA 92637Sold
- $330,0002 bd2 ba1k sqft368 Avenida Castilla UNIT C, Laguna Woods, CA 92637Sold
- $158,865-- bd-- ba-- sqft418 Avenida Castilla UNIT B, Laguna Woods, CA 92637Off Market
- $476,6003 bd2 ba1.3k sqft418 Avenida Castilla UNIT D, Laguna Woods, CA 92637Off Market
A local agent can set up tours, give advice and negotiate with sellers.
Similar homes
- $270,0002 bd2 ba1.1k sqft24055 Paseo Del Lago Unit 559, Laguna Woods, CA 92637For Sale
 MLS ID #CV26172745, Kristin Devine-Gutierrez, EXP REALTY OF CALIFORNIA INC. CRMLS
 - $234,9001 bd1 ba770 sqft184 Avenida Majorca Unit C, Laguna Woods, CA 92637For Sale
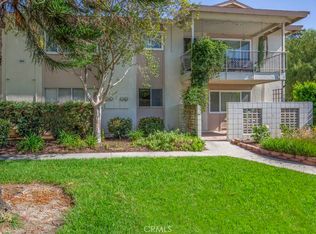 MLS ID #OC26170460, Chris Framan, Rainbow Realty. CRMLS
 - $235,0001 bd1 ba770 sqft185 Avenida Majorca Unit D, Laguna Woods, CA 92637For Sale
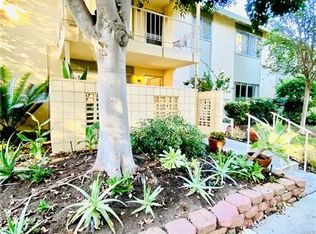 MLS ID #OC26159145, Paris Bolandian, HomeSmart, Evergreen Realty. CRMLS
 - $229,0001 bd1 ba675 sqft2189 Via Mariposa E Unit C, Laguna Woods, CA 92637For Sale
 MLS ID #OC26119019, Trace Donaldson, HomeSmart, Evergreen Realty. CRMLS
 - $299,9991 bd1 ba679 sqft2205 Via Mariposa E Unit G, Laguna Woods, CA 92637For SaleMLS ID #OC26168974, Paul Santoro, PREA Realty, Inc.. CRMLS
- $319,0002 bd2 ba1k sqft35 Calle Aragon Unit A, Laguna Woods, CA 92637For SaleMLS ID #OC26168617, Karl Chu, RE/PRO Real Estate. CRMLS
- $244,0002 bd2 ba1k sqft957 Calle Aragon #O, Laguna Woods, CA 92637For SaleMLS ID #OC26068961, Melissa Fort, Rainbow Realty. CRMLS
- $292,0002 bd2 ba1k sqft2289 Via Puerta Unit Q, Laguna Woods, CA 92637For SaleMLS ID #SW26141628, Linda Belikoff, Authority Real Estate. CRMLS
- $279,9992 bd1 ba866 sqft2119 Via Puerta Unit Q, Laguna Woods, CA 92637For SaleMLS ID #OC25121923, Marietta Philpott, Coldwell Banker Realty. CRMLS
- $189,0002 bd2 ba1k sqft24055 Paseo Del Lago Unit 1162, Laguna Woods, CA 92637For SaleMLS ID #OC26166995, Nancy Fitzgerald, Coldwell Banker Realty. CRMLS
- $198,0001 bd1 ba770 sqft367 Avenida Castilla Unit N, Laguna Woods, CA 92637For SaleMLS ID #OC26093788, Leslie Carretti, eXp Realty of Southern California, Inc. CRMLS
- $288,0001 bd1 ba679 sqft2257 Via Puerta Unit P, Laguna Woods, CA 92637For SaleMLS ID #OC26132125, Dave Dyssegard, Surterre Properties Inc. CRMLS
- $318,0002 bd2 ba1k sqft328 Avenida Carmel Unit B, Laguna Woods, CA 92637For SaleMLS ID #OC26173759, Claire Craig, Laguna Premier Realty Inc.. CRMLS
- $249,0002 bd2 ba1k sqft126 Avenida Majorca #O, Laguna Woods, CA 92637For SaleMLS ID #OC26068282, Beth Coombs, Rainbow Realty. CRMLS
- $199,0001 bd1 ba678 sqft2213 Via Mariposa E Unit B, Laguna Woods, CA 92637For SaleMLS ID #PW26142438, Jessica Choi, Philcob, Inc.. CRMLS
- $280,0002 bd1 ba866 sqft2119 Via Puerta Unit N, Laguna Woods, CA 92637For SaleMLS ID #636739, Louann Truong. Fresno MLS
- $205,9001 bd1 ba770 sqft185 Avenida Majorca #O, Laguna Woods, CA 92637For SaleMLS ID #OC26135104, Paul Santoro, PREA Realty, Inc.. CRMLS
- $288,0002 bd2 ba1k sqft524 Calle Aragon #N, Laguna Woods, CA 92637For SaleMLS ID #OC26134039, Lisa Mills, Rainbow Realty. CRMLS
- $275,0001 bd1 ba770 sqft835 Ronda Sevilla Unit A, Laguna Woods, CA 92637For SaleMLS ID #OC26168041, Dave Dyssegard, Surterre Properties Inc. CRMLS
- $320,0001 bd1 ba941 sqft3242 San Amadeo Unit 3F, Laguna Woods, CA 92637For SaleMLS ID #OC26173252, Kitty Platt, Rainbow Realty. CRMLS
Local buyer's agents are ready to help
