Welcome to 367 Middlewood Road in desirable Middletown, NJ! This inviting 3-bedroom home features all-new windows, new laminate flooring and custom laminate stair caps, a brand-new primary bathroom and upstairs full bath, freshly painted living and dining rooms, and a new stove. Enjoy a cozy wood-burning fireplace, a finished basement ideal for a recreation room, home office, or gym, and a fenced backyard perfect for relaxing or entertaining. Conveniently located near shopping, dining, parks, and major roadways, this home offers modern updates and comfortable living in a welcoming community!
For sale
$549,000
367 Middlewood Road, Middletown, NJ 07748
3beds
1,674sqft
Condominium
Built in 1979
-- sqft lot
$550,000 Zestimate®
$328/sqft
$456/mo HOA
What's special
Cozy wood-burning fireplaceNew stoveCustom laminate stair capsBrand-new primary bathroomAll-new windowsNew laminate flooring
- 1 day
- 268
- 25
Zillow last checked:
Listing updated:
Listed by:
Anthony DiSanzo 201-694-9436,
Compass New Jersey , LLC
Source: MoreMLS,MLS#: 22632100
Facts & features
Interior
Bedrooms & bathrooms
- Bedrooms: 3
- Bathrooms: 3
- Full bathrooms: 2
- 1/2 bathrooms: 1
Bedroom
- Area: 143
- Dimensions: 13.0 x 11.0
Bedroom
- Area: 110
- Dimensions: 10.0 x 11.0
Other
- Area: 266
- Dimensions: 19.0 x 14.0
Dining room
- Area: 126
- Dimensions: 14.0 x 9.0
Kitchen
- Area: 231
- Dimensions: 21.0 x 11.0
Living room
- Area: 252
- Dimensions: 18.0 x 14.0
Heating
- Natural Gas, Forced Air
Cooling
- Central Air
Features
- Ceilings - 9Ft+ 1st Flr
- Basement: Partially Finished
- Number of fireplaces: 1
Interior area
- Total structure area: 1,674
- Total interior livable area: 1,674 sqft
Property
Parking
- Parking features: Paved, Assigned, Common
Features
- Stories: 4
- Exterior features: Lighting
Lot
- Size: 1,742 Square Feet
- Dimensions: 22 x 80
Details
- Parcel number: 3200596000000059
Construction
Type & style
- Home type: Condo
- Property subtype: Condominium
- Attached to another structure: Yes
Condition
- Year built: 1979
Utilities & green energy
- Sewer: Public Sewer
Community & HOA
Community
- Subdivision: Cherry Tree Vlg
HOA
- Has HOA: Yes
- Services included: Common Area
- HOA fee: $456 monthly
Location
- Region: Middletown
Financial & listing details
- Price per square foot: $328/sqft
- Tax assessed value: $459,800
- Annual tax amount: $7,118
- Date on market: 10/10/2026
- Inclusions: Dishwasher, Stove, Refrigerator
- Exclusions: Personal Belongings
Estimated market value
$550,000
$523,000 - $578,000
$3,568/mo
Price history
| Date | Event | Price |
|---|---|---|
| 10/10/2026 | Listed for sale | $549,000+24.8%$328/sqft |
Source:  MoreMLS #22632100 Report a problem MoreMLS #22632100 Report a problem | ||
| 2/9/2024 | Sold | $440,000-2.2%$263/sqft |
Source: MoreMLS #22330205 Report a problem | ||
| 12/11/2023 | Pending sale | $450,000$269/sqft |
Source: MoreMLS #22330205 Report a problem | ||
| 11/14/2023 | Price change | $450,000-3.2%$269/sqft |
Source: MoreMLS #22330205 Report a problem | ||
| 10/29/2023 | Listed for sale | $465,000-0.6%$278/sqft |
Source: MoreMLS #22330205 Report a problem | ||
| 10/27/2023 | Listing removed | -- |
Source: MoreMLS #22322495 Report a problem | ||
| 10/12/2023 | Listed for sale | $467,900$280/sqft |
Source: MoreMLS #22322495 Report a problem | ||
| 9/26/2023 | Pending sale | $467,900$280/sqft |
Source: MoreMLS #22322495 Report a problem | ||
| 9/7/2023 | Price change | $467,900-1.5%$280/sqft |
Source: MoreMLS #22322495 Report a problem | ||
| 8/23/2023 | Price change | $475,000-2.9%$284/sqft |
Source: MoreMLS #22322495 Report a problem | ||
| 8/14/2023 | Listed for sale | $489,000+279.8%$292/sqft |
Source: MoreMLS #22322495 Report a problem | ||
| 4/4/1996 | Sold | $128,750$77/sqft |
Source: Public Record Report a problem | ||
Public tax history
| Year | Property taxes | Tax assessment |
|---|---|---|
| 2025 | $7,254 +18.5% | $441,000 +18.5% |
| 2024 | $6,119 +2.9% | $372,000 +8.7% |
| 2023 | $5,947 +1% | $342,200 +9.4% |
| 2022 | $5,890 +4.8% | $312,800 +15.7% |
| 2021 | $5,622 +5.2% | $270,300 +5.8% |
| 2020 | $5,345 -5.5% | $255,500 +0.9% |
| 2019 | $5,659 | $253,100 -3.1% |
| 2018 | $5,659 +5.9% | $261,300 -1.8% |
| 2017 | $5,345 -1.3% | $266,200 +6.1% |
| 2016 | $5,417 +3.1% | $250,800 -1.1% |
| 2015 | $5,254 +2.3% | $253,600 +5.7% |
| 2014 | $5,136 +1.5% | $240,000 |
| 2013 | $5,059 +1% | $240,000 |
| 2012 | $5,009 +4.3% | $240,000 |
| 2011 | $4,803 +4.1% | $240,000 -10.3% |
| 2010 | $4,616 -5.9% | $267,600 |
| 2009 | $4,904 | $267,600 +106.6% |
| 2008 | -- | $129,500 |
| 2007 | -- | $129,500 |
| 2006 | -- | $129,500 |
| 2005 | -- | $129,500 |
| 2003 | -- | $129,500 |
| 2002 | -- | $129,500 |
| 2001 | -- | $129,500 |
Find assessor info on the county website
Monthly payment
Est. payment
Payment breakdown
Explore the cost of this home by adjusting the details. Changes won't be saved.Climate risks
Neighborhood: Harmony
Nearby schools
Schools provided by the listing agent
- Elementary: Harmony
- Middle: Thorne
- High: Middle North
Source: MoreMLS. This data may not be complete. We recommend contacting the local school district to confirm school assignments for this home.
Similar homes
- $524,9992 bd2 ba1.5k sqft565 Clubhouse Drive, Middletown, NJ 07748For Sale

 MLS ID #22630124, Michelle Lorme, Real Broker, LLC- Red Bank. MoreMLS
 - $550,0003 bd2 ba1.7k sqft32 Sunset Place, Middletown, NJ 07748For Sale
 MLS ID #22631448, Donna L Cauda, Coldwell Banker Realty. MoreMLS
 - $499,0002 bd2 ba1.5k sqft253 Clubhouse Drive, Middletown, NJ 07748For Sale
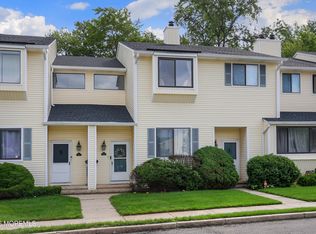 MLS ID #22627144, Domenick Acerra, EXP Realty. MoreMLS
 - $515,0003 bd3 ba1.3k sqft305 Zilinski Drive, Middletown, NJ 07748For Sale
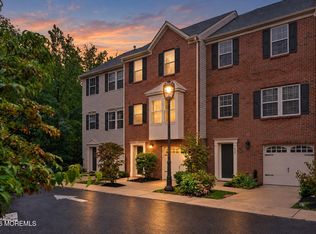 MLS ID #22630698, Jacob Khodakov, Signature Realty NJ. MoreMLS
 - $550,0003 bd2 ba1.7k sqft8 Church St, Middletown, NJ 07748For Sale
 MLS ID #2614591R, LISA V. ALAIMO. All Jersey MLS
 - $575,0004 bd3 ba1.5k sqft91 Compton Avenue, Hazlet, NJ 07734For SaleMLS ID #22631927, Fe Koray, Imperial Realty Properties. MoreMLS
- $575,0003 bd3 ba1.7k sqft42 Weller Place, Holmdel, NJ 07733For SaleMLS ID #22630052, Jiangli Zhu, Realty MarkCentral. MoreMLS
- $579,9003 bd2 ba1.7k sqft83 Union Avenue, Belford, NJ 07718For SaleMLS ID #22631782, Gary Thomson, C21 Thomson & Co.. MoreMLS
- $599,9993 bd4 ba1.8k sqft704 Aumack Avenue, Union Beach, NJ 07735For SaleMLS ID #22631774, Carly Ringer, Keller Williams Realty Spring Lake. MoreMLS
- $750,0004 bd4 ba2.2k sqft403 Arose Lane, Middletown, NJ 07748For SaleMLS ID #22629276, Stephanie M Rizzo, EXIT Realty East Coast Shirvanian. MoreMLS
- $689,0003 bd3 ba1.7k sqft95 Ironwood Court, Middletown, NJ 07748For SaleMLS ID #22625194, Denise Ripnick, Weichert Realtors-Rumson. MoreMLS
- $559,0004 bd2 ba1.7k sqft83 Church Street, Keansburg, NJ 07734For SaleMLS ID #22631663, Avi Dynov, Redefined Real Estate. MoreMLS
- $599,9994 bd2 ba1.6k sqft253 Forest Avenue, Middletown, NJ 07748For SaleMLS ID #22629855, Angela D White, NextHome Peninsula Realty Group. MoreMLS
- $525,0002 bd3 ba1.2k sqft64 Agostina Drive, Holmdel, NJ 07733For SaleMLS ID #22618927, Yang-Heh Chen, Chen Realty. MoreMLS
- $589,0002 bd2 ba1.6k sqft173 - 173A Forest Avenue, Keansburg, NJ 07734For SaleMLS ID #22632108, Allison M Kane, Keller Williams Realty East Monmouth. MoreMLS
- $499,9994 bd2 ba2k sqft24 Sixth Street, Hazlet, NJ 07734For SaleMLS ID #22631747, Tara Macchia, Weichert Realtors-Rumson. MoreMLS
- $545,0003 bd2 ba1.3k sqft574 Hopping Road, Belford, NJ 07718For SaleMLS ID #22631103, Megan Arnold, C21/ Solid Gold Realty. MoreMLS
- $484,5003 bd2 ba1.5k sqft1 Krueger Place, Middletown, NJ 07748For SaleMLS ID #22629768, Gina Scodella, RE/MAX Revolution. MoreMLS
- $499,0002 bd1 ba1.2k sqft2 Lester Place, North Middletown, NJ 07748For SaleMLS ID #22631066, Tara Macchia, Weichert Realtors-Rumson. MoreMLS
- $699,9004 bd2 ba2k sqft484 Apple Valley Drive, Belford, NJ 07718For SaleMLS ID #22632009, Lara Krall, Bottone Realty Group Inc. MoreMLS
