Check out this recently updated 3 Bedroom, 1 Bath Home setting on just over an Acre! The Open Floor Plan, spacious and inviting, features a wonderful Kitchen with large Island, Quartz Countertops and complete Appliance package. The Bath features all New Fixtures, including a Double Vanity and New Tub with Tile Surround. Other improvements include new LVP flooring throughout, all fresh Paint, new Lighting and Ceiling Fans. Call to see it today!
For sale
Price cut: $8K (10/2)
$199,500
3671 Hammett Hill Rd, Bowling Green, KY 42101
3beds
1,200sqft
Single Family Residence
Built in 1993
1.07 Acres Lot
$194,100 Zestimate®
$166/sqft
$-- HOA
What's special
- 13 days
- 332
- 28
Likely to sell faster than
Zillow last checked:
Listing updated:
Listed by:
Lesli C Mitchell 270-535-2055,
Coldwell Banker Legacy Group
Source: RASK,MLS#: RA20265820
Facts & features
Interior
Bedrooms & bathrooms
- Bedrooms: 3
- Bathrooms: 1
- Full bathrooms: 1
- Main level bathrooms: 1
- Main level bedrooms: 3
Primary bedroom
- Level: Main
- Area: 147.58
- Dimensions: 11 x 13.42
Bedroom 2
- Level: Main
- Area: 124.69
- Dimensions: 11.17 x 11.17
Bedroom 3
- Level: Main
- Area: 96.75
- Dimensions: 10.75 x 9
Bathroom
- Features: Tub/Shower Combo
Dining room
- Level: Main
- Area: 159.5
- Dimensions: 11 x 14.5
Kitchen
- Features: Eat-in Kitchen, Bar
- Level: Main
- Area: 159.5
- Dimensions: 11 x 14.5
Living room
- Level: Main
- Area: 276
- Dimensions: 12 x 23
Heating
- Heat Pump, Electric
Cooling
- Central Electric
Appliances
- Included: Dishwasher, Electric Range, Electric Water Heater
- Laundry: Laundry Closet
Features
- Ceiling Fan(s), Walls (Dry Wall), Eat-in Kitchen
- Flooring: Vinyl, Other
- Doors: Insulated Doors
- Windows: Thermo Pane Windows
- Basement: None,Crawl Space
- Has fireplace: No
- Fireplace features: None
Interior area
- Total structure area: 1,200
- Total interior livable area: 1,200 sqft
Property
Parking
- Parking features: None
Accessibility
- Accessibility features: 1st Floor Bathroom, Level Drive, Level Lot
Features
- Exterior features: Lighting, Landscaping
- Fencing: None
- Body of water: None
Lot
- Size: 1.07 Acres
- Features: Rural Property
Details
- Additional structures: Shed(s)
- Parcel number: 0
Construction
Type & style
- Home type: SingleFamily
- Architectural style: Ranch
- Property subtype: Single Family Residence
Materials
- Vinyl Siding
- Roof: Shingle
Condition
- New Construction
- New construction: No
- Year built: 1993
Utilities & green energy
- Sewer: Septic System
- Water: County
- Utilities for property: Electricity Available, Garbage-Public
Community & HOA
Community
- Security: Smoke Detector(s)
- Subdivision: N/A
HOA
- Amenities included: None
Location
- Region: Bowling Green
Financial & listing details
- Price per square foot: $166/sqft
- Tax assessed value: $100,700
- Annual tax amount: $898
- Price range: $199.5K - $199.5K
- Date on market: 9/24/2026
- Road surface type: Asphalt
Estimated market value
$194,100
$184,000 - $204,000
$1,166/mo
Price history
| Date | Event | Price |
|---|---|---|
| 10/2/2026 | Price change | $199,500-3.9%$166/sqft |
Source:  RASK #RA20265820 Report a problem RASK #RA20265820 Report a problem | ||
| 9/25/2026 | Listed for sale | $207,500+48.2%$173/sqft |
Source: RASK #RA20265820 Report a problem | ||
| 8/6/2026 | Sold | $140,000$117/sqft |
Source: Public Record Report a problem | ||
Public tax history
| Year | Property taxes | Tax assessment |
|---|---|---|
| 2025 | $898 +4.7% | $100,700 +6% |
| 2024 | $858 -0.8% | $95,000 |
| 2023 | $865 +6.7% | $95,000 |
| 2022 | $810 +0.4% | $95,000 |
| 2021 | $808 -0.3% | $95,000 |
| 2020 | $810 | $95,000 +11.8% |
| 2019 | $810 +11.2% | $85,000 |
| 2018 | $729 +0.5% | $85,000 |
| 2017 | $725 -19.4% | $85,000 |
| 2015 | $900 +29.2% | $85,000 |
| 2014 | $697 | $85,000 -5% |
| 2011 | -- | $89,500 |
| 2010 | -- | $89,500 +8.1% |
| 2009 | -- | $82,800 |
Find assessor info on the county website
Monthly payment
Est. payment
Payment breakdown
Explore the cost of this home by adjusting the details. Changes won't be saved.Climate risks
Neighborhood: 42101
Nearby schools
Schools provided by the listing agent
- Elementary: Warren
- Middle: Henry F Moss
- High: Warren Central
Source: RASK. This data may not be complete. We recommend contacting the local school district to confirm school assignments for this home.
- $163,5003 bd1 ba1.2k sqft3655 Hammett Hill Rd, Bowling Green, KY 42101Off Market
- $232,4003 bd2 ba1.7k sqft3693 Hammett Hill Rd, Bowling Green, KY 42101Off Market
- $180,2003 bd1 ba1.2k sqft3627 Hammett Hill Rd, Bowling Green, KY 42101Off Market
- $187,1003 bd2 ba1.3k sqft3680 Hammett Hill Rd, Bowling Green, KY 42101Off Market
Similar homes
- $180,0002 bd1 ba1.2k sqft6012 Morgantown Rd, Bowling Green, KY 42101For Sale

 MLS ID #RA20265894, Tony Wells, Smalltown Hunting Properties & Real Estate. RASK
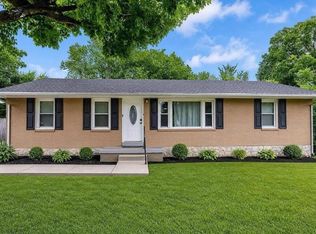
 - $--3 bd2 ba1.2k sqft1424 Longview Dr, Bowling Green, KY 42101Auction
 MLS ID #RA20265982, Zachary French, Mills Real Estate & Auction. RASK
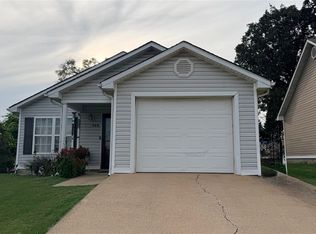
 - $200,0003 bd2 ba1.1k sqft700 Jennings Ct, Bowling Green, KY 42101For Sale
 MLS ID #RA20265765, Elisabet Valadez, Keller Williams First Choice R. RASK
 - $219,0003 bd2 ba1.3k sqft2646 Thames Valley Close Ct, Bowling Green, KY 42101For Sale
 MLS ID #RA20265612, Andrew Mung, Keller Williams First Choice R. RASK
 - $199,0004 bd2 ba1.4k sqft122 Quarry View Dr, Bowling Green, KY 42101For SaleMLS ID #RA20265164, Leslie Stark, Keller Williams First Choice R. RASK
- $244,9003 bd2 ba1.3k sqft465 Pisces Ave, Bowling Green, KY 42101For SaleMLS ID #RA20266032, Samantha Clemons, RE/MAX Highland Realty. RASK
- $229,9003 bd2 ba1.6k sqft5923 Barren River Rd, Bowling Green, KY 42101For SaleMLS ID #RA20265692, Selena Lee, NextHome Realty Experts. RASK
- $189,9003 bd2 ba1.3k sqft1255 Old Barren River Rd, Bowling Green, KY 42101For SaleMLS ID #RA20264057, Matthew T Tabor, Keller Williams First Choice R. RASK
- $207,9003 bd3 ba1.4k sqft542 Village Creek Dr, Bowling Green, KY 42101For SaleMLS ID #RA20265695, Mason Williams, Benchmark Realty, LLC. RASK
- $224,9003 bd2 ba1.4k sqft7159 Seagraves Ct, Bowling Green, KY 42101For SaleMLS ID #RA20266004, Melissa J Smith, Coldwell Banker Legacy Group. RASK
- $199,0003 bd2 ba1.2k sqft1556 Virginia Dr, Bowling Green, KY 42101For SaleMLS ID #RA20264984, Tony M Huynh, Keller Williams First Choice R. RASK
- $189,9003 bd2 ba1.4k sqft116 Meadowbrook Cir, Bowling Green, KY 42101For SaleMLS ID #RA20265627, Patrick Stewart, Keller Williams First Choice R. RASK
- $234,0003 bd2 ba1.5k sqft169 W Villa Dr, Bowling Green, KY 42101For SaleMLS ID #RA20264835, Emily Damron, Keller Williams First Choice R. RASK
- $250,0003 bd2 ba1.2k sqft362 Macer Ave, Bowling Green, KY 42101For Sale
 MLS ID #SC48759, Randall Gibbons, Glasgow Realty & Auction LLC. South Central Kentucky AOR
 - $214,9003 bd2 ba1.2k sqft1165 Browning Rd, Auburn, KY 42206For SaleMLS ID #RA20265857, David Doran, EXP Realty, LLC. RASK
- $285,0003 bd2 ba1.5k sqft100 Gasper River Ct, Bowling Green, KY 42101For SaleMLS ID #RA20265879, Brad T Martens, RE/MAX Real Estate Executives. RASK
- $189,9003 bd2 ba1.2k sqft1233 Durbin Dr, Bowling Green, KY 42101For SaleMLS ID #RA20264923, Stacy J Carter, Crye-Leike Executive Realty. RASK
- $219,9003 bd2 ba1.2k sqft577 Meridian Dr, Bowling Green, KY 42101For SaleMLS ID #RA20263863, Lizbeth Gonzalez, TRIPLE CROWN REALTY GROUP, LLC. RASK
- $200,0003 bd1 ba1.2k sqft316 Gayle Way, Bowling Green, KY 42101For SaleMLS ID #RA20263762, Ron A Cummings, Century 21 Premier Realty Part. RASK
