Conveniently located in Bowling Green, Home is four bedroom and two bathroom and over 1,500 sqft, offering plenty of room for a family. Large master bedroom, bathroom and closet. Located in a quiet neighborhood with a nice lot. Home has been completely remodeled in 2026 including:
-New Roof
-New Flooring throughout
-New Granite Countertops
-New Appliances
-Fresh paint
-New Water Heater
-New Vanities
-New Toilets
-New Sinks
And much more.
Please call or text for more information or to set up a showing! 270-202-4839
For sale by owner
$189,500
1575 Walden Rd, Bowling Green, KY 42101
4beds
1,512sqft
SingleFamily
Built in 2011
0.35 Acres Lot
$-- Zestimate®
$125/sqft
$-- HOA
What's special
Four bedroomFresh paintNew flooring throughoutNew roofNew water heaterNew appliancesNew vanities
- 16 days
- 736
- 78
Listed by:
Property Owner (270) 202-4839
Facts & features
Interior
Bedrooms & bathrooms
- Bedrooms: 4
- Bathrooms: 2
- Full bathrooms: 2
Heating
- Heat pump
Cooling
- Central
Appliances
- Included: Dishwasher, Microwave, Range / Oven, Refrigerator
Features
- Flooring: Laminate, Linoleum / Vinyl
- Basement: None
Interior area
- Total interior livable area: 1,512 sqft
Property
Features
- Exterior features: Vinyl
Lot
- Size: 0.35 Acres
Details
- Parcel number: 028A05212
Construction
Type & style
- Home type: SingleFamily
Materials
- Metal
- Foundation: Concrete Block
- Roof: Composition
Condition
- New construction: No
- Year built: 2011
Community & HOA
Location
- Region: Bowling Green
Financial & listing details
- Price per square foot: $125/sqft
- Tax assessed value: $118,700
- Annual tax amount: $1,000
- Date on market: 9/12/2026
Estimated market value
Not available
Estimated sales range
Not available
$2,025/mo
Price history
| Date | Event | Price |
|---|---|---|
| 9/12/2026 | Listed for sale | $189,500+67.2%$125/sqft |
Source: Owner Report a problem | ||
| 3/27/2026 | Sold | $113,334+13.3%$75/sqft |
Source: Public Record Report a problem | ||
| 11/2/2018 | Sold | $100,000-14.5%$66/sqft |
Source: Public Record Report a problem | ||
| 9/7/2018 | Pending sale | $116,900$77/sqft |
Source: Coldwell Banker Legacy Real Estate Group #20183206 Report a problem | ||
| 8/3/2018 | Listed for sale | $116,900+157.9%$77/sqft |
Source: Coldwell Banker Legacy Real Estate Group #20183206 Report a problem | ||
| 4/1/2011 | Sold | $45,320-9.4%$30/sqft |
Source:  RASK #116967 Report a problem RASK #116967 Report a problem | ||
| 1/8/2011 | Listed for sale | $50,000$33/sqft |
Source: B&B Gibson Realty #116967 Report a problem | ||
Public tax history
| Year | Property taxes | Tax assessment |
|---|---|---|
| 2025 | $1,000 +17.6% | $118,700 +18.7% |
| 2024 | $851 -0.8% | $100,000 |
| 2023 | $858 +7.1% | $100,000 |
| 2022 | $801 +0.4% | $100,000 |
| 2021 | $798 -0.4% | $100,000 |
| 2020 | $800 | $100,000 |
| 2019 | $800 +0.2% | $100,000 +66.7% |
| 2018 | $798 +67.5% | $60,000 |
| 2017 | $477 +2.8% | $60,000 |
| 2015 | $464 | $60,000 |
| 2014 | -- | $60,000 -41.7% |
| 2010 | -- | $103,000 |
| 2009 | -- | $103,000 |
Find assessor info on the county website
Monthly payment
Est. payment
Payment breakdown
Explore the cost of this home by adjusting the details. Changes won't be saved.Climate risks
Neighborhood: 42101
Nearby schools
Schools provided by the listing agent
- Elementary: Jennings Creek
- Middle: Moss
- High: Warren Central
Source: The MLS. This data may not be complete. We recommend contacting the local school district to confirm school assignments for this home.

Similar homes
- $189,9003 bd2 ba1.4k sqft116 Meadowbrook Cir, Bowling Green, KY 42101For Sale
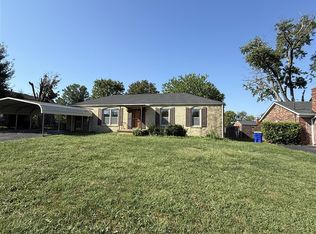
 MLS ID #RA20265627, Patrick Stewart, Keller Williams First Choice R. RASK
 - $200,0003 bd2 ba1.1k sqft700 Jennings Ct, Bowling Green, KY 42101For Sale
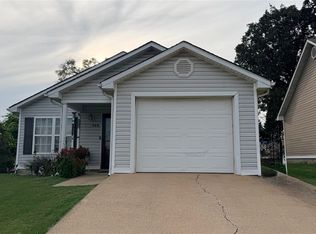 MLS ID #RA20265765, Elisabet Valadez, Keller Williams First Choice R. RASK
 - $199,0004 bd2 ba1.4k sqft122 Quarry View Dr, Bowling Green, KY 42101For Sale
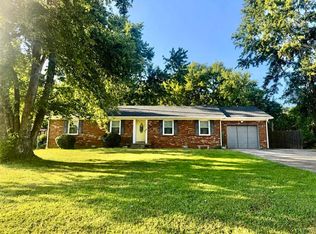 MLS ID #RA20265164, Leslie Stark, Keller Williams First Choice R. RASK
 - $219,0003 bd2 ba1.3k sqft2646 Thames Valley Close Ct, Bowling Green, KY 42101For Sale
 MLS ID #RA20265612, Andrew Mung, Keller Williams First Choice R. RASK
 - $189,9003 bd2 ba1.3k sqft1255 Old Barren River Rd, Bowling Green, KY 42101For SaleMLS ID #RA20264057, Matthew T Tabor, Keller Williams First Choice R. RASK
- $219,9003 bd3 ba1.4k sqft542 Village Creek Dr, Bowling Green, KY 42101For SaleMLS ID #RA20265695, Mason Williams, Benchmark Realty, LLC. RASK
- $179,9004 bd2 ba1k sqft200 W 13th Ave, Bowling Green, KY 42101For SaleMLS ID #RA20265721, Ty Bettersworth, Coldwell Banker Legacy Group. RASK
- $199,0003 bd2 ba1.2k sqft1556 Virginia Dr, Bowling Green, KY 42101For SaleMLS ID #RA20264984, Tony M Huynh, Keller Williams First Choice R. RASK
- $209,0003 bd2 ba1.1k sqft713 Jennings Ct, Bowling Green, KY 42101For SaleMLS ID #RA20263960, Terry L Davis, Coldwell Banker Legacy Group. RASK
- $189,9003 bd2 ba1.2k sqft1233 Durbin Dr, Bowling Green, KY 42101For SaleMLS ID #RA20264923, Stacy J Carter, Crye-Leike Executive Realty. RASK
- $187,5002 bd2 ba1k sqft2615 Oriole St, Bowling Green, KY 42101For SaleMLS ID #RA20264978, Telan Halsell, Keller Williams First Choice R. RASK
- $174,9003 bd2 ba1.2k sqft1500 Virginia Dr, Bowling Green, KY 42101For SaleMLS ID #RA20265210, Andrew Mung, Keller Williams First Choice R. RASK
- $239,9003 bd2 ba1.3k sqft372 Moonlite Ave, Bowling Green, KY 42101For SaleMLS ID #RA20265697, Crystal Cavanah, Keller Williams First Choice R. RASK
- $170,0004 bd1 ba2k sqft3425 Glen Lily Rd, Bowling Green, KY 42101For SaleMLS ID #RA20260007, Ryan F Shanahan, Coldwell Banker Legacy Group. RASK
- $199,9003 bd1 ba936 sqft1513 Audubon Dr, Bowling Green, KY 42101For SaleMLS ID #RA20265593, Keena Smart Mccoy, Keller Williams First Choice R. RASK
- $224,9003 bd2 ba1.2k sqft577 Meridian Dr, Bowling Green, KY 42101For SaleMLS ID #RA20263863, Lizbeth Gonzalez, TRIPLE CROWN REALTY GROUP, LLC. RASK
- $234,0003 bd2 ba1.5k sqft169 W Villa Dr, Bowling Green, KY 42101For SaleMLS ID #RA20264835, Emily Damron, Keller Williams First Choice R. RASK
- $259,9004 bd2 ba1.7k sqft122 River Tanmer Way, Bowling Green, KY 42101For SaleMLS ID #RA20265296, Mandy N Volkert, Keller Williams First Choice R. RASK
- $239,9993 bd2 ba1.2k sqft731 Park Hills St, Bowling Green, KY 42101For SaleMLS ID #RA20264217, Kelley L Mcgough, Jetton Real Estate. RASK
- $--3 bd1 ba1.2k sqft1434 Clayton Ct, Bowling Green, KY 42104AuctionMLS ID #RA20265680, Zachary French, Mills Real Estate & Auction. RASK
