Discover your own private country retreat on 10 beautiful acres featuring two adjoining lots, rolling hills, wooded walking trails, and a scenic two-acre pond! This 3-bedroom, 2-bath home offers a wraparound porch and wood deck, perfect for relaxing and enjoying the peaceful surroundings. The pond is home to smallmouth and largemouth bass, bluegill, crappie, grass carp, turtles, and frogs-ideal for fishing, rowing, or canoeing. Explore established pine trails and enjoy abundant wildlife, including wild turkeys, hummingbirds, deer, butterflies, and even morel mushrooms! The diverse woodland features tulip poplar, oak, pawpaw, sassafras, dogwood, white pine, sycamore, and more. A standout feature is the impressive 56' x 56' detached garage/barn built by Graber Brothers. With abundant space for vehicles, equipment, recreational toys, storage, or workshop activities, this substantial structure offers possibilities for a variety of interests. The barn was built to accommodate a future second floor, providing exciting potential for additional space as your needs and vision evolve. Recent updates include a 1-year-old well; 3-year-old HVAC, gas furnace, washer, and dryer; and a 5-year-old roof, gas water heater, stainless steel refrigerator, oven/range, and water purification system. Gutters are approximately 8 years old, and the septic system was pumped approximately 2 1/2 years ago. Private well and septic; propane tank is rented. Enjoy the freedom of a corner-lot setting with no HOA and room to embrace country living, outdoor recreation, hobbies, and endless possibilities. Experience the tranquility and natural beauty of this special property!
Active
$600,000
3672 W Hougham Rd, Trafalgar, IN 46181
3beds
1,453sqft
Residential, Single Family Residence
Built in 1974
5 Acres Lot
$-- Zestimate®
$413/sqft
$-- HOA
What's special
Scenic two-acre pondWraparound porchCorner-lot settingWooded walking trailsTwo adjoining lotsEstablished pine trailsWood deck
- 13 days
- 852
- 40
Zillow last checked:
Listing updated:
Listed by:
Stacy Herald Stacyherald@kw.com,
Keller Williams Indy Metro Partners
Source: MIBOR as distributed by MLS GRID,MLS#: 22131633
Facts & features
Interior
Bedrooms & bathrooms
- Bedrooms: 3
- Bathrooms: 2
- Full bathrooms: 2
- Main level bathrooms: 2
- Main level bedrooms: 3
Primary bedroom
- Level: Main
- Area: 210 Square Feet
- Dimensions: 15x14
Bedroom 2
- Level: Main
- Area: 132 Square Feet
- Dimensions: 12x11
Bedroom 3
- Level: Main
- Area: 165 Square Feet
- Dimensions: 15x11
Dining room
- Level: Main
- Area: 144 Square Feet
- Dimensions: 12x12
Kitchen
- Features: Tile-Ceramic
- Level: Main
- Area: 112 Square Feet
- Dimensions: 14x8
Laundry
- Features: Tile-Ceramic
- Level: Main
- Area: 30 Square Feet
- Dimensions: 6x5
Heating
- Forced Air, Natural Gas, Propane, Wood Stove
Cooling
- Central Air
Appliances
- Included: Dryer, Disposal, Gas Water Heater, Microwave, Gas Oven, Refrigerator, Tankless Water Heater, Washer, Water Purifier
- Laundry: Laundry Room
Features
- Cathedral Ceiling(s), Ceiling Fan(s), Smart Thermostat
- Has basement: No
- Number of fireplaces: 1
- Fireplace features: Double Sided, Dining Room, Family Room, Kitchen
Interior area
- Total structure area: 1,453
- Total interior livable area: 1,453 sqft
Property
Parking
- Total spaces: 4
- Parking features: Detached, Storage
- Garage spaces: 4
- Details: Garage Parking Other(Service Door)
Accessibility
- Accessibility features: Accessible Entrance
Features
- Levels: One
- Stories: 1
- Patio & porch: Covered, Deck, Wrap Around
- Exterior features: Storage, Playground, Other
- Has view: Yes
- View description: Pond
- Water view: Pond
- Waterfront features: Pond
Lot
- Size: 5 Acres
- Features: Corner Lot, Not In Subdivision, Wooded
Details
- Additional structures: Storage
- Additional parcels included: 411026034004.000015 5 acres wooded rolling land
- Parcel number: 411026034005000015
- Special conditions: As Is,Defects/See Remarks,Fixer Upper,Sales Disclosure On File
- Horse amenities: None
Construction
Type & style
- Home type: SingleFamily
- Architectural style: Ranch
- Property subtype: Residential, Single Family Residence
Materials
- Vinyl With Stone
- Foundation: Crawl Space
Condition
- Fixer
- New construction: No
- Year built: 1974
Utilities & green energy
- Electric: 100 Amp Service
- Sewer: Septic Tank
- Water: Well, Private
- Utilities for property: Electricity Connected
Community & HOA
Community
- Subdivision: No Subdivision
HOA
- Has HOA: No
Location
- Region: Trafalgar
Financial & listing details
- Price per square foot: $413/sqft
- Tax assessed value: $286,200
- Annual tax amount: $2,206
- Date on market: 10/17/2026
- Cumulative days on market: 15 days
- Electric utility on property: Yes
Estimated market value
Not available
Estimated sales range
Not available
Not available
Price history
| Date | Event | Price |
|---|---|---|
| 10/17/2026 | Listed for sale | $600,000$413/sqft |
Source:  MIBOR as distributed by MLS GRID #22131633 Report a problem | ||
Public tax history
| Year | Property taxes | Tax assessment |
|---|---|---|
| 2025 | $2,234 +5% | $286,200 +11.9% |
| 2024 | $2,127 +1.2% | $255,700 +3.6% |
| 2023 | $2,102 +17.5% | $246,800 +7.1% |
| 2022 | $1,789 +7.2% | $230,400 +11.7% |
| 2021 | $1,668 +1.9% | $206,300 +1.2% |
| 2020 | $1,637 +2.2% | $203,800 +0.3% |
| 2019 | $1,602 +3.8% | $203,100 +1.4% |
| 2018 | $1,543 -1.3% | $200,200 +6.2% |
| 2017 | $1,564 | $188,600 -0.6% |
| 2016 | $1,564 +6.9% | $189,700 -1.4% |
| 2014 | $1,463 +6.3% | $192,300 +0.4% |
| 2013 | $1,376 -8% | $191,600 +1.9% |
| 2012 | $1,496 +14.3% | $188,000 +3.5% |
| 2011 | $1,309 -5.1% | $181,600 |
| 2010 | $1,379 -4% | $181,600 +1.2% |
| 2009 | $1,437 -9.8% | $179,500 -0.6% |
| 2007 | $1,593 | $180,500 |
Find assessor info on the county website
Monthly payment
Est. payment
Payment breakdown
Explore the cost of this home by adjusting the details. Changes won't be saved.Climate risks
Neighborhood: 46181
Nearby schools
Schools provided by the listing agent
- Elementary: Indian Creek Elementary School
- Middle: Indian Creek Middle School
- High: Indian Creek Sr High School
Source: MIBOR as distributed by MLS GRID. This data may not be complete. We recommend contacting the local school district to confirm school assignments for this home.
Similar homes
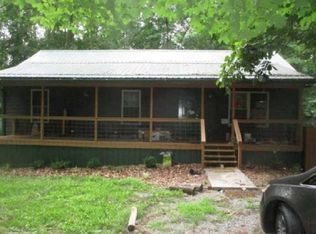
- $400,0003 bd3 ba1.9k sqft4034 W State Road 135, Trafalgar, IN 46181Active
 MLS ID #22130911, Tosha Matthews, Daniels Real Estate. MIBOR as distributed by MLS GRID
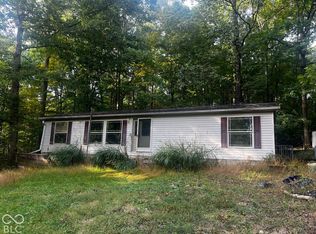
- $--3 bd2 ba1.2k sqft7773 Juniper Dr, Nineveh, IN 46164Auction
 Auction.com 1
- $325,0003 bd2 ba1.3k sqft9089 Gold Point Rd, Trafalgar, IN 46181Active
 MLS ID #22129417, Molly Lawless, F.C. Tucker Company. MIBOR as distributed by MLS GRID
- $599,0003 bd3 ba2k sqft7197 E Pine Needle Ln, Morgantown, IN 46160Active
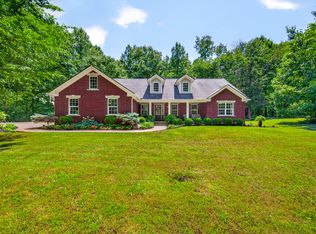 MLS ID #22111119, Deborah Abel, Keller Williams Indy Metro Partners. MIBOR as distributed by MLS GRID
