An incredible offering with tons of potential for those looking for a little extra room and tons of potential to grow! Whether you’re a hobbyist, a tradesman or just someone with more things than they have room for; you won’t want to miss this impressive McDonald property. Tucked away within scenic, tree-lined property, the delightful ranch layout quickly showcases highlights such as its prominent, covered front porch, and huge garage space. The immediate, attached two-plus car unit runs extra deep, allowing for additional storage and workshop space. A second story loft adds to the appeal. Meanwhile, out back, a massive outbuilding steals the show with a pair of extended height bay entrances, cement flooring and setup to be fully functioning with its ducted vent work, available dual phase outlets for welding or other high draw needs, gas / propane heater provisions and highlights such as a service pit and plenty of lighting. The extended footprint easily holds an additional four traditionally sized vehicles. On the second floor, framed and finish ready rooms include a bath and multiple bedrooms for potential living suites. Back inside the main home, enjoy a spacious central living room with rusting flooring. A handsomely updated kitchen is well lit and boasting plenty of counterspace. Two generously sized bedrooms complete the floor as they flank an illustrious, glass block adorned full bath. Down below, rec space joins highlights such as a basement walkout, a full lower bath, woodburning stove, shop space and more! Call today for your private showing. ** MULTIPLE OFFERS. Seller requests Highest & Best no later than Sunday, October 18th at 11AM. I will present and get back to everyone in the afternoon**.
Pending
$175,000
3678 Four Mile Run Rd, Mc Donald, OH 44437
2beds
903sqft
Single Family Residence
Built in 1950
1.13 Acres Lot
$-- Zestimate®
$194/sqft
$-- HOA
What's special
Second story loftShop spaceScenic tree-lined propertyProminent covered front porchHuge garage spaceAttached two-plus car unitHandsomely updated kitchen
- 11 days
- 1,017
- 105
Likely to sell faster than
Zillow last checked:
Listing updated:
Listed by:
Troy V Polis 330-423-5442 troy.polis@brokerssold.com,
Brokers Realty Group
Source: MLS Now,MLS#: 5245571 Originating MLS: Stark Trumbull Area REALTORS
Facts & features
Interior
Bedrooms & bathrooms
- Bedrooms: 2
- Bathrooms: 1
- Full bathrooms: 1
- Main level bathrooms: 1
- Main level bedrooms: 2
Primary bedroom
- Level: First
- Dimensions: 11 x 12
Bedroom
- Level: First
- Dimensions: 10 x 11
Eat in kitchen
- Description: Flooring: Ceramic Tile
- Level: First
- Dimensions: 11 x 12
Living room
- Level: First
- Dimensions: 13 x 18
Recreation
- Description: Flooring: Luxury Vinyl Tile
- Level: Basement
- Dimensions: 24 x 18
Heating
- Electric, Forced Air, Heat Pump, Propane
Cooling
- Central Air
Appliances
- Included: Microwave
Features
- Basement: Full,Partially Finished,Walk-Out Access,Sump Pump
- Has fireplace: No
Interior area
- Total structure area: 903
- Total interior livable area: 903 sqft
- Finished area above ground: 903
Video & virtual tour
Property
Parking
- Total spaces: 6
- Parking features: Attached, Detached, Garage, Garage Door Opener, Unpaved
- Attached garage spaces: 6
Features
- Levels: One
- Stories: 1
- Patio & porch: Covered, Patio, Porch
Lot
- Size: 1.13 Acres
- Dimensions: 145 x 342
- Features: Irregular Lot
Details
- Additional structures: Garage(s), Outbuilding, Storage
- Parcel number: 21149850
Construction
Type & style
- Home type: SingleFamily
- Architectural style: Ranch
- Property subtype: Single Family Residence
Materials
- Vinyl Siding
- Roof: Asphalt,Fiberglass
Condition
- Year built: 1950
Utilities & green energy
- Sewer: Septic Tank
- Water: Public
Community & HOA
HOA
- Has HOA: No
Location
- Region: Mc Donald
Financial & listing details
- Price per square foot: $194/sqft
- Tax assessed value: $141,400
- Annual tax amount: $1,288
- Date on market: 10/15/2026
- Cumulative days on market: 15 days
Estimated market value
Not available
Estimated sales range
Not available
Not available
Price history
| Date | Event | Price |
|---|---|---|
| 10/18/2026 | Pending sale | $175,000$194/sqft |
Source:  MLS Now #5245571 Report a problem | ||
| 10/15/2026 | Listed for sale | $175,000+19%$194/sqft |
Source: MLS Now #5245571 Report a problem | ||
| 6/23/2021 | Sold | $147,000-2%$163/sqft |
Source: MLS Now #4233002 Report a problem | ||
| 3/31/2021 | Pending sale | $150,000$166/sqft |
Source: MLS Now #4233002 Report a problem | ||
| 3/29/2021 | Listed for sale | $150,000$166/sqft |
Source: MLS Now #4233002 Report a problem | ||
| 11/17/2020 | Pending sale | $150,000$166/sqft |
Source: MLS Now #4233002 Report a problem | ||
| 10/17/2020 | Listed for sale | $150,000+233.3%$166/sqft |
Source: Burgan Real Estate #4233002 Report a problem | ||
| 5/5/2016 | Sold | $45,000$50/sqft |
Source: Public Record Report a problem | ||
Public tax history
| Year | Property taxes | Tax assessment |
|---|---|---|
| 2025 | $1,403 -1.1% | $49,490 |
| 2024 | $1,418 -39.9% | $49,490 |
| 2023 | $2,362 +55.8% | $49,490 +66.4% |
| 2022 | $1,516 +5% | $29,750 +4.9% |
| 2021 | $1,444 -0.2% | $28,350 |
| 2020 | $1,447 +3.4% | $28,350 +11.1% |
| 2019 | $1,399 +0.4% | $25,520 |
| 2018 | $1,393 +0.1% | $25,520 |
| 2017 | $1,392 -6.2% | $25,520 -1.7% |
| 2016 | $1,484 +0.2% | $25,970 |
| 2015 | $1,482 -0.3% | $25,970 |
| 2014 | $1,486 +1.7% | $25,970 |
| 2013 | $1,462 +1.6% | $25,970 |
| 2012 | $1,439 +13.7% | $25,970 |
| 2011 | $1,266 +0.2% | $25,970 -5.4% |
| 2010 | $1,263 +0% | $27,440 |
| 2009 | $1,263 +0.2% | $27,440 |
| 2008 | $1,261 +8.4% | -- |
| 2007 | $1,163 -2.6% | -- |
| 2006 | $1,194 +0.5% | -- |
| 2005 | $1,188 +6% | $27,440 |
| 2004 | $1,121 +10.9% | -- |
| 2003 | $1,011 +0.2% | -- |
| 2002 | $1,008 +12% | -- |
| 2001 | $900 +0.7% | -- |
| 2000 | $894 | -- |
Find assessor info on the county website
Monthly payment
Est. payment
Payment breakdown
Explore the cost of this home by adjusting the details. Changes won't be saved.Climate risks
Neighborhood: 44437
Nearby schools
- $172,3002 bd1 ba1.3k sqft3670 Four Mile Run Rd, Mc Donald, OH 44437Off Market
- $132,0003 bd1 ba1.2k sqft3644 Four Mile Run Rd, Mc Donald, OH 44437Off Market
- $229,9004 bd3 ba2.7k sqft3708 Four Mile Run Rd, Mc Donald, OH 44437For Sale

- $201,0004 bd2 ba1.8k sqft3726 Four Mile Run Rd, Mc Donald, OH 44437Off Market

Similar homes
- $169,9003 bd1 ba1.1k sqft3902 Niles Carver Rd, Mineral Ridge, OH 44440For Sale
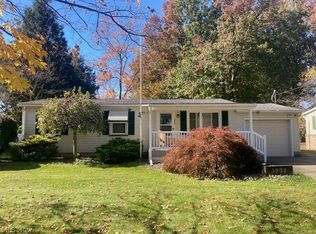 MLS ID #5256078, Cheryl B Stevens, William Zamarelli, Inc.. MLS Now
- $200,0003 bd2 ba1.2k sqft1015 New Jersey Ave, Mc Donald, OH 44437For Sale
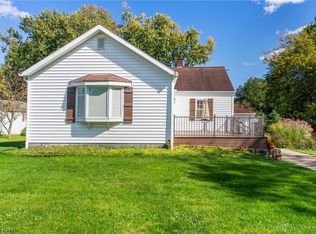 MLS ID #5250939, Nicole Tackett, Stephanie Solomon Realty, LLC. MLS Now
- $--3 bd2 ba1.3k sqft460 N Osborn Ave, Youngstown, OH 44509AuctionAuction.com 2
- $180,0003 bd2 ba1k sqft1501 Gypsy Ln, Niles, OH 44446For Sale
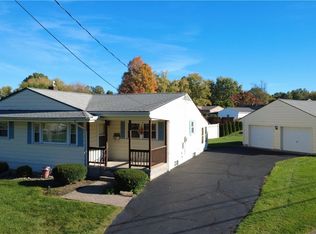 MLS ID #5254256, Janice L Stevens, Coldwell Banker EvenBay Real Estate LLC. MLS Now
