Enjoy peaceful country living on just over an acre! This home features a welcoming front porch with a ceiling fan, a spacious 12' x 12' rear deck, and a 10' x 12' concrete patio—perfect for relaxing or entertaining. The fully equipped kitchen offers stainless steel appliances, quartz countertops, and a center island. The split bedroom floor plan is complemented by durable luxury vinyl plank (LVP) flooring throughout the main level and a convenient main-level laundry room. The primary suite features a beautifully tiled walk-in shower, while two additional generously sized bedrooms and a second full bath provide plenty of space for family or guests. The full unfinished walk-out basement includes a three-piece rough-in for a future bathroom, offering endless possibilities for expansion. With no HOA and only a yearly road maintenance fee, you'll enjoy the freedom of country living with minimal restrictions. Buyer pays transfer stamps.
Pending
$489,900
368 Cedar Hill Dr, Harpers Ferry, WV 25425
3beds
1,547sqft
Single Family Residence
Built in 2026
1.14 Acres Lot
$490,600 Zestimate®
$317/sqft
$-- HOA
What's special
Full unfinished walk-out basementSplit bedroom floor planFully equipped kitchenStainless steel appliancesQuartz countertopsCenter islandConvenient main-level laundry room
- 19 days |
- 462 |
- 39 |
Likely to sell faster than
Zillow last checked:
Listing updated:
Listed by:
Christine Sabella 304-283-1420,
Young & Associates
Source: Bright MLS,MLS#: WVJF2025178
Facts & features
Interior
Bedrooms & bathrooms
- Bedrooms: 3
- Bathrooms: 2
- Full bathrooms: 2
- Main level bathrooms: 2
- Main level bedrooms: 3
Rooms
- Room types: Living Room, Primary Bedroom, Bedroom 2, Bedroom 3, Kitchen, Basement, Laundry, Bathroom 2, Primary Bathroom
Primary bedroom
- Features: Flooring - Luxury Vinyl Plank, Ceiling Fan(s), Walk-In Closet(s)
- Level: Main
- Area: 208 Square Feet
- Dimensions: 13 X 16
Bedroom 2
- Features: Ceiling Fan(s), Flooring - Luxury Vinyl Plank
- Level: Main
- Area: 132 Square Feet
- Dimensions: 11 X 12
Bedroom 3
- Features: Ceiling Fan(s), Flooring - Luxury Vinyl Plank
- Level: Main
- Area: 144 Square Feet
- Dimensions: 12 X 12
Primary bathroom
- Features: Bathroom - Walk-In Shower, Flooring - Luxury Vinyl Plank
- Level: Main
- Area: 90 Square Feet
- Dimensions: 10 X 9
Bathroom 2
- Features: Bathroom - Tub Shower, Flooring - Luxury Vinyl Plank
- Level: Main
- Area: 45 Square Feet
- Dimensions: 5 X 9
Basement
- Features: Basement - Unfinished
- Level: Lower
Kitchen
- Features: Kitchen - Country, Recessed Lighting, Pantry, Countertop(s) - Quartz, Kitchen Island
- Level: Main
Laundry
- Features: Flooring - Luxury Vinyl Plank
- Level: Main
- Area: 28 Square Feet
- Dimensions: 4 X 7
Living room
- Features: Flooring - Luxury Vinyl Plank, Ceiling Fan(s), Cathedral/Vaulted Ceiling
- Level: Main
Heating
- Heat Pump, Electric
Cooling
- Central Air, Ceiling Fan(s), Electric
Appliances
- Included: Refrigerator, Ice Maker, Oven/Range - Electric, Microwave, Dishwasher, Exhaust Fan, Disposal, Stainless Steel Appliance(s), Water Heater, Electric Water Heater
- Laundry: Washer/Dryer Hookups Only, Laundry Room
Features
- Vaulted Ceiling(s)
- Flooring: Luxury Vinyl
- Doors: French Doors
- Basement: Full,Unfinished,Sump Pump,Walk-Out Access
- Has fireplace: No
Interior area
- Total structure area: 3,094
- Total interior livable area: 1,547 sqft
- Finished area above ground: 1,547
Property
Parking
- Total spaces: 2
- Parking features: Garage Faces Front, Garage Door Opener, Driveway, Attached
- Attached garage spaces: 2
- Has uncovered spaces: Yes
Accessibility
- Accessibility features: None
Features
- Levels: Two
- Stories: 2
- Pool features: None
Lot
- Size: 1.14 Acres
Details
- Additional structures: Above Grade
- Parcel number: NO TAX RECORD
- Zoning: RESIDENTIAL
- Special conditions: Standard
Construction
Type & style
- Home type: SingleFamily
- Architectural style: Ranch/Rambler
- Property subtype: Single Family Residence
Materials
- Blown-In Insulation, Vinyl Siding, Batts Insulation, Rough-In Plumbing
- Foundation: Permanent
- Roof: Architectural Shingle
Condition
- Excellent
- New construction: Yes
- Year built: 2026
Utilities & green energy
- Electric: 200+ Amp Service
- Sewer: Septic = # of BR
- Water: Public
Community & HOA
Community
- Subdivision: Keyes Ferry Acres
HOA
- Has HOA: No
Location
- Region: Harpers Ferry
Financial & listing details
- Price per square foot: $317/sqft
- Date on market: 7/31/2026
- Listing agreement: Exclusive Right To Sell
- Ownership: Fee Simple
Estimated market value
$490,600
$466,000 - $515,000
$2,168/mo
Price history
| Date | Event | Price |
|---|---|---|
| 8/18/2026 | Pending sale | $489,900$317/sqft |
Source:  Bright MLS #WVJF2025178 Report a problem Bright MLS #WVJF2025178 Report a problem | ||
| 8/4/2026 | Contingent | $489,900$317/sqft |
Source: Bright MLS #WVJF2025178 Report a problem | ||
| 7/31/2026 | Listed for sale | $489,900$317/sqft |
Source: Bright MLS #WVJF2025178 Report a problem | ||
Public tax history
Tax history is unavailable.
Monthly payment
Est. payment
Payment breakdown
Explore the cost of this home by adjusting the details. Changes won't be saved.Climate risks
Neighborhood: 25425
Nearby schools
GreatSchools rating
- 3/10Blue Ridge Elementary SchoolGrades: PK-5Distance: 3 mi
- 8/10Harpers Ferry Middle SchoolGrades: 6-8Distance: 2.8 mi
- 3/10Washington High SchoolGrades: 9-12Distance: 6.3 mi
Schools provided by the listing agent
- District: Jefferson County Schools
Source: Bright MLS. This data may not be complete. We recommend contacting the local school district to confirm school assignments for this home.
- $335,0002 bd2 ba1.7k sqft23 Sprouse Ln, Harpers Ferry, WV 25425Sold

- $56,400-- bd-- ba-- sqftCedar Hill Dr, Harpers ferry, WV 25425Off Market
- $488,4003 bd3 ba2.4k sqft379 Cedar Hill Dr, Harpers Ferry, WV 25425Off Market
- $8,000-- bd-- ba-- sqftCedar Hill Dr, Harpers ferry, WV 25425Off Market
- $236,3001 bd1 ba1.2k sqft333 Cedar Hill Dr, Harpers Ferry, WV 25425Off Market
- $594,2003 bd4 ba2.7k sqft404 Cedar Hill Dr, Harpers Ferry, WV 25425Off Market
- $33,400-- bd-- ba-- sqftCedar Hill Dr, Harpers ferry, WV 25425Off Market
- $10,000-- bd-- ba-- sqftCedar Hill Dr, Harpers ferry, WV 25425Off Market
A local agent can set up tours, give advice and negotiate with sellers.
Similar homes
- $395,0003 bd2 ba1.7k sqft98 Greenwood Rd, Harpers Ferry, WV 25425For Sale

 MLS ID #WVJF2025846, Kayla Grimes, Samson Properties. Bright MLS
 - $410,0003 bd2 ba1.4k sqft247 Maple Ridge Ln, Harpers Ferry, WV 25425For Sale
 MLS ID #WVJF2025426, Rebecca Haughian, Redfin Corporation. Bright MLS
 - $425,0003 bd2 ba1.3k sqft335 Windsong Rd, Harpers Ferry, WV 25425New Construction
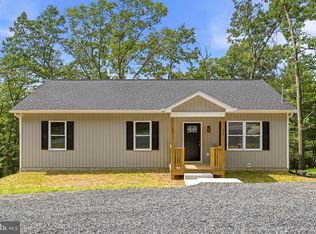 MLS ID #WVJF2025844, Liz McDonald, Dandridge Realty Group, LLC. Bright MLS
 - $529,0004 bd3 ba2.1k sqft553 Rippon Village Dr, Charles Town, WV 25414For Sale
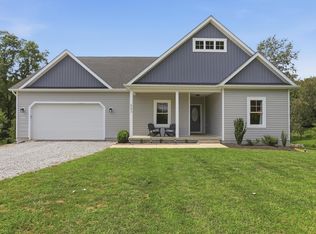 MLS ID #WVJF2025702, Becky Olmstead, Corcoran McEnearney. Bright MLS
 - $498,9004 bd3 ba2k sqft25 S Berlin Pike, Lovettsville, VA 20180For SaleMLS ID #VALO2133406, Yanet Romero, Impact Real Estate, LLC. Bright MLS
- $399,0003 bd2 ba1.8k sqft424 Stone Ridge Rd, Harpers Ferry, WV 25425New ConstructionMLS ID #WVJF2024214, Brianna Goetting, Pearson Smith Realty, LLC. Bright MLS
- $349,0002 bd2 ba968 sqft65 Dillow Ln, Harpers Ferry, WV 25425For SaleMLS ID #WVJF2023936, Donnie Fisher, Real Property Solutions, LLC. Bright MLS
- $475,0004 bd2 ba1.5k sqft2816 Ballenger Creek Pike, Frederick, MD 21703For SaleMLS ID #MDFR2086666, Veronica Sniscak, Compass. Bright MLS
- $425,0003 bd3 ba2k sqft180 Euclid Ave, Charles Town, WV 25414For SaleMLS ID #WVJF2025626, Erica Williams, Samson Properties. Bright MLS
- $425,0003 bd3 ba1.7k sqft61 Hughs Rd, Charles Town, WV 25414For SaleMLS ID #WVJF2025752, Rebecca Haughian, Redfin Corporation. Bright MLS
- $289,9003 bd1 ba1.2k sqft1712 Shenandoah River Dr, Harpers Ferry, WV 25425For SaleMLS ID #WVJF2025724, Jordan Butts, Burch Real Estate Group, LLC. Bright MLS
- $589,9003 bd3 ba2k sqft109 Christo Rey Dr, Clear Brook, VA 22624For SaleMLS ID #VAFV2044140, Danielle Dojcak, Century 21 Redwood Realty. Bright MLS
- $449,9003 bd2 ba1.5k sqft120 Nugget Way, Martinsburg, WV 25405For SaleMLS ID #WVBE2051974, Eric Rodia, Gain Realty. Bright MLS
- $450,0004 bd3 ba2k sqft30 Monumental Dr, Charles Town, WV 25414For SaleMLS ID #WVJF2025478, Eddie Currey, Berkshire Hathaway HomeServices Homesale Realty. Bright MLS
- $560,0004 bd3 ba2.2k sqft50 Lamar Ln, Shepherdstown, WV 25443For SaleMLS ID #WVJF2025516, Michael Oates, Exit Success Realty. Bright MLS
- $599,9993 bd3 ba2k sqftCountry Rd Lot 304, Harpers Ferry, WV 25425New ConstructionMLS ID #WVJF2023522, Rick Boswell, Gain Realty. Bright MLS
- $519,9003 bd2 ba2k sqft7816 Fairplay Rd, Fairplay, MD 21733New ConstructionMLS ID #MDWA2034372, Jeremy McDonough, Mr. Lister Realty. Bright MLS
- $355,0003 bd2 ba1.4k sqft528 E North St, Charles Town, WV 25414For SaleMLS ID #WVJF2025926, Molly Marsh-Riley, Marsh Realty. Bright MLS
- $389,9004 bd3 ba1.6k sqft171 Euclid Ave, Charles Town, WV 25414For SaleMLS ID #WVJF2024390, Ralph Harvey, ListWithFreedom.com. Bright MLS
- $375,0003 bd2 ba1.8k sqft1545 Tuscawilla Dr, Charles Town, WV 25414For SaleMLS ID #WVJF2023370, Chris Getto, Keller Williams Realty Advantage. Bright MLS
