Move-in ready 6BR/3BA West Salem home with park access and rare flexibility. The large bonus room with separate entrance opens up real possibilities — work-from-home business, hobby studio, or quiet storage. The full second kitchen below makes dual living simple, whether for family or extra income potential. Extensive remodel inside: new cabinets, quartz, stainless appliances, HVAC, vinyl plank flooring, paint, and garage doors. 2,610 sqft, 2-car attached. Nothing to do but unpack.
For sale
Listed by: Capitol Real Estate • PATRICK SIENG • Contact: Cell: 503-406-3936
Price cut: $24.1K (7/7)
$574,900
368 Stoneway Dr NW, Salem, OR 97304
6beds
2,610sqft
:
Get pre-qualified$3,882/mo
Single Family Residence
Built in 1963
9,111 Square Feet Lot
$567,300 Zestimate®
$220/sqft
$-- HOA
What's special
Garage doorsPark accessNew cabinetsExtensive remodel insideVinyl plank flooringFull second kitchenStainless appliances
- 56 days |
- 701 |
- 40 |
Zillow last checked:
Listing updated:
Listed by:
PATRICK SIENG Cell:503-406-3936,
Capitol Real Estate
Source: WVMLS,MLS#: 841066
Facts & features
Interior
Bedrooms & bathrooms
- Bedrooms: 6
- Bathrooms: 3
- Full bathrooms: 3
- Main level bathrooms: 2
Primary bedroom
- Level: Main
- Area: 182.5
- Dimensions: 12.5 x 14.6
Bedroom 2
- Level: Main
- Area: 156.6
- Dimensions: 13.5 x 11.6
Bedroom 3
- Level: Main
- Area: 92.22
- Dimensions: 10.6 x 8.7
Bedroom 4
- Level: Lower
- Area: 82.9
- Dimensions: 9.11 x 9.1
Dining room
- Level: Main
- Area: 139.7
- Dimensions: 11 x 12.7
Family room
- Level: Lower
- Area: 309.68
- Dimensions: 17.1 x 18.11
Kitchen
- Level: Main
- Area: 74.62
- Dimensions: 9.1 x 8.2
Living room
- Level: Main
- Area: 253.8
- Dimensions: 18.8 x 13.5
Heating
- Electric, Heat Pump, Hot Water, Baseboard, Forced Air
Cooling
- Central Air
Appliances
- Included: Dishwasher, Disposal, Range Included
- Laundry: Lower Level
Features
- Breakfast Room/Nook, Workshop
- Flooring: Wood
- Basement: Finished,Full
- Has fireplace: Yes
- Fireplace features: Family Room, Living Room
Interior area
- Total structure area: 2,610
- Total interior livable area: 2,610 sqft
Video & virtual tour
Property
Parking
- Total spaces: 2
- Parking features: Attached
- Attached garage spaces: 2
Features
- Levels: Two
- Stories: 2
- Patio & porch: Covered Deck, Covered Patio
- Exterior features: Grey
Lot
- Size: 9,111 Square Feet
- Dimensions: 100 x 100
- Features: Landscaped
Details
- Parcel number: 263883
- Zoning: RS
Construction
Type & style
- Home type: SingleFamily
- Property subtype: Single Family Residence
Materials
- Roof: Composition
Condition
- New construction: No
- Year built: 1963
Utilities & green energy
- Electric: Lower/Basement
- Sewer: Public Sewer
- Water: Public
- Utilities for property: Water Connected
Community & HOA
Community
- Subdivision: Westside Fruit Farm
HOA
- Has HOA: No
Location
- Region: Salem
Financial & listing details
- Price per square foot: $220/sqft
- Tax assessed value: $522,230
- Annual tax amount: $4,875
- Price range: $574.9K - $574.9K
- Date on market: 5/29/2026
- Listing agreement: Exclusive Right To Sell
- Listing terms: Cash,Conventional,VA Loan,FHA,ODVA
- Inclusions: Range, dishwasher
- Acres allowed for irrigation: 0
Estimated market value
$567,300
$539,000 - $596,000
$3,364/mo
Price history
| Date | Event | Price |
|---|---|---|
| 7/7/2026 | Price change | $574,900-4%$220/sqft |
Source:  WVMLS #841066 Report a problem WVMLS #841066 Report a problem | ||
| 5/29/2026 | Listed for sale | $599,000+81.5%$230/sqft |
Source: WVMLS #841066 Report a problem | ||
| 11/19/2025 | Sold | $330,000-8.3%$126/sqft |
Source: WVMLS #833034 Report a problem | ||
| 10/11/2025 | Pending sale | $360,000$138/sqft |
Source: WVMLS #833034 Report a problem | ||
| 10/4/2025 | Listed for sale | $360,000$138/sqft |
Source: WVMLS #833034 Report a problem | ||
| 9/7/2025 | Pending sale | $360,000$138/sqft |
Source: WVMLS #833034 Report a problem | ||
| 8/26/2025 | Listed for sale | $360,000$138/sqft |
Source: WVMLS #833034 Report a problem | ||
Public tax history
| Year | Property taxes | Tax assessment |
|---|---|---|
| 2024 | $4,515 +3% | $239,580 +3% |
| 2023 | $4,384 +3.3% | $232,610 +3% |
| 2022 | $4,244 +2.9% | $225,840 +3% |
| 2021 | $4,123 +3.1% | $219,270 +3% |
| 2020 | $4,000 +3.6% | $212,890 +3% |
| 2019 | $3,861 | $206,690 +3% |
| 2018 | $3,861 +1.7% | $200,670 +3% |
| 2017 | $3,797 +11% | $194,830 +3% |
| 2016 | $3,421 +2.4% | $189,160 +3% |
| 2015 | $3,340 -0.8% | $183,660 +3% |
| 2014 | $3,368 +6.8% | $178,320 +3% |
| 2013 | $3,154 +2.5% | $173,130 +3% |
| 2012 | $3,076 +4.5% | $168,090 +3% |
| 2011 | $2,943 +4.4% | $163,200 +3% |
| 2010 | $2,820 +1.4% | $158,450 +3% |
| 2009 | $2,781 +6% | $153,840 +3% |
| 2008 | $2,623 +2.5% | $149,360 +3% |
| 2007 | $2,559 +4.1% | $145,010 +3% |
| 2006 | $2,458 +1.8% | $140,790 +3% |
| 2005 | $2,415 -0.8% | $136,690 +3% |
| 2004 | $2,433 +7.8% | $132,710 +6.1% |
| 2002 | $2,258 +3% | $125,100 +3% |
| 2001 | $2,193 +2.7% | $121,460 +3% |
| 2000 | $2,135 | $117,930 |
Find assessor info on the county website
Monthly payment
Est. payment
Payment breakdown
Explore the cost of this home by adjusting the details. Changes won't be saved.Climate risks
Neighborhood: West Salem
Nearby schools
GreatSchools rating
- 6/10Kalapuya Elementary SchoolGrades: K-5Distance: 1.9 mi
- 4/10Walker Middle SchoolGrades: 6-8Distance: 1.2 mi
- 6/10West Salem High SchoolGrades: 9-12Distance: 1.5 mi
- $413,2002 bd2 ba1.3k sqft388 Stoneway Dr NW, Salem, OR 97304Off Market
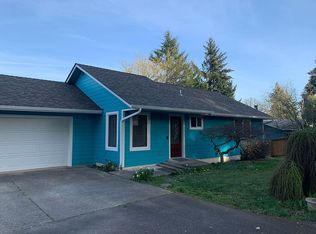
- $486,0004 bd2 ba2.8k sqft358 Stoneway Dr NW, Salem, OR 97304Off Market
- $524,3008,712 Square Feet408 Stoneway Dr NW, Salem, OR 97304Off Market

- $415,0004 bd2 ba2.1k sqft350 Stoneway Dr NW, Salem, OR 97304Sold

- $499,2005 bd2 ba2.3k sqft359 Stoneway Dr NW, Salem, OR 97304Off Market
- $733,1003 bd3 ba2.5k sqft409 Stoneway Dr NW, Salem, OR 97304Off Market
- $141,400-- bd-- ba-- sqft369 Stoneway Dr NW, Salem, OR 97304Off Market
- $595,1006 bd2 ba3.2k sqft595 College Dr NW, Salem, OR 97304Off Market
A local agent can set up tours, give advice and negotiate with sellers.
A local lender can help you make sure your offer is ready when you are.
Similar homes
- $579,9004 bd3 ba2.2k sqft1160 31st Ct NW, Salem, OR 97304For Sale

 MLS ID #842175, KEVIN NUNN, Tradition Real Estate Partners. WVMLS
 - $604,9005 bd3 ba2.8k sqft1321 Chapman Hill Dr NW, Salem, OR 97304For Sale
 MLS ID #841887, KATELYN HAUGE, Legacy Real Estate. WVMLS
 - $539,9504 bd2 ba2k sqft4355 Salem Dallas Hwy NW, Salem, OR 97304For Sale
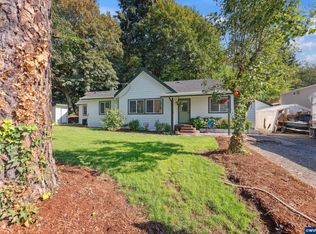 MLS ID #843706, MARISSA SCHMIDT, Works Real Estate. WVMLS
 - $599,9005 bd3 ba2.5k sqft1904 Westport St NW, Salem, OR 97304For Sale
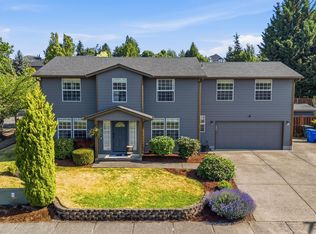 MLS ID #842746, ALEJANDRO FERNANDEZ, Exp Realty, Llc. WVMLS
 - $524,9004 bd3 ba2.1k sqft1080 Glen Creek Rd NW, Salem, OR 97304For SaleMLS ID #838371, EMMA KLINE, Keller Williams Capital City. WVMLS
- $649,9995 bd5 ba2.6k sqft1475 Orchardview Ave NW, Salem, OR 97304For SaleMLS ID #842691, ANGIE LAWTON-WALLESEN, Cascade Hasson Sotheby's International Realty. WVMLS
- $600,0005 bd5 ba3.7k sqft590 15th St NE, Salem, OR 97301For SaleMLS ID #843277, CLINT LEWIS, Redfin. WVMLS
- $624,0004 bd4 ba2.9k sqft2255 Ellen Ln NW, Salem, OR 97304For SaleMLS ID #841552, CHARLOTTE EUGENIO, Realty One Group Willamette Valley. WVMLS
- $529,9006 bd3 ba2.5k sqft4986 Chan St S, Salem, OR 97306For SaleMLS ID #839711, AMY LINDSETH, Exp Realty, Llc. WVMLS
- $645,0004 bd3 ba2.5k sqft3173 Garrett St NW, Salem, OR 97304For SaleMLS ID #842600, NEREYDA AGUIRRE, Exp Realty, Llc. WVMLS
- $525,0004 bd3 ba2.5k sqft758 Browning Ave S, Salem, OR 97302For SaleMLS ID #838782, JOEL BUMGARNER, Redfin. WVMLS
- $559,9004 bd2 ba3k sqft1535 Corina Dr SE, Salem, OR 97302For SaleMLS ID #843138, ADAM JARAMILLO, Homesmart Realty Group. WVMLS
- $455,0003 bd2 ba1.5k sqft891 Whitetail Deer St NW, Salem, OR 97304For SaleMLS ID #843239, BENJAMIN DROUKAS, Windermere Realty Trust. WVMLS
- $535,0003 bd2 ba2k sqft2145 Banyonwood Ave NW, Salem, OR 97304For SaleMLS ID #840847, THOMAS FISHER, Coldwell Banker Bain. WVMLS
- $550,0003 bd2 ba1.7k sqft1995 History Ct S, Salem, OR 97302For SaleMLS ID #841244, DENISE BUSCH, Paramount Real Estate Services. WVMLS
- $650,0004 bd3 ba2.4k sqft1372 Overview St NW, Salem, OR 97304For SaleMLS ID #839605, JILLIAN SLEZAK, Realty One Group Willamette Valley. WVMLS
- $519,9005 bd3 ba2.6k sqft497 Dudley Ave SE, Salem, OR 97302For SaleMLS ID #839340, HEATHER MOTT, Simplihom. WVMLS
- $679,9004 bd4 ba3.4k sqft1589 Kenard St NW, Salem, OR 97304For SaleMLS ID #842155, JIM SPARKMAN, Homesmart Realty Group. WVMLS
- $459,0004 bd3 ba1.9k sqft2925 Doaks Ferry Rd NW, Salem, OR 97304For SaleMLS ID #841983, ERIC WELLARD and BRIAN BEMIS, Re/Max Integrity - Salem. WVMLS
- $610,0003 bd2 ba1.6k sqft2445 Quail Run Ln S, Salem, OR 97306For SaleMLS ID #840934, JESSE SOMMERS, Homestar Brokers. WVMLS
