One or more photo(s) has been virtually staged, AI generated or rendered. One or more photo(s) has been virtually staged, AI generated or rendered. Space, privacy and a beautiful home on 2.5 acres in Golden Gate Estates! This 3 bedroom + den, 2 bath home offers approximately 2,013 sq. ft. of living space, a 3-car garage and plenty of room inside and out. The home also features a reverse osmosis water purification system, a great addition for everyday living. The den gives you that extra space everyone wants and can easily be used as an office, playroom or guest space. One of the highlights of the home is the primary suite, especially the bathroom. It’s spacious, relaxing and feels like your own private retreat at the end of the day. Step outside and you’ll really appreciate everything this property has to offer. Enjoy the fruit trees, privacy and a huge yard with plenty of room to entertain, create your dream outdoor space or add a future pool. Whether you need room for your family, your toys, or simply want more space between you and your neighbors, this home gives you the space and freedom that makes Golden Gate Estates so desirable. Come see it for yourself and imagine making this beautiful property your own!
Pending
$669,000
3682 12th AVE NE, NAPLES, FL 34120
3beds
2,013sqft
Single Family Residence
Built in 2021
2.5 Acres Lot
$648,100 Zestimate®
$332/sqft
$-- HOA
What's special
Fruit treesPrimary suite
- 44 days
- 427
- 21
Likely to sell faster than
Zillow last checked:
Listing updated:
Listed by:
Lissette Perez 786-553-6916,
Mato Realty, LLC
Source: SWFLMLS,MLS#: 226031977 Originating MLS: Naples
Facts & features
Interior
Bedrooms & bathrooms
- Bedrooms: 3
- Bathrooms: 2
- Full bathrooms: 2
Rooms
- Room types: Den - Study, Screened Lanai/Porch, 3 Bedrooms Plus Den
Bedroom
- Features: First Floor Bedroom
Dining room
- Features: Other
Heating
- Central
Cooling
- Central Air
Appliances
- Included: Dishwasher, Dryer, Microwave, Range, Refrigerator/Icemaker, Reverse Osmosis, Tankless Water Heater, Washer
- Laundry: Inside
Features
- Coffered Ceiling(s), Smoke Detectors, Walk-In Closet(s), Den - Study, Laundry in Residence, Screened Lanai/Porch
- Flooring: Tile
- Windows: Shutters
- Has fireplace: No
Interior area
- Total structure area: 2,704
- Total interior livable area: 2,013 sqft
Property
Parking
- Total spaces: 3
- Parking features: Attached
- Attached garage spaces: 3
Features
- Stories: 1
- Patio & porch: Screened Lanai/Porch
- Has view: Yes
- Waterfront features: None
Lot
- Size: 2.5 Acres
Details
- Parcel number: 40526920006
- Zoning: E
Construction
Type & style
- Home type: SingleFamily
- Architectural style: Ranch
- Property subtype: Single Family Residence
Materials
- Block, Brick
- Foundation: Concrete Block
- Roof: Shingle
Condition
- New construction: No
- Year built: 2021
Utilities & green energy
- Sewer: Septic Tank
- Water: Well
Community & HOA
Community
- Features: No Subdivision
- Security: Smoke Detector(s)
- Subdivision: GOLDEN GATE ESTATES
HOA
- Has HOA: No
- Amenities included: None
Location
- Region: Naples
Financial & listing details
- Price per square foot: $332/sqft
- Tax assessed value: $562,259
- Annual tax amount: $7,152
- Date on market: 9/4/2026
- Lease term: Buyer Finance/Cash,Buyer Pays Title,None/Other
- Contingency: Financing
Estimated market value
$648,100
$616,000 - $681,000
$3,613/mo
Price history
| Date | Event | Price |
|---|---|---|
| 9/28/2026 | Pending sale | $669,000$332/sqft |
Source:  SWFLMLS #226031977 Report a problem | ||
| 9/15/2026 | Listed for sale | $669,000+643.3%$332/sqft |
Source: SWFLMLS #226031977 Report a problem | ||
| 9/18/2020 | Sold | $90,000$45/sqft |
Source: Public Record Report a problem | ||
Public tax history
| Year | Property taxes | Tax assessment |
|---|---|---|
| 2025 | $7,153 +0.4% | $562,259 -0.5% |
| 2024 | $7,125 -7.2% | $565,092 -6.4% |
| 2023 | $7,682 +3.2% | $604,032 +10% |
| 2022 | $7,447 +808.1% | $549,120 +815.2% |
| 2021 | $820 +88.1% | $60,000 +151.3% |
| 2020 | $436 -7.6% | $23,873 +10% |
| 2019 | $472 +11.3% | $21,703 +10% |
| 2018 | $424 | $19,730 +10% |
| 2017 | $424 +32.4% | $17,936 +10% |
| 2016 | $320 +18.8% | $16,305 +10% |
| 2015 | $269 +2.3% | $14,823 +10% |
| 2014 | $263 +54.2% | $13,475 +10% |
| 2013 | $171 -3.1% | $12,250 -2% |
| 2012 | $176 -28.2% | $12,500 -28.6% |
| 2011 | $245 -57.1% | $17,500 -9.1% |
| 2010 | $571 -60.4% | $19,250 -58.4% |
| 2009 | $1,443 | $46,250 -63% |
| 2008 | $1,443 -64.6% | $125,000 -58.3% |
| 2007 | $4,075 +120.3% | $300,000 -4.8% |
| 2006 | $1,850 | $315,000 +133.3% |
| 2005 | $1,850 +57.6% | $135,000 +58.8% |
| 2004 | $1,174 +59.5% | $85,000 +61.9% |
| 2003 | $736 +57.3% | $52,500 +59.1% |
| 2002 | $468 -29.4% | $33,000 +43.5% |
| 2001 | $663 +125.4% | $23,000 |
| 2000 | $294 | -- |
Find assessor info on the county website
Monthly payment
Est. payment
Payment breakdown
Explore the cost of this home by adjusting the details. Changes won't be saved.Climate risks
Neighborhood: Golden Gate
Nearby schools
Schools provided by the listing agent
- Elementary: SABAL PALM ELEMENTARY SCHOOL
- Middle: CYPRESS PALM MIDDLE SCHOOL
- High: PALMETTO RIDGE HIGH SCHOOL
Source: SWFLMLS. This data may not be complete. We recommend contacting the local school district to confirm school assignments for this home.


Similar homes
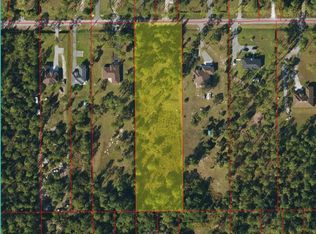
- $699,0004 bd3 ba2.7k sqft1784 22nd AVE NE, NAPLES, FL 34120For Sale
 MLS ID #226032241, Peggy Elkins, Staton Properties, LLC. SWFLMLS
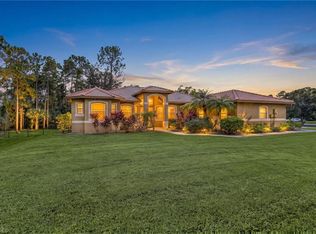
- $649,9003 bd2 ba1.7k sqft3270 14th AVE NE, NAPLES, FL 34120For Sale
 MLS ID #226031782, Majo Velasquez, Mato Realty, LLC. SWFLMLS
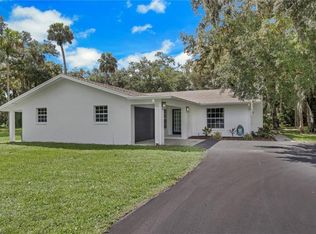
- $685,0003 bd2 ba1.8k sqft241 20th ST NE, NAPLES, FL 34120For Sale
 MLS ID #226033143, Jorvi Noesi, Marzucco Real Estate. SWFLMLS
- $600,0003 bd2 ba2.1k sqft525 Desoto BLVD N, NAPLES, FL 34120For Sale
 MLS ID #226035053, Dovile Collins, LLC, John R Wood Properties. SWFLMLS
- $544,9003 bd2 ba2k sqft3241 10th AVE NE, NAPLES, FL 34120For SaleMLS ID #226036363, Eliecer Perez, Charming Homes Realty LLC. SWFLMLS
- $575,0005 bd3 ba1.7k sqft291 22nd St NE, Naples, FL 34120For Sale
 MLS ID #2026042988, Joseph Garretto, Starlink Realty, Inc. Florida Gulf Coast MLS
- $625,0002 bd2 ba1.2k sqft3039 12th AVE NE, NAPLES, FL 34120For SaleMLS ID #226037820, Cynthia Torres, Marzucco Real Estate. SWFLMLS
- $730,0003 bd2 ba2.1k sqft2991 20th Ave NE, Naples, FL 34120For SaleMLS ID #2026035946, Astrid Gallego, Starlink Realty, Inc. Florida Gulf Coast MLS
- $639,0005 bd4 ba2.1k sqft3210 22nd AVE NE, NAPLES, FL 34120For SaleMLS ID #226030273, Luis Gomez Hernandez, Mato Realty, LLC. SWFLMLS
- $669,0003 bd2 ba1.6k sqft4217 24th AVE NE, NAPLES, FL 34120For SaleMLS ID #226011709, Gina Accilio, Marzucco Real Estate. SWFLMLS
- $685,0004 bd4 ba2.2k sqft2581 4th AVE NE, NAPLES, FL 34120For SaleMLS ID #226020034, Steve Bacardi, LLC, Coldwell Banker Realty. SWFLMLS
- $640,9004 bd3 ba2.2k sqft3628 10TH AVE NE, NAPLES, FL 34120New ConstructionMLS ID #226019704, Chanel Martin Quinones, Marzucco Real Estate. SWFLMLS
- $669,9003 bd3 ba1.9k sqft2946 18th AVE NE, NAPLES, FL 34120For SaleMLS ID #226025725, Mauricio Teixeira de Carvalho Pereira, Premiere Plus Realty Company. SWFLMLS
- $624,9004 bd2 ba2.1k sqft4110 Randall Blvd, Naples, FL 34120For SaleMLS ID #2026024986, Lissette Riquelme, Redfin Corporation. Florida Gulf Coast MLS
- $729,0003 bd2 ba2k sqft3512 16th AVE NE, NAPLES, FL 34120For SaleMLS ID #225082417, Erin Risher, LLC, John R Wood Properties. SWFLMLS
- $674,9003 bd2 ba1.7k sqft1871 24th AVE NE, NAPLES, FL 34120New ConstructionMLS ID #226033371, Laritza Avila, Premiere Plus Realty Company. SWFLMLS
- $715,0004 bd5 ba2.4k sqft2469 29th AVE NE, NAPLES, FL 34120For SaleMLS ID #226034720, Kenia Cabrera Seoane PA, Coldwell Banker Realty. SWFLMLS
- $699,0003 bd3 ba2k sqft3943 16th Ave NE, Naples, FL 34120For SaleMLS ID #2026014317, Stephen Hachey, Flat Fee MLS Realty. Florida Gulf Coast MLS
- $520,0003 bd5 ba1.6k sqft4211 4th AVE NE, NAPLES, FL 34120For SaleMLS ID #226034298, Claudia Gonzalez Gonzalez, Mato Realty, LLC. SWFLMLS
