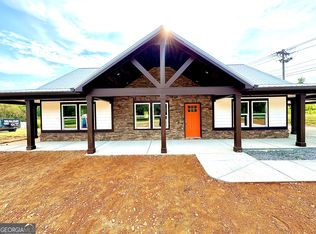
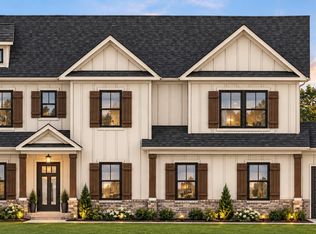
Welcome to The Breckenridge on Cherokee Valley Road, beautifully situated on 3.41 acres and set back from the main road for added privacy. Enjoy beautiful mountain views from the front and a wooded backdrop in the rear, offering the perfect blend of open scenery and natural privacy. Exceptional luxury living in this stunning 4-bedroom, 3.5-bath home that offers 3,751 square feet of beautifully designed living space with timeless architecture, refined finishes, and an ideal layout for both everyday living and elegant entertaining. A dramatic two-story foyer makes a striking first impression, flanked by a formal dining room and private study. The main level features 10-foot ceilings, hardwood floors, and an open yet sophisticated flow throughout. The chef's kitchen features quartz countertops, KitchenAid gas appliances, a gas cooktop with pot filler, a butler's pantry, and a walk-in pantry, opening seamlessly to the breakfast area, keeping room, and spacious living areas. The inviting great room features a fireplace and a wall of windows overlooking the covered rear porch. The main-level primary suite is a luxurious retreat with its own fireplace and separate walk-in closets. A powder bath, laundry room, and mudroom with cubbies add convenience and function to the main floor. Upstairs, you'll find 3 spacious secondary bedrooms, all with walk-in closets, including one ensuite bedroom and a shared bath with separate sink areas for the other two. An open loft and media room with a kitchenette provide exceptional flexibility for living and entertaining. Car enthusiasts and those needing extra utility areas will appreciate the 2-car garage plus a separate 3rd garage bay, ideal for a golf cart, utility vehicle, workshop, or another car. You will enjoy this home with its majestic presence and luxurious finishes,
INTERIOR PHOTOS ARE STOCK PHOTOS OF A SIMILAR HOME
New construction
$975,000
3684 Cherokee Valley Rd Lot 4, Ringgold, GA 30736
4beds
3,751sqft
Single Family Residence
Built in 2026
3.41 Acres Lot
$962,600 Zestimate®
$260/sqft
$-- HOA
What's special
Timeless architectureRefined finishesMain-level primary suiteHardwood floorsOpen loftInviting great roomKeeping room
- 12 days
- 292
- 44
Likely to sell faster than
Zillow last checked:
Listing updated:
Listed by:
Karen S Sharp 423-488-2491,
Trust Real Estate Group, LLC
Source: Greater Chattanooga Realtors,MLS#: 1542740
Facts & features
Interior
Bedrooms & bathrooms
- Bedrooms: 4
- Bathrooms: 3
- Full bathrooms: 2
- 1/2 bathrooms: 1
Heating
- Central
Cooling
- Central Air, Ceiling Fan(s), Multi Units
Appliances
- Included: Cooktop, Disposal, Double Oven, Dishwasher, Gas Cooktop, Gas Water Heater, Microwave, Plumbed For Ice Maker, Range Hood, Self Cleaning Oven, Stainless Steel Appliance(s), Tankless Water Heater, Vented Exhaust Fan
- Laundry: Inside, Laundry Room, Main Level
Features
- Built-in Features, Ceiling Fan(s), Crown Molding, Double Vanity, Entrance Foyer, High Ceilings, Kitchen Island, Open Floorplan, Pantry, Primary Downstairs, Recessed Lighting, Soaking Tub, Storage, Stone Counters, Walk-In Closet(s), Separate Shower, Tub/shower Combo, En Suite, Breakfast Nook, Breakfast Room, Separate Dining Room, Split Bedrooms
- Flooring: Carpet, Hardwood, Tile
- Windows: Insulated Windows, Vinyl Frames
- Basement: None
- Number of fireplaces: 2
- Fireplace features: Family Room, Primary Bedroom
Interior area
- Total structure area: 3,751
- Total interior livable area: 3,751 sqft
- Finished area above ground: 3,751
Property
Parking
- Total spaces: 3
- Parking features: Concrete, Driveway, Garage, Garage Door Opener, Off Street, Garage Faces Front, Garage Faces Side, Kitchen Level, Workshop in Garage
- Attached garage spaces: 3
Features
- Levels: Two
- Stories: 2
- Patio & porch: Covered, Front Porch, Patio, Porch, Rear Porch, Porch - Covered
- Exterior features: Rain Gutters, Smart Irrigation
- Pool features: None
- Spa features: None
- Fencing: None
- Has view: Yes
- View description: Mountain(s), Rural, Trees/Woods
Lot
- Size: 3.41 Acres
- Dimensions: 186.4 x 877.1 x 150.2 x 965.5
- Features: Agricultural, Back Yard, Front Yard, Gentle Sloping, Many Trees, Sloped Up, Views, Wooded, Rural
Details
- Additional structures: None
- Parcel number: 0062003300c
- Special conditions: Standard
- Other equipment: None
Construction
Type & style
- Home type: SingleFamily
- Architectural style: Contemporary
- Property subtype: Single Family Residence
Materials
- Block, Brick
- Foundation: Slab
- Roof: Shingle
Condition
- Under Construction
- New construction: Yes
- Year built: 2026
Details
- Builder name: Trust Homes LLC
Utilities & green energy
- Sewer: Septic Tank
- Water: Public
- Utilities for property: Cable Available, Electricity Available, Propane, Water Available
Community & HOA
Community
- Features: None
- Security: Carbon Monoxide Detector(s), Smoke Detector(s)
- Subdivision: None
HOA
- Has HOA: No
Location
- Region: Ringgold
Financial & listing details
- Price per square foot: $260/sqft
- Annual tax amount: $2,500
- Date on market: 9/14/2026
- Listing terms: Cash,Conventional,FHA,VA Loan
- Road surface type: Concrete
Estimated market value
$962,600
$914,000 - $1.01M
$3,693/mo
Price history
| Date | Event | Price |
|---|---|---|
| 9/14/2026 | Listed for sale | $975,000$260/sqft |
Source: Greater Chattanooga Realtors #1542740 Report a problem | ||
Public tax history
Tax history is unavailable.
Monthly payment
Est. payment
Payment breakdown
Explore the cost of this home by adjusting the details. Changes won't be saved.Climate risks
Neighborhood: 30736
Nearby schools
Schools provided by the listing agent
- Elementary: Tiger Creek Elementary
- Middle: Ringgold Middle
- High: Ringgold High School
Source: Greater Chattanooga Realtors. This data may not be complete. We recommend contacting the local school district to confirm school assignments for this home.

Similar homes
- $999,0004 bd3 ba2.9k sqft3597 Prospect Church Rd, Apison, TN 37302For Sale
 MLS ID #1539291, Kelly K Jooma. Greater Chattanooga Realtors
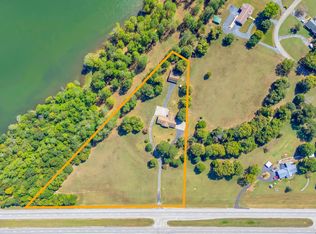
 - $949,0003 bd3 ba2.8k sqft8024 Highway 58 #B, Harrison, TN 37341For Sale
 MLS ID #1541774, Melody Smith. Greater Chattanooga Realtors
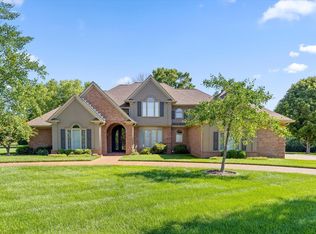
 - $940,0004 bd4 ba3.6k sqft7729 Diamondhead Dr, Ooltewah, TN 37363For Sale
 MLS ID #1536178, Grace Edrington. Greater Chattanooga Realtors
 - $925,0005 bd4 ba3.4k sqft1337 London Woods Way #15, Apison, TN 37302New Construction
 MLS ID #1538312, Shaleigh Cronan. Greater Chattanooga Realtors
 - $1,395,0003 bd3 ba2.8k sqft8024 Highway 58, Harrison, TN 37341For Sale
 MLS ID #3529097, Melody Smith. RealTracs MLS as distributed by MLS GRID
