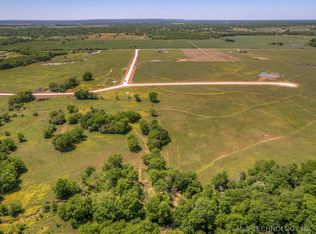
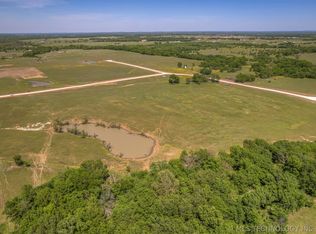
Stunning New Construction on 12+/- Acres in Windmill Farms. Welcome home to this beautifully finished new construction nestled on 12+ aces in the highly desirable Windmill Farms community. This 3-bedroom,2-bath home offers the perfect blend of modern comfort and peaceful country living, complete with a serene pond right on the property. Inside, you'll find beautiful finishes throughout, thoughtfully designed for both everyday living and entertaining. The open layout, quality craftsmanship, and move-in-ready condition make this home truly stand out. With additional land available, there's plenty of room to expand, build, or simply enjoy wide-open space. Whether you're looking for privacy, room to roam, or your forever home, this property is ready to welcome its family. Don't miss this rare opportunity to own acreage, water, and new construction-all in one exceptional property.
New construction
Price cut: $10K (8/27)
$549,900
36870 E 186th St S, Porter, OK 74458
3beds
2,031sqft
Single Family Residence
Built in 2026
12.09 Acres Lot
$-- Zestimate®
$271/sqft
$-- HOA
What's special
Move-in-ready conditionQuality craftsmanshipBeautiful finishes throughoutOpen layoutWide-open space
- 204 days
- 761
- 56
Zillow last checked:
Listing updated:
Listed by:
Kristin Bryan Bell 918-636-0799,
Keller Williams Preferred
Source: MLS Technology, Inc.,MLS#: 2604578 Originating MLS: MLS Technology
Originating MLS: MLS TechnologyFacts & features
Interior
Bedrooms & bathrooms
- Bedrooms: 3
- Bathrooms: 2
- Full bathrooms: 2
Primary bedroom
- Description: Master Bedroom,Private Bath,Walk-in Closet
- Level: First
Bedroom
- Description: Bedroom,
- Level: First
Bedroom
- Description: Bedroom,
- Level: First
Primary bathroom
- Description: Master Bath,Double Sink,Heater,Shower Only,Vent
- Level: First
Bathroom
- Description: Hall Bath,Full Bath
- Level: First
Den
- Description: Den/Family Room,
- Level: First
Dining room
- Description: Dining Room,Combo w/ Living,Formal
- Level: First
Kitchen
- Description: Kitchen,Island
- Level: First
Living room
- Description: Living Room,Fireplace,Formal
- Level: First
Utility room
- Description: Utility Room,Inside
- Level: First
Heating
- Central, Gas
Cooling
- Central Air
Appliances
- Included: Electric Water Heater, Disposal, Oven, Range
Features
- Granite Counters, High Ceilings, Ceiling Fan(s), Gas Oven Connection
- Flooring: Tile
- Windows: Vinyl
- Number of fireplaces: 1
- Fireplace features: Gas Starter
Interior area
- Total structure area: 2,031
- Total interior livable area: 2,031 sqft
Property
Parking
- Total spaces: 2
- Parking features: Attached, Garage
- Attached garage spaces: 2
Features
- Levels: One
- Stories: 1
- Patio & porch: Covered, Patio, Porch
- Exterior features: Gravel Driveway, Lighting
- Pool features: None
- Fencing: None
Lot
- Size: 12.09 Acres
- Features: Additional Land Available, Farm, Pond on Lot, Ranch
Details
- Additional structures: None
- Parcel number: 730096590
Construction
Type & style
- Home type: SingleFamily
- Architectural style: Ranch
- Property subtype: Single Family Residence
Materials
- HardiPlank Type, Stone, Wood Frame
- Foundation: Slab
- Roof: Asphalt,Fiberglass
Condition
- New Construction
- New construction: Yes
- Year built: 2026
Utilities & green energy
- Sewer: Rural
- Water: Rural
- Utilities for property: Electricity Available, Fiber Optic Available, Natural Gas Available, Water Available
Community & HOA
Community
- Security: No Safety Shelter
- Subdivision: Windmill Farms
HOA
- Has HOA: Yes
- Amenities included: None
Location
- Region: Porter
Financial & listing details
- Price per square foot: $271/sqft
- Annual tax amount: $17
- Date on market: 2/10/2026
- Cumulative days on market: 206 days
- Listing terms: Conventional,FHA,USDA Loan,VA Loan
Estimated market value
Not available
Estimated sales range
Not available
Not available
Price history
| Date | Event | Price |
|---|---|---|
| 8/27/2026 | Price change | $549,900-1.8%$271/sqft |
Source:  MLS Technology, Inc. #2604578 Report a problem MLS Technology, Inc. #2604578 Report a problem | ||
| 8/8/2026 | Price change | $559,900-1.8%$276/sqft |
Source: MLS Technology, Inc. #2604578 Report a problem | ||
| 6/24/2026 | Price change | $569,900-0.9%$281/sqft |
Source: MLS Technology, Inc. #2604578 Report a problem | ||
| 5/12/2026 | Price change | $574,900-2.5%$283/sqft |
Source: MLS Technology, Inc. #2604578 Report a problem | ||
| 4/2/2026 | Price change | $589,900-1.7%$290/sqft |
Source: MLS Technology, Inc. #2604578 Report a problem | ||
| 2/11/2026 | Listed for sale | $599,900$295/sqft |
Source: MLS Technology, Inc. #2604578 Report a problem | ||
Public tax history
Tax history is unavailable.
Monthly payment
Est. payment
Payment breakdown
Explore the cost of this home by adjusting the details. Changes won't be saved.Climate risks
Neighborhood: 74458
Nearby schools
Schools provided by the listing agent
- Elementary: Porter
- Middle: Porter
- High: Porter
- District: Porter - Sch Dist (32)
Source: MLS Technology, Inc.. This data may not be complete. We recommend contacting the local school district to confirm school assignments for this home.

Similar homes
- $669,0003 bd3 ba2.6k sqft21347 S 397 East Ave, Porter, OK 74454For Sale
 MLS ID #2626988, Clint Conner, Keller Williams Advantage. MLS Technology, Inc.
 - $550,0003 bd3 ba2.7k sqft2105 S 280th East Ave, Catoosa, OK 74015For Sale
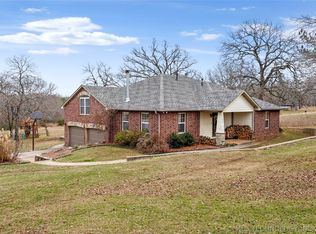 MLS ID #2622564, Zac Harwell, Chinowth & Cohen. MLS Technology, Inc.
 - $429,9004 bd2 ba1.9k sqft9862 N 49th St E, Wagoner, OK 74467For Sale
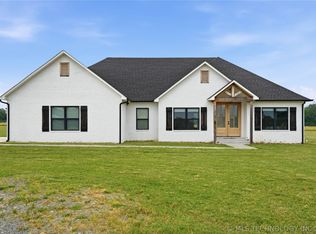 MLS ID #2618419, Aubrey Stacey, C21/First Choice Realty. MLS Technology, Inc.
 - $349,9003 bd2 ba2k sqft17404 S 324th East Ave, Coweta, OK 74429For Sale
 MLS ID #2623882, Kristin Bryan Bell, Keller Williams Preferred. MLS Technology, Inc.
