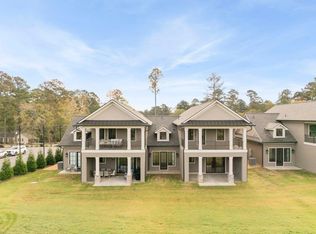
Only 4 townhomes left! Enjoy resort-style living on Lake Sinclair in this move-in-ready, new construction townhome overlooking the golf course. Take in views of Lake Sinclair from the covered outdoor living area. An assigned boat slip and a one-year Social Membership at The Club are included. With 3 bedrooms, 3.5 baths, approximately 2,300 heated and cooled square feet, and approximately 3,500 square feet under roof, this luxury townhome features a gourmet kitchen, premium finishes, a private office or flex space, an elevator-ready design, and a two-car garage. Spend your days on the lake or enjoy the community's golf course, award-winning dining, resort pools, pickleball and tennis courts, and active social calendar. Just minutes from downtown Milledgeville, Publix, and Kroger, this home is well suited for year-round living, a second home, or a lake retreat.
Active
$859,000
3688 Sinclair Dam Rd NW, Milledgeville, GA 31061
3beds
2,409sqft
Townhouse
Built in 2026
7,274 Square Feet Lot
$845,300 Zestimate®
$357/sqft
$200/mo HOA
What's special
Elevator-ready designTwo-car garageGourmet kitchenPremium finishes
- 9 days
- 38
- 0
Likely to sell faster than
Zillow last checked:
Listing updated:
Listed by:
Justin Hadden 706-816-1835,
Fickling Lake Country,LLC,
April Smith 478-232-1239,
Fickling Lake Country,LLC
Source: GAMLS,MLS#: 10889766
Facts & features
Interior
Bedrooms & bathrooms
- Bedrooms: 3
- Bathrooms: 4
- Full bathrooms: 3
- 1/2 bathrooms: 1
- Main level bathrooms: 1
- Main level bedrooms: 1
Rooms
- Room types: Bonus Room, Keeping Room, Laundry
Heating
- Central
Cooling
- Central Air
Appliances
- Included: Dishwasher, Microwave, Refrigerator, Tankless Water Heater
- Laundry: Other
Features
- High Ceilings, Master On Main Level
- Flooring: Other, Vinyl
- Basement: None
- Number of fireplaces: 1
- Fireplace features: Gas Log
Interior area
- Total structure area: 2,409
- Total interior livable area: 2,409 sqft
- Finished area above ground: 2,409
- Finished area below ground: 0
Property
Parking
- Parking features: Carport
- Has carport: Yes
Features
- Levels: Two
- Stories: 2
- Patio & porch: Deck, Patio
- Exterior features: Dock, Other
- Has view: Yes
- View description: Lake
- Has water view: Yes
- Water view: Lake
- Waterfront features: Lake Privileges
- Body of water: Lake Sinclair
- Frontage type: Golf Course
Lot
- Size: 7,274 Square Feet
- Features: Level, Open Lot
Details
- Parcel number: 087 038
Construction
Type & style
- Home type: Townhouse
- Architectural style: Craftsman
- Property subtype: Townhouse
Materials
- Stucco
- Roof: Composition
Condition
- New Construction
- New construction: Yes
- Year built: 2026
Utilities & green energy
- Sewer: Public Sewer
- Water: Public
- Utilities for property: Sewer Available
Community & HOA
Community
- Features: Golf, Lake, Pool
- Subdivision: Country Club
HOA
- Has HOA: Yes
- Services included: Insurance, Maintenance Grounds
- HOA fee: $2,400 annually
Location
- Region: Milledgeville
Financial & listing details
- Price per square foot: $357/sqft
- Annual tax amount: $5,300
- Date on market: 11/12/2026
- Listing agreement: Exclusive Right To Sell
- Listing terms: Cash,FHA,Other,VA Loan
Estimated market value
$845,300
$803,000 - $888,000
$2,078/mo
Price history
| Date | Event | Price |
|---|---|---|
| 11/12/2026 | Listed for sale | $859,000$357/sqft |
Source:  GAMLS #10889766 Report a problem | ||
Public tax history
Tax history is unavailable.
Monthly payment
Est. payment
Payment breakdown
Explore the cost of this home by adjusting the details. Changes won't be saved.Climate risks
Neighborhood: 31061
Nearby schools
Schools provided by the listing agent
- Middle: Oak Hill
- High: Baldwin
Source: GAMLS. This data may not be complete. We recommend contacting the local school district to confirm school assignments for this home.
Similar homes
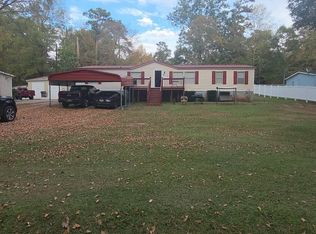
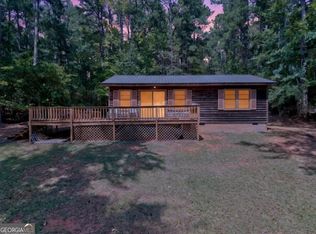
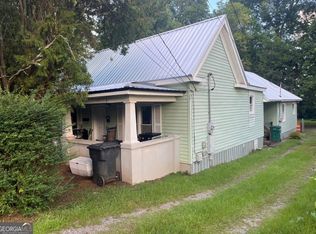
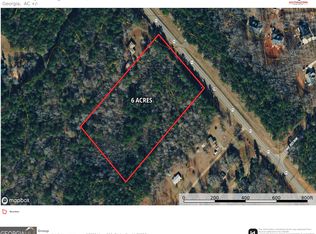
- $859,0003 bd4 ba2.4k sqft3684 NE Sinclair Dam Rd NE, Milledgeville, GA 31061Active

 MLS ID #10889471, Justin Hadden, Fickling Lake Country,LLC. GAMLS
- $859,0003 bd4 ba2.4k sqft3682 Sinclair Dam Rd, Milledgeville, GA 31061For Sale
 MLS ID #57381, Justin Hadden. Milledgeville MLS
- $859,0003 bd4 ba2.4k sqft3684 Sinclair Dam Rd, Milledgeville, GA 31061For Sale
 MLS ID #57383, Justin Hadden. Milledgeville MLS
- $859,0003 bd4 ba2.4k sqft3688 Sinclair Dam Rd, Milledgeville, GA 31061For Sale
 MLS ID #57384, April Smith. Milledgeville MLS
- $859,0003 bd4 ba2.4k sqft3682 Sinclair Dam Rd NE, Milledgeville, GA 30161ActiveMLS ID #10889781, Justin Hadden, Fickling Lake Country,LLC. GAMLS
- $645,0004 bd5 ba3.4k sqft601 N Tattnall St, Milledgeville, GA 31061ActiveMLS ID #10787901, Regan Skinner, eXp Realty. GAMLS
- $889,0003 bd4 ba2.3k sqft3680 Sinclair Dam Rd NE, Milledgeville, GA 31061ActiveMLS ID #10818996, Angela Fowler, Angela Fowler Real Estate, LLC. GAMLS
- $899,0003 bd3 ba2.2k sqft151 Grimes Rd NE, Milledgeville, GA 31061ActiveMLS ID #10885220, Kay A McGiboney, Fickling Lake Country,LLC. GAMLS
- $839,0004 bd3 ba2.4k sqft291 Power Point Rd NE, Milledgeville, GA 31061ActiveMLS ID #10777305, Lee McLemore, Lake Water Living Realty. GAMLS
- $749,9003 bd2 ba1.6k sqft121 E Montego Ct NW, Milledgeville, GA 31061ActiveMLS ID #10888393, Lee McLemore, Lake Water Living Realty. GAMLS
- $449,0004 bd4 ba2.8k sqft3779 Sussex Dr NE, Milledgeville, GA 31061ActiveMLS ID #10880180, Talisha Alligood, Southern Classic Realtors. GAMLS
- $520,0003 bd3 ba2.4k sqft165 Marshall Rd NE, Milledgeville, GA 31061ActiveMLS ID #10877496, Lee McLemore, Lake Water Living Realty. GAMLS
