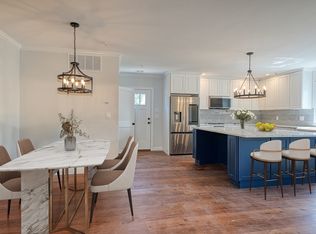
Discover a refined urban living experience in this new to market beautiful two-bedroom condominium in a newly constructed three-unit building, This unit feature a fully applianced kitchen wirh an oversized guartz counter top breakfast area. The residence features two well-proportioned bedrooms with spacious closets and an elegant bath with a tub and shower plus a separate tiled stall shower complete with a mirror that changes color and eliminates steam from the tub or shower. Off the hall that leads to the rear entry is a closet which houses the washer and dryer which are included.There's great closet space plus a good sized storage space in the basement. Outside there are two deeded parking spaces and a patio which is slated for the near future. Located just 1.2 miles from the train to Boston, plus just minutes from Routes 9, 30 and the Mass Pike make this property a commuter's dream. Be sure to check out all the information attached to this listing.
Pending
$549,000
369 Grant St Floor 1, Framingham, MA 01702
2beds
1,000sqft
Condominium
Built in 2026
-- sqft lot
$-- Zestimate®
$549/sqft
$-- HOA
What's special
Fully applianced kitchenTwo deeded parking spacesSpacious closetsGreat closet spaceTwo well-proportioned bedrooms
- 69 days
- 12
- 0
Zillow last checked:
Listing updated:
Listed by:
Donna Gittelsohn 508-962-6266,
Coldwell Banker Realty - Framingham 508-872-0084
Source: MLS PIN,MLS#: 73526141
Facts & features
Interior
Bedrooms & bathrooms
- Bedrooms: 2
- Bathrooms: 1
- Full bathrooms: 1
- Main level bedrooms: 2
Primary bedroom
- Features: Ceiling Fan(s), Walk-In Closet(s), Closet, Flooring - Wall to Wall Carpet, Cable Hookup, Lighting - Overhead
- Level: Main,First
Bedroom 2
- Features: Ceiling Fan(s), Closet, Flooring - Wall to Wall Carpet, Cable Hookup
- Level: Main,First
Primary bathroom
- Features: No
Bathroom 1
- Features: Bathroom - Full, Bathroom - Double Vanity/Sink, Bathroom - Tiled With Shower Stall, Bathroom - Tiled With Tub, Flooring - Stone/Ceramic Tile, Countertops - Stone/Granite/Solid, Countertops - Upgraded, Cabinets - Upgraded
- Level: First
Kitchen
- Features: Coffered Ceiling(s), Flooring - Wood, Countertops - Stone/Granite/Solid, Countertops - Upgraded, Breakfast Bar / Nook, Recessed Lighting, Pot Filler Faucet, Crown Molding
- Level: First
Living room
- Features: Ceiling Fan(s), Coffered Ceiling(s), Flooring - Wood, Open Floorplan, Recessed Lighting, Crown Molding
- Level: First
Heating
- Forced Air, Heat Pump, Unit Control
Cooling
- Central Air, Unit Control
Appliances
- Included: Range, Disposal, Microwave, ENERGY STAR Qualified Refrigerator, ENERGY STAR Qualified Dryer, ENERGY STAR Qualified Dishwasher, ENERGY STAR Qualified Washer, Oven, Plumbed For Ice Maker
- Laundry: Laundry Closet, Electric Dryer Hookup, Washer Hookup, First Floor, In Unit
Features
- Internet Available - Unknown
- Flooring: Wood, Tile, Carpet
- Windows: Insulated Windows, Screens
- Has basement: Yes
- Has fireplace: No
Interior area
- Total structure area: 1,000
- Total interior livable area: 1,000 sqft
- Finished area above ground: 1,000
- Finished area below ground: 0
Property
Parking
- Total spaces: 2
- Parking features: Off Street, Tandem, Deeded, Driveway, Paved, Exclusive Parking
- Uncovered spaces: 2
Accessibility
- Accessibility features: No
Features
- Entry location: Unit Placement(Street,Front)
- Patio & porch: Patio
- Exterior features: Patio, Screens, Rain Gutters, Professional Landscaping, Stone Wall
Lot
- Size: 5,227 Square Feet
Details
- Zoning: G
- Other equipment: Intercom
Construction
Type & style
- Home type: Condo
- Property subtype: Condominium
- Attached to another structure: Yes
Materials
- Frame
- Roof: Rubber
Condition
- Year built: 2026
Utilities & green energy
- Electric: Circuit Breakers, 200+ Amp Service, Time of Use Meter
- Sewer: Public Sewer
- Water: Public
- Utilities for property: for Electric Range, for Electric Oven, for Electric Dryer, Washer Hookup, Icemaker Connection
Green energy
- Energy efficient items: Thermostat
Community & HOA
Community
- Features: Shopping, Park, Medical Facility, Highway Access, Public School
- Security: Security System
Location
- Region: Framingham
Financial & listing details
- Price per square foot: $549/sqft
- Date on market: 8/6/2026
Estimated market value
Not available
Estimated sales range
Not available
Not available
Price history
| Date | Event | Price |
|---|---|---|
| 7/21/2026 | Pending sale | $549,000$549/sqft |
Source: MLS PIN #73526141 Report a problem | ||
| 5/28/2026 | Listed for sale | $549,000-7.7%$549/sqft |
Source: MLS PIN #73526141 Report a problem | ||
| 11/25/2025 | Listing removed | $595,000$595/sqft |
Source: MLS PIN #73412014 Report a problem | ||
| 10/4/2025 | Price change | $595,000-8.5%$595/sqft |
Source: MLS PIN #73412014 Report a problem | ||
| 7/31/2025 | Listed for sale | $650,000$650/sqft |
Source: MLS PIN #73412014 Report a problem | ||
Public tax history
Tax history is unavailable.
Monthly payment
Est. payment
Payment breakdown
Explore the cost of this home by adjusting the details. Changes won't be saved.Climate risks
Neighborhood: 01702
Nearby schools
Schools provided by the listing agent
- High: Framingham
Source: MLS PIN. This data may not be complete. We recommend contacting the local school district to confirm school assignments for this home.
Similar homes
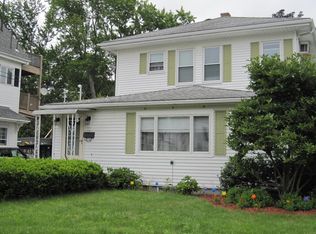
- $599,7002 bd2 ba1.4k sqftJefferson Landing, Marlborough, MA 01752For Sale
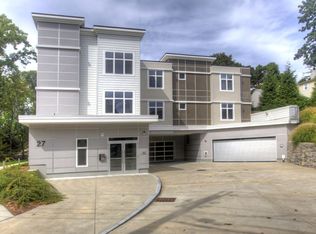 MLS ID #73573526, Stas Burdan, Alt.Re Real Estate, Inc.. MLS PIN
 - $599,0003 bd2 ba1.3k sqft71 Savin St Floor 3, Boston, MA 02119For Sale
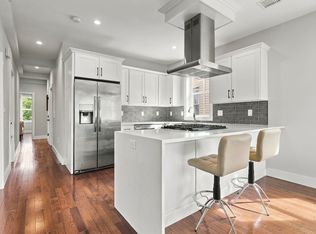 MLS ID #73586991, Gloria Goodwin, Century 21 Cityside. MLS PIN
 - $549,0003 bd1 ba1.4k sqftWhittemore Estates, Roslindale, MA 02131For Sale
 MLS ID #73583643, James Harrison, Boston Bayside Properties, LLC. MLS PIN
 - $548,0002 bd2 ba1.1k sqft272 Lincoln St #301, Marlborough, MA 01752For Sale
 MLS ID #73585528, Crystal Paolini, Coldwell Banker Realty - Newton. MLS PIN
