Set back from the road giving PRIVACY on 2.9 acres with great commuter access to Concord, close to Gilmanton Four Corners as well as all of the Lakes Region has to offer! This well maintained 3 bedroom, 2 bathroom Ranch home is ready for immediate occupancy. You will enjoy the easy living main level to include laundry, a full bathroom, 3 bedrooms, kitchen and living/dining room. Additionally, there is a lower level bonus room, a finished flex space (currently used as an office, but could be used as a 4th bedroom) with a 3/4 bathroom and storage. This home features beautiful hardwood flooring, stainless steel appliances and oversized vinyl windows that let in natural light. Areas of fresh paint and new carpeting add to the upgrades. A WHOLE HOUSE ON DEMAND GENERAC GENERATOR will ensure you never lose electricity. There is a detached 24x30 GARAGE/WORKSHOP with electricity and heat! Outside you will love the peace and quiet of the secluded yard with fenced in area with an expansive deck to entertain. The 3 season porch is the perfect place to relax by the gas fireplace and enjoy the backyard view. There is plenty of space for gardening hobbies and more! Properties like this do not come on the market often, this well loved home is truly turn key with many possibilities for a wide range of needs inside and out! *OPEN HOUSE SATURDAY AUGUST 15TH FROM 11AM TO 1PM*
Active under contract
Listed by: Coldwell Banker Realty Bedford NH • Nikki Seavey
Price cut: $10.1K (8/10)
$439,900
369 NH Route 140, Gilmanton, NH 03237
3beds
2,002sqft
Ranch
Built in 1986
2.9 Acres Lot
$-- Zestimate®
$220/sqft
$-- HOA
What's special
Beautiful hardwood flooringEasy living main levelNew carpetingExpansive deck to entertainStainless steel appliancesAreas of fresh paint
- 72 days
- 64
- 2
Zillow last checked:
Listing updated:
Listed by:
Nikki Seavey,
Coldwell Banker Realty Bedford NH 603-471-0777
Source: PrimeMLS,MLS#: 5100396
Facts & features
Interior
Bedrooms & bathrooms
- Bedrooms: 3
- Bathrooms: 2
- Full bathrooms: 1
- 3/4 bathrooms: 1
Heating
- Baseboard, Hot Air, Boiler
Cooling
- None
Appliances
- Included: Dishwasher, Dryer, Microwave, Gas Range, Refrigerator, Washer
Features
- Natural Light, Natural Woodwork, Indoor Storage
- Flooring: Carpet, Hardwood, Tile
- Basement: Concrete,Concrete Floor,Daylight,Full,Insulated,Partially Finished,Interior Stairs,Storage Space,Walkout,Interior Access,Exterior Entry,Basement Stairs,Walk-Out Access
- Has fireplace: Yes
- Fireplace features: Gas, Wood Stove Hook-up
Interior area
- Total structure area: 2,112
- Total interior livable area: 2,002 sqft
- Finished area above ground: 1,056
- Finished area below ground: 946
Property
Parking
- Total spaces: 21
- Parking features: Paved, Finished, Heated Garage, Driveway, Garage, Off Street, Parking Spaces 21+, RV Access/Parking, Detached
- Garage spaces: 1
- Has uncovered spaces: Yes
Accessibility
- Accessibility features: Bathroom w/5 Ft. Diameter, Bathroom w/Step-in Shower, Bathroom w/Tub, Paved Parking, 1st Floor Laundry
Features
- Levels: Two
- Stories: 2
- Patio & porch: Enclosed Porch
- Exterior features: Building, Deck, Natural Shade
- Fencing: Dog Fence
- Frontage length: Road frontage: 182
Lot
- Size: 2.9 Acres
- Features: Country Setting, Level, Secluded
Details
- Additional structures: Outbuilding
- Parcel number: GILMM00127L033000S000000
- Zoning description: 1F RES
- Other equipment: Standby Generator
Construction
Type & style
- Home type: SingleFamily
- Architectural style: Ranch
- Property subtype: Ranch
Materials
- Wood Frame, Vinyl Siding
- Foundation: Concrete
- Roof: Asphalt Shingle
Condition
- New construction: No
- Year built: 1986
Utilities & green energy
- Electric: 200+ Amp Service, Circuit Breakers, Generator
- Sewer: Private Sewer, Septic Tank
- Utilities for property: Phone, Cable
Community & HOA
Location
- Region: Gilmanton
Financial & listing details
- Price per square foot: $220/sqft
- Tax assessed value: $400,800
- Annual tax amount: $6,112
- Date on market: 7/17/2026
- Listing terms: 1031 Exchange,Cash,Conventional,FHA,NHHFA,USDA Loan,VA Loan
- Exclusions: certain benches in the woodshed/garage
- Road surface type: Paved
Estimated market value
Not available
Estimated sales range
Not available
Not available
Price history
| Date | Event | Price |
|---|---|---|
| 8/10/2026 | Price change | $439,900-2.2%$220/sqft |
Source:  PrimeMLS #5100396 Report a problem PrimeMLS #5100396 Report a problem | ||
| 7/17/2026 | Listed for sale | $450,000+16.9%$225/sqft |
Source: PrimeMLS #5100396 Report a problem | ||
| 1/18/2023 | Sold | $385,000-1%$192/sqft |
Source: PrimeMLS #4934731 Report a problem | ||
| 1/2/2023 | Pending sale | $389,000$194/sqft |
Source:  Berkshire Hathaway HomeServices Verani Realty #4934731 Report a problem Berkshire Hathaway HomeServices Verani Realty #4934731 Report a problem | ||
| 12/16/2022 | Price change | $389,000-2.7%$194/sqft |
Source: PrimeMLS #4934731 Report a problem | ||
| 11/14/2022 | Price change | $399,900-1.7%$200/sqft |
Source: PrimeMLS #4934731 Report a problem | ||
| 10/24/2022 | Listed for sale | $407,000+69.7%$203/sqft |
Source: PrimeMLS #4934731 Report a problem | ||
| 12/23/2019 | Sold | $239,900$120/sqft |
Source: PrimeMLS #4784132 Report a problem | ||
Public tax history
| Year | Property taxes | Tax assessment |
|---|---|---|
| 2024 | $5,908 +15.5% | $400,800 +83.3% |
| 2023 | $5,113 -1.9% | $218,600 +0.6% |
| 2022 | $5,211 +3.4% | $217,400 +1.4% |
| 2021 | $5,041 +1.3% | $214,500 |
| 2020 | $4,976 +10% | $214,500 +8.1% |
| 2019 | $4,522 +12.6% | $198,400 +25.2% |
| 2018 | $4,016 +2.2% | $158,500 |
| 2017 | $3,931 +3.7% | $158,500 |
| 2016 | $3,790 -7.8% | $158,500 |
| 2015 | $4,111 | $158,500 |
Find assessor info on the county website
Monthly payment
Est. payment
Payment breakdown
Explore the cost of this home by adjusting the details. Changes won't be saved.Climate risks
Neighborhood: 03237
Similar homes
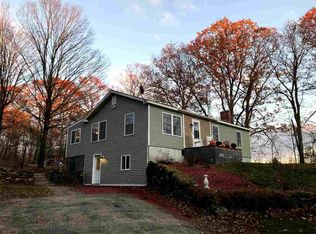
- $469,9003 bd2 ba1.7k sqft78 Wood Drive, Gilmanton, NH 03237Active
 MLS ID #5093738, Lynn A O'Connor. PrimeMLS
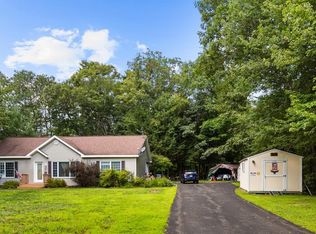
 - $449,9003 bd2 ba1.7k sqft558 Province Road, Belmont, NH 03220Active
 MLS ID #5097810, Vanessa Saunders. PrimeMLS
 - $449,0003 bd2 ba1.4k sqft2 Potter Road, Belmont, NH 03220Active
 MLS ID #5104933, Rachel Xavier. PrimeMLS
 - $325,0003 bd1 ba1.3k sqft82 Sawyer Lake Road, Gilmanton, NH 03237Active
 MLS ID #5100990, Richard Hagan. PrimeMLS
