Cool mid-century style, serious space and a setup that opens the door to plenty of possibilities. Located in a fantastic South Windsor neighbourhood close to St. Clair College, shopping, restaurants and everyday amenities, this spacious ranch offers 4+2 bedrooms, 3 full bathrooms, a double garage and a beautifully renovated lower-level in-law suite with a rare front grade entrance. The main floor is full of personality, with warm mid-century vibes throughout and 4 bedrooms, including an oversized primary with an adjoining bedroom currently transformed into a walk-in closet. Prefer more sleeping space? It could easily be converted back, creating the potential for 7 bedrooms in total. Downstairs, the bright and freshly renovated in-law suite feels like a home of its own, complete with a private entrance and separate laundry. The main and lower levels each have their own laundry setup, making the layout especially functional for extended family, multigenerational living or potential rental use. Outside, enjoy a large yard, attached covered porch and plenty of room to relax or entertain. Whether you're looking for a home with space to grow, room for family or the possibility of offsetting monthly expenses with the lower level, this is a seriously cool South Windsor property with a lot to offer.
For sale
C$549,900
3694 Askin Ave, Windsor, ON N9E 3J9
6beds
Single Family Residence, Ranch
Built in ----
-- sqft lot
$-- Zestimate®
C$--/sqft
C$-- HOA
What's special
Mid-century styleDouble garageRare front grade entranceWarm mid-century vibes throughoutLarge yardAttached covered porch
- 1 day |
- 35 |
- 4 |
Zillow last checked:
Listing updated:
Listed by:
Jazz Chappus, Sales Person,
Royal Lepage Binder Real Estate Brokerage
Source: Windsor-Essex County AOR,MLS®#: 26020874 Originating MLS®#: Windsor-Essex County Association of REALTORS®
Originating MLS®#: Windsor-Essex County Association of REALTORS®Facts & features
Interior
Bedrooms & bathrooms
- Bedrooms: 6
- Bathrooms: 3
- Full bathrooms: 3
Rooms
- Room types: 2nd Kitchen
Heating
- Natural Gas, Furnace
Cooling
- Central Air
Appliances
- Included: 2 Fridges, 2 Stoves, Dryer, Washer, Gas Water Heater
Features
- In-Law Suite, Walk-In Closet
- Flooring: Parquet
- Basement: Full,Suite
Property
Parking
- Total spaces: 2
- Parking features: Double Width Or More Drive, Finished Drive, Front Drive, Double Garage, Attached, Inside Entrance
- Attached garage spaces: 2
- Has uncovered spaces: Yes
Features
- Entry location: Grade Entrance
- Patio & porch: Patio, Covered Porch
- Fencing: Fenced Yard
- Frontage length: 60.23
Lot
- Features: Landscaped, Shopping Nearby, Acreage Info (Unknown)
Details
- Additional structures: Storage Shed
- Zoning: RD1.4
Construction
Type & style
- Home type: SingleFamily
- Architectural style: Bungalow,Ranch
- Property subtype: Single Family Residence, Ranch
Materials
- Aluminum/Vinyl, Brick
- Foundation: Block
Utilities & green energy
- Sewer: Sanitary
- Water: Municipal Water
- Utilities for property: Water Connected, Sewer Connected
Community & HOA
Community
- Features: Walking Trails Nearby
Location
- Region: Windsor
Financial & listing details
- Annual tax amount: C$3,773
- Date on market: 8/26/2026
- Ownership: Freehold
Price history
| Date | Event | Price |
|---|---|---|
| 8/26/2026 | Listed for sale | C$549,900 |
Source:  Windsor-Essex County AOR #26020874 Report a problem Windsor-Essex County AOR #26020874 Report a problem | ||
Public tax history
Tax history is unavailable.
Climate risks
Neighborhood: South Windsor
Getting around
18 / 100
Car-DependentNearby schools
GreatSchools rating
- 3/10Escuela AvancemosGrades: K-8Distance: 5.2 mi
- 3/10Detroit Public Safety AcademyGrades: 6-12Distance: 5.3 mi
- C$2,5004 bd2 ba-- sqft3505 Askin Ave, Windsor, ON N9E3K1For Rent
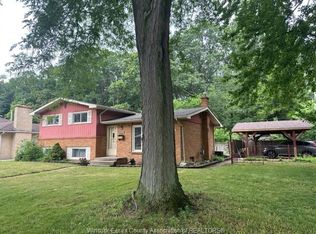
- C$449,9003 bd3 ba-- sqft3718 Prairie Ct, Windsor, ON N9G2X3For Sale

- C$836,8808 bd6 ba-- sqft3852 Concord Ct, Windsor, ON N9G3B3For Sale
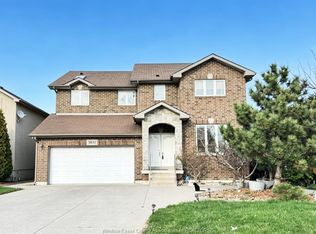
- C$499,0003 bd2 ba-- sqft3477 Saint Patricks Dr, Windsor, ON N9E3H5For Sale

- C$419,9002 bd2 ba1k sqft3778 Prairie Ct, Windsor, ON N9G2X3For Sale
- C$324,9002 bd2 ba1.1k sqft3795 Southwinds Dr #206, Windsor, ON N9G2N7For Sale
- C$--3 bd1 ba1.5k sqft3455 Randolph Ave #1, Windsor, ON N9E3E9Off Market
- C$--3 bd1 ba-- sqft3455 Randolph Ave, Windsor, ON N9E3E9Off Market
Similar homes
- C$549,9004 bd2 ba1.5k sqft1507 Saint Gabriel Ct, Windsor, ON N9E 1N8For Sale
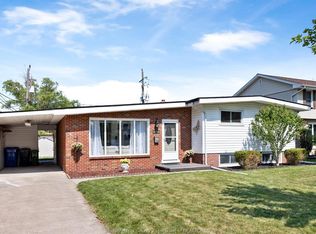 MLS ID #26020943, Mike Toldo, Sales Person, Royal Lepage Binder Real Estate Brokerage. Windsor-Essex County AOR
 - C$560,0004 bd2 ba-- sqft3130 Academy Dr, Windsor, ON N9E 2H4For Sale
 MLS ID #26020769, Shibin Kunnath, Sales Person, Real Broker Ontario Ltd Brokerage. Windsor-Essex County AOR
 - C$549,9996 bd2 ba-- sqft3115 Radisson Ave, Windsor, ON N9E 1Y4For Sale
 MLS ID #26020463, Masroor Afzal, Sales Person, Buckingham Realty (Windsor) Ltd. Brokerage. Windsor-Essex County AOR
 - C$599,0004 bd2 ba-- sqft4025 Mount Royal Dr, Windsor, ON N9G 2C1For Sale
 MLS ID #26020584, Marco Sperduti, Sales Person, Pinnacle Plus Realty Ltd. Brokerage. Windsor-Essex County AOR
 - C$529,9006 bd2 ba-- sqft2979 Orion Cres, Windsor, ON N9E 2Z3For SaleMLS ID #26020036, Goran Todorovic , Broker Of Record, Remax Care Realty Brokerage. Windsor-Essex County AOR
- C$599,9996 bd3 ba-- sqft1560 Villa Maria Blvd S, Windsor, ON N9G 1W7For SaleMLS ID #26018435, Kuldeep Reddy Medthapally, Sales Person, The Canadian Home Realty Inc Brokerage. Windsor-Essex County AOR
- C$518,8005 bd3 ba-- sqft3277 Dominion Blvd, Windsor, ON N9E 2N6For SaleMLS ID #26020079, Margaret Chien, Broker, Deerbrook Realty Inc. Brokerage. Windsor-Essex County AOR
- C$524,9003 bd2 ba-- sqftSouth Windsor, Windsor, ON N9E 3C1For SaleMLS ID #26019521, Mark Bloomfield, Broker, Royal Lepage Binder Real Estate Brokerage. Windsor-Essex County AOR
- C$549,9004 bd3 ba-- sqft2010 Grand Marais Rd W, Windsor, ON N9E 1G1For SaleMLS ID #26019819, Isaac Verge, Sales Person, Kw Signature Brokerage. Windsor-Essex County AOR
- C$499,0003 bd2 ba-- sqft3477 Saint Patricks Dr, Windsor, ON N9E 3H5For SaleMLS ID #26019965, Cris Kambouris, Asa, Sales Person, Kw Signature Brokerage. Windsor-Essex County AOR
- C$549,0007 bd3 ba-- sqft3740 Dominion Blvd, Windsor, ON N9E 2P3For SaleMLS ID #26015385, Kate Saleh, Sales Person, Manor Windsor Realty Ltd. Brokerage. Windsor-Essex County AOR
- C$549,0003 bd2 ba-- sqft3987 Casgrain Dr, Windsor, ON N9G 2A6For SaleMLS ID #26020046, Mark Stephen, Abr, Sales Person, Deerbrook Realty Inc. Brokerage. Windsor-Essex County AOR
- C$549,0003 bd3 ba-- sqftSouth Windsor, Windsor, ON N9E 1T8For SaleMLS ID #26020163, Susan Piskovic, Sales Person, Century 21 Teams & Associates Ltd. Brokerage. Windsor-Essex County AOR
- C$559,0005 bd3 ba-- sqft2445 Everts Ave, Windsor, ON N9E 2T8For SaleMLS ID #26019765, Kuldeep Reddy Medthapally, Sales Person, The Canadian Home Realty Inc Brokerage. Windsor-Essex County AOR
- C$479,9004 bd2 ba1.7k sqft805 Roselawn Dr, Windsor, ON N9E 1K7For SaleMLS ID #26020033, Isaac Verge, Sales Person, Kw Signature Brokerage. Windsor-Essex County AOR
- C$549,0005 bd2 ba-- sqft4135 Saint Clair Ave, Lasalle, ON N9H 2N5For SaleMLS ID #26018932, Jocelyn Brett, Broker, Royal Lepage Binder Real Estate Brokerage. Windsor-Essex County AOR
- C$549,9006 bd2 ba-- sqft3414 Dominion Blvd, Windsor, ON N9E 2N7For SaleMLS ID #26012739, Margaret Chien, Broker, Deerbrook Realty Inc. Brokerage. Windsor-Essex County AOR
- C$599,9004 bd3 ba-- sqft3660 Roxborough Blvd, Windsor, ON N9E 3A2For SaleMLS ID #26017796, Eddie Yu, Broker, Remax Capital Diamond Realty Brokerage. Windsor-Essex County AOR
- C$529,9003 bd2 ba-- sqft4235 Mitchell Cres, Windsor, ON N9G 2G1For SaleMLS ID #26020310, Terra Lavack, Sales Person, Deerbrook Realty Inc. Brokerage. Windsor-Essex County AOR
- C$449,0003 bd2 ba-- sqft2763 Everts Ave, Windsor, ON N9E 2T9For SaleMLS ID #26020594, Arms Bumanlag, Sales Person, Bob Pedler Real Estate Limited Brokerage. Windsor-Essex County AOR
