Looking for an ENERGY-EFFICIENT home with plenty of space? Welcome to this 4-bedroom, 3-bathroom home with a PRIVATE OFFICE, 3-CAR GARAGE, and over 2,200 square feet of living space in Brooksville, Florida. One of the biggest highlights of this home is the SOLAR POWER SYSTEM, helping keep the combined monthly solar and electric costs below $175! As you enter the home, you'll appreciate the spacious TRIPLE-SPLIT FLOOR PLAN and the open living and dining areas offer plenty of room for entertaining. The private office or flex space features a custom barn door, perfect for working from home or creating a hobby room. The primary suite offers two walk-in closets and an ensuite bathroom with separate vanities and a walk-in shower. Two guest bedrooms feature built-in closets and share a nearby bathroom with convenient access to the back porch. At the heart of the home is the kitchen, which overlooks the living area and offers an additional eat-in dining space for everyday meals. Step outside to the COVERED, SCREENED-IN BACK PORCH overlooking the fully fenced backyard. The oversized 3-CAR GARAGE offers plenty of room for vehicles, storage, or a workshop area. Conveniently located just minutes from the SUNCOAST PARKWAY for easy commuting toward Tampa and close to the shopping, restaurants, and everyday conveniences along Cortez Boulevard. If you're looking for a spacious home with ENERGY SAVINGS, a functional floor plan, and a convenient Brooksville location, this one deserves a look!
For sale
Price cut: $9.9K (11/11)
$410,000
3698 FANTASY WAY, BROOKSVILLE, FL 34604
4beds
2,290sqft
Single Family Residence
Built in 2017
8,639 Square Feet Lot
$-- Zestimate®
$179/sqft
$43/mo HOA
What's special
Spacious triple-split floor planCovered screened-in back porchFully fenced backyard
- 32 days
- 302
- 25
Zillow last checked:
Listing updated:
Listed by:
Matthew Griffin 407-947-9712,
OPTIMA ONE REALTY 352-243-6784
Source: Stellar MLS,MLS#: TB8557219 Originating MLS: Suncoast Tampa
Facts & features
Interior
Bedrooms & bathrooms
- Bedrooms: 4
- Bathrooms: 3
- Full bathrooms: 3
Rooms
- Room types: Den/Library/Office, Utility Room
Primary bedroom
- Features: Ceiling Fan(s), Walk-In Closet(s)
- Level: First
- Area: 275.88 Square Feet
- Dimensions: 12.1x22.8
Bedroom 1
- Features: Ceiling Fan(s), Built-in Closet
- Level: First
- Area: 125.19 Square Feet
- Dimensions: 10.7x11.7
Bedroom 2
- Features: Built-in Closet
- Level: First
- Area: 117.7 Square Feet
- Dimensions: 10.7x11
Bedroom 3
- Features: Ceiling Fan(s), Built-in Closet
- Level: First
- Area: 115.5 Square Feet
- Dimensions: 10.5x11
Primary bathroom
- Features: Built-In Shower Bench, Dual Sinks, En Suite Bathroom, Exhaust Fan, Shower No Tub, Split Vanities
- Level: First
- Area: 121 Square Feet
- Dimensions: 12.1x10
Bathroom 1
- Features: Exhaust Fan, Tub With Shower
- Level: First
- Area: 40 Square Feet
- Dimensions: 5x8
Bathroom 2
- Features: Dual Sinks, Tub With Shower
- Level: First
- Area: 76.84 Square Feet
- Dimensions: 10.11x7.6
Dining room
- Level: First
- Area: 129.6 Square Feet
- Dimensions: 12x10.8
Kitchen
- Level: First
- Area: 149.64 Square Feet
- Dimensions: 11.6x12.9
Laundry
- Level: First
- Area: 62.83 Square Feet
- Dimensions: 6.1x10.3
Living room
- Features: Ceiling Fan(s)
- Level: First
- Area: 422.91 Square Feet
- Dimensions: 23.11x18.3
Office
- Features: Ceiling Fan(s), No Closet
- Level: First
- Area: 153.67 Square Feet
- Dimensions: 12.7x12.1
Heating
- Central, Electric
Cooling
- Central Air
Appliances
- Included: Dishwasher, Dryer, Range, Refrigerator
- Laundry: Electric Dryer Hookup, Inside, Laundry Room
Features
- Ceiling Fan(s), Eating Space In Kitchen, Living Room/Dining Room Combo, Open Floorplan, Primary Bedroom Main Floor, Split Bedroom, Thermostat, Walk-In Closet(s)
- Flooring: Carpet, Laminate, Tile
- Windows: Double Hung
- Has fireplace: Yes
- Fireplace features: Electric, Living Room
Interior area
- Total structure area: 3,283
- Total interior livable area: 2,290 sqft
Video & virtual tour
Property
Parking
- Total spaces: 3
- Parking features: Garage - Attached
- Attached garage spaces: 3
- Details: Garage Dimensions: 20x27
Features
- Levels: One
- Stories: 1
- Patio & porch: Covered, Rear Porch, Screened
- Exterior features: Irrigation System, Rain Gutters
- Fencing: Vinyl
Lot
- Size: 8,639 Square Feet
- Features: Cleared, Level, Sidewalk, Above Flood Plain
Details
- Parcel number: R1322318166600000840
- Zoning: PDP(SF)
- Special conditions: None
Construction
Type & style
- Home type: SingleFamily
- Property subtype: Single Family Residence
Materials
- Block, Stucco
- Foundation: Slab
- Roof: Shingle
Condition
- New construction: No
- Year built: 2017
Utilities & green energy
- Electric: Photovoltaics Third-Party Owned
- Sewer: Public Sewer
- Water: Public
- Utilities for property: BB/HS Internet Available, Electricity Connected, Sewer Connected, Water Connected
Green energy
- Energy efficient items: Solar Energy Storage On Site
- Energy generation: Solar
Community & HOA
Community
- Features: Clubhouse, Fitness Center, Playground, Pool, Tennis Court(s)
- Pet fee: $0 monthly
- Subdivision: DEERFIELD ESTATE PH 5
HOA
- Has HOA: Yes
- Amenities included: Basketball Court, Clubhouse, Fitness Center, Playground, Pool, Tennis Court(s)
- Services included: Pool Maintenance
- HOA fee: $43 monthly
- HOA name: DEERFIELD HOMEOWNERS ASSOCIATION INC.
- HOA phone: 813-600-1100
Location
- Region: Brooksville
Financial & listing details
- Price per square foot: $179/sqft
- Tax assessed value: $428,995
- Annual tax amount: $3,649
- Date on market: 10/16/2026
- Cumulative days on market: 33 days
- Listing terms: Cash,Conventional,FHA,VA Loan
- Ownership: Fee Simple
- Total actual rent: 0
- Electric utility on property: Yes
- Road surface type: Paved, Asphalt
Estimated market value
Not available
Estimated sales range
Not available
Not available
Price history
| Date | Event | Price |
|---|---|---|
| 11/11/2026 | Price change | $410,000-2.4%$179/sqft |
Source:  Stellar MLS #TB8557219 Report a problem | ||
| 10/16/2026 | Listed for sale | $419,900+103.7%$183/sqft |
Source: Stellar MLS #TB8557219 Report a problem | ||
| 1/11/2017 | Sold | $206,100$90/sqft |
Source: Public Record Report a problem | ||
Public tax history
| Year | Property taxes | Tax assessment |
|---|---|---|
| 2025 | $3,649 -0.6% | $258,969 +2.9% |
| 2024 | $3,671 +2.5% | $251,671 +3% |
| 2023 | $3,581 +2.5% | $244,341 +3% |
| 2022 | $3,493 -0.8% | $237,224 +3% |
| 2021 | $3,523 +6.6% | $230,315 +1.4% |
| 2020 | $3,306 | $227,135 +2.3% |
| 2019 | -- | $222,028 +1.9% |
| 2018 | $2,739 +362.2% | $217,888 +1167.4% |
| 2017 | $593 | $17,192 +55.5% |
| 2016 | $593 +90.3% | $11,058 |
| 2015 | $311 +3.4% | $11,058 |
| 2014 | $301 +68.9% | $11,058 |
| 2013 | $178 +5% | $11,058 |
| 2012 | $170 -3.7% | $11,058 -5.2% |
| 2011 | $176 | $11,663 -6.9% |
| 2010 | -- | $12,527 -17.1% |
| 2009 | $228 -2% | $15,118 |
| 2008 | $232 | $15,118 |
Find assessor info on the county website
Monthly payment
Est. payment
Payment breakdown
Explore the cost of this home by adjusting the details. Changes won't be saved.Climate risks
Neighborhood: 34604
Nearby schools
Schools provided by the listing agent
- Elementary: Moton Elementary School
- Middle: Powell Middle
- High: Natures Coast Technical High School
Source: Stellar MLS. This data may not be complete. We recommend contacting the local school district to confirm school assignments for this home.

Similar homes
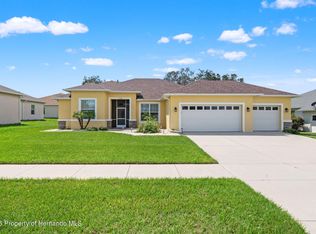
- $399,9003 bd2 ba1.9k sqft15384 Dreams Begin Ln, Brooksville, FL 34604For Sale
 MLS ID #2260866, Robert Crowe, Dalton Wade Inc. HCMLS
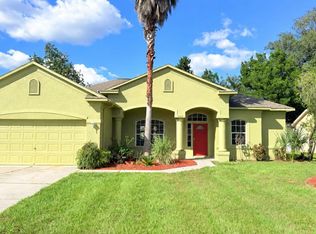
- $379,0004 bd2 ba2.2k sqft15433 SONORA DRIVE, BROOKSVILLE, FL 34604For Sale
 MLS ID #W7890290, Cindi Weinberg, SANDPEAK REALTY. Stellar MLS
- $435,0004 bd3 ba2.4k sqft13606 FAIRDALE LANE, SPRING HILL, FL 34609For Sale
 MLS ID #TB8565227, Rock Scaglione, KELLER WILLIAMS SOUTH TAMPA. Stellar MLS
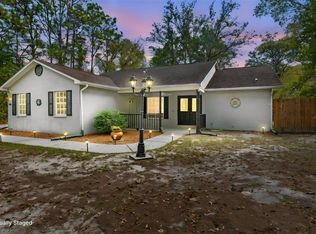
- $475,0003 bd2 ba1.4k sqft15200 HIBURN STREET, BROOKSVILLE, FL 34604For Sale
 MLS ID #W7891097, FRANCES Cisek, SOUTHERN COAST TO COUNTRY RLTY. Stellar MLS
- $349,0003 bd2 ba2.1k sqft15456 CAMBRIA DRIVE, BROOKSVILLE, FL 34604For SaleMLS ID #OM734811, Felicia Harris, FLORIDA'S CHOICE REALTY. Stellar MLS
- $419,0004 bd3 ba2.3k sqft4011 BRAEMERE DRIVE, SPRING HILL, FL 34609For SaleMLS ID #TB8561796, Matt Giraldo, MIHARA & ASSOCIATES INC.. Stellar MLS
- $399,9004 bd3 ba2.2k sqft3720 BRAEMERE DRIVE, SPRING HILL, FL 34609For SaleMLS ID #W7890392, Bob Galbo, GALBO REALTY. Stellar MLS
- $475,0004 bd3 ba2.4k sqft4271 GEVALIA DRIVE, BROOKSVILLE, FL 34604For SaleMLS ID #W7891121, Debra Myers, EXP REALTY LLC. Stellar MLS
- $339,0003 bd2 ba2.1k sqft15393 BURBANK DRIVE, BROOKSVILLE, FL 34604For SaleMLS ID #W7889722, Jason Faucher, AMERICAN PRIDE REALTY GROUP. Stellar MLS
- $568,0004 bd3 ba2.5k sqft5085 BONE LANE, BROOKSVILLE, FL 34604For SaleMLS ID #CC870192, Kirstin Ryder, LPT REALTY, LLC. Stellar MLS
- $399,9994 bd4 ba2.8k sqft14818 EDGEMERE DRIVE, SPRING HILL, FL 34609For SaleMLS ID #TB8565229, Sandy Budd, REAL BROKER, LLC. Stellar MLS
- $429,0004 bd3 ba2.3k sqft3542 CONIFER LOOP, SPRING HILL, FL 34609For SaleMLS ID #TB8553931, Daniel McGraw, HOMAN REALTY GROUP INC. Stellar MLS
- $350,0004 bd3 ba2k sqft15663 DURANGO CIRCLE, BROOKSVILLE, FL 34604For SaleMLS ID #S5143805, Mayling Marrero, KELLER WILLIAMS ADVANTAGE III. Stellar MLS
- $449,9994 bd3 ba2.4k sqft4008 INDIAN RIVER STREET, SPRING HILL, FL 34609For SaleMLS ID #W7889704, MATT Bullwinkel, EQUITY PARTNERS REAL EST LLC. Stellar MLS
- $350,0003 bd2 ba1.6k sqft15419 ARVIN DRIVE, BROOKSVILLE, FL 34604For SaleMLS ID #TB8561118, Andrew Duncan, LPT REALTY LLC. Stellar MLS
