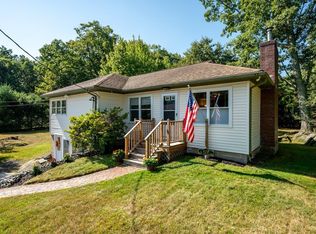
This charming three bedroom ranch offers functional, warmly inviting living space designed for comfortable, everyday living. A covered front porch welcomes you into a bright, light-filled layout detailed with original hardwood flooring, ceiling fans, and classic arched doorways that add character to the main living area. The interior flow makes everyday life easy, with a sunny living area that connects seamlessly to a dedicated dining space. The kitchen features crisp white cabinetry, stainless steel appliances and thoughtful storage options. Three comfortable bedrooms sit steps away from a full central bath. Hallway built-ins provide classic charm and smart storage, while an 864-square-foot unfinished basement with interior access offers ample room for expansion, hobbies, or extra storage. Outdoors, the level 0.21-acre property serves as a cozy retreat. The fully fenced backyard includes a stone patio area under a covered pergola and space for a fire pit, making it an appealing setting for weekend relaxation or outdoor entertaining. An attached single-car garage and paved driveway add effortless off-street parking. Schedule your private showing today to explore everything this classic, charming home has to offer. Showings begin at the Open House on Saturday, September 12th, from 2:00pm-3:30pm.
Active
Listed by: KW Coastal and Lakes & Mountains Realty/Rochester • The Zoeller Group
Price cut: $15.1K (9/14)
$379,900
37 Adams Avenue, Rochester, NH 03867
3beds
924sqft
Ranch
Built in 1948
9,148 Square Feet Lot
$375,800 Zestimate®
$411/sqft
$-- HOA
What's special
- 5 days
- 444
- 30
Zillow last checked:
Listing updated:
Listed by:
The Zoeller Group,
KW Coastal and Lakes & Mountains Realty/Rochester 603-610-8560
Source: PrimeMLS,MLS#: 5108857
Facts & features
Interior
Bedrooms & bathrooms
- Bedrooms: 3
- Bathrooms: 1
- Full bathrooms: 1
Heating
- Oil, Radiator
Cooling
- None
Appliances
- Included: Electric Range, Refrigerator
Features
- Ceiling Fan(s), Dining Area
- Flooring: Hardwood, Laminate, Tile
- Basement: Unfinished,Interior Entry
Interior area
- Total structure area: 1,788
- Total interior livable area: 924 sqft
- Finished area above ground: 924
- Finished area below ground: 0
Video & virtual tour
Property
Parking
- Total spaces: 1
- Parking features: Paved, Attached
- Garage spaces: 1
Features
- Levels: One
- Stories: 1
- Patio & porch: Patio
- Fencing: Full
- Frontage length: Road frontage: 181
Lot
- Size: 9,148 Square Feet
- Features: Level
Details
- Parcel number: RCHEM0119B0022L0000
- Zoning description: R1
- Special conditions: Standard
Construction
Type & style
- Home type: SingleFamily
- Architectural style: Ranch
- Property subtype: Ranch
Materials
- Wood Frame
- Foundation: Block
- Roof: Asphalt Shingle
Condition
- New construction: No
- Year built: 1948
Utilities & green energy
- Electric: Circuit Breakers
- Sewer: Public Sewer
- Utilities for property: Cable Available
Community & HOA
Location
- Region: Rochester
Financial & listing details
- Price per square foot: $411/sqft
- Tax assessed value: $260,300
- Annual tax amount: $3,983
- Date on market: 9/9/2026
Estimated market value
$375,800
$357,000 - $395,000
$2,532/mo
Price history
| Date | Event | Price |
|---|---|---|
| 9/14/2026 | Price change | $379,900-3.8%$411/sqft |
Source:  PrimeMLS #5108857 Report a problem PrimeMLS #5108857 Report a problem | ||
| 9/12/2026 | Listed for sale | $395,000$427/sqft |
Source: PrimeMLS #5108857 Report a problem | ||
Public tax history
| Year | Property taxes | Tax assessment |
|---|---|---|
| 2024 | $3,865 -1.9% | $260,300 +70% |
| 2023 | $3,941 +1.8% | $153,100 |
| 2022 | $3,870 +2.5% | $153,100 |
| 2021 | $3,774 +0.2% | $153,100 +0.1% |
| 2020 | $3,765 -1.2% | $153,000 |
| 2019 | $3,810 -0.8% | $153,000 +9.6% |
| 2018 | $3,842 +4.5% | $139,600 |
| 2017 | $3,676 +7.9% | $139,600 +15.8% |
| 2016 | $3,408 +0.4% | $120,600 |
| 2015 | $3,395 +2.5% | $120,600 |
| 2014 | $3,313 -4.4% | $120,600 -8.3% |
| 2013 | $3,466 +2.6% | $131,500 |
| 2012 | $3,377 +3.3% | $131,500 |
| 2011 | $3,269 +4% | $131,500 |
| 2010 | $3,142 -1.6% | $131,500 -5.5% |
| 2009 | $3,193 -2.7% | $139,200 -15.2% |
| 2008 | $3,282 +9% | $164,200 |
| 2006 | $3,011 | $164,200 |
Find assessor info on the county website
Monthly payment
Est. payment
Payment breakdown
Explore the cost of this home by adjusting the details. Changes won't be saved.Climate risks
Neighborhood: 03867
Nearby schools
Schools provided by the listing agent
- Elementary: Chamberlain Street School
- Middle: Rochester Middle School
- High: Spaulding High School
- District: Rochester
Source: PrimeMLS. This data may not be complete. We recommend contacting the local school district to confirm school assignments for this home.
Similar homes
- $409,0003 bd1 ba1.3k sqft429 Old Dover Road, Rochester, NH 03867Active
 MLS ID #5108813, Beverly Brooks. PrimeMLS
 - $350,0003 bd2 ba1.3k sqft43A Summer Street, Rochester, NH 03867Active
 MLS ID #5108853, The Zoeller Group. PrimeMLS
 - $384,9003 bd2 ba1.3k sqft4 Olsen Way, Rochester, NH 03867Active
 MLS ID #5098658, Mark Hourihane. PrimeMLS
 - $380,0002 bd1 ba927 sqft126 Rochester Hill Road, Rochester, NH 03867Active
 MLS ID #5102104, Caleb Fleury. PrimeMLS
 - $395,0002 bd2 ba1.1k sqft9 Berry Street, Berwick, ME 03901Active
 MLS ID #1680199, Berkshire Hathaway HomeServices Verani Realty. Maine Listings
 - $409,0002 bd1 ba800 sqft67 Sam Wentworth Road, Lebanon, ME 04027ActiveMLS ID #1672718, Realty ONE Group Next Level. Maine Listings
