Discover refined townhouse living in the heart of the Village at Meadowood, a 55+ Community. This spacious 3-bedroom, 2½-bath home was built in 1997 and is tucked on a quiet street amid beautifully landscaped grounds. Step inside to a freshly painted sun-filled main level featuring an open-concept living and dining area showcases cathedral ceilings, abundant windows, and access to a private deck overlooking the landscaped grounds. A well-appointed eat-in kitchen opens via sliding glass doors onto a private deck ideal for morning coffee or entertaining. The first-floor primary bedroom is a rare find featuring a spacious layout, large closet, and a private full bath. Upstairs, two additional bedrooms & a full bath offer ideal guest, or office space. A full basement and attached garage provide extra storage and practicality. Commuters will appreciate easy access to Route 3 & local shopping
Pending
$749,900
37 Augusta Way Unit 37, North Chelmsford, MA 01863
3beds
1,846sqft
:
Get pre-qualified$5,417/mo
Condominium, Townhouse
Built in 1997
-- sqft lot
$-- Zestimate®
$406/sqft
$455/mo HOA
What's special
Quiet streetCathedral ceilingsBeautifully landscaped groundsAbundant windowsWell-appointed eat-in kitchen
- 56 days |
- 1,131 |
- 14 |
Likely to sell faster than
Zillow last checked:
Listing updated:
Listed by:
Derek T. Beatrice 781-883-9433,
Real Broker MA, LLC 774-314-9448
Source: MLS PIN,MLS#: 73525480
Facts & features
Interior
Bedrooms & bathrooms
- Bedrooms: 3
- Bathrooms: 3
- Full bathrooms: 2
- 1/2 bathrooms: 1
Primary bedroom
- Features: Ceiling Fan(s), Flooring - Hardwood, Recessed Lighting
- Level: First
- Area: 180
- Dimensions: 12 x 15
Bedroom 2
- Features: Ceiling Fan(s), Flooring - Vinyl
- Level: Second
- Area: 132
- Dimensions: 11 x 12
Bedroom 3
- Features: Flooring - Vinyl
- Level: Second
- Area: 144
- Dimensions: 12 x 12
Primary bathroom
- Features: Yes
Bathroom 1
- Features: Bathroom - Full
- Level: First
- Area: 84
- Dimensions: 7 x 12
Bathroom 2
- Features: Bathroom - Half
- Level: First
- Area: 21
- Dimensions: 3 x 7
Bathroom 3
- Features: Bathroom - Full
- Level: Second
- Area: 63
- Dimensions: 7 x 9
Dining room
- Features: Flooring - Hardwood
- Level: First
- Area: 132
- Dimensions: 11 x 12
Kitchen
- Features: Flooring - Hardwood, Dining Area, Balcony / Deck, Countertops - Stone/Granite/Solid, Kitchen Island, Exterior Access, Slider
- Level: First
- Area: 240
- Dimensions: 12 x 20
Living room
- Features: Flooring - Hardwood, Recessed Lighting
- Level: First
- Area: 144
- Dimensions: 12 x 12
Heating
- Forced Air, Natural Gas
Cooling
- Central Air
Appliances
- Included: Range, Dishwasher, Refrigerator, Washer, Dryer, Washer/Dryer
- Laundry: First Floor, In Unit
Features
- Central Vacuum
- Flooring: Tile, Vinyl, Hardwood
- Has basement: Yes
- Has fireplace: No
Interior area
- Total structure area: 1,846
- Total interior livable area: 1,846 sqft
- Finished area above ground: 1,846
Property
Parking
- Total spaces: 4
- Parking features: Attached, Off Street
- Attached garage spaces: 2
- Uncovered spaces: 2
Features
- Patio & porch: Deck - Wood
- Exterior features: Deck - Wood
Details
- Parcel number: M:0020 B:0074 L:11 U:19,3901818
- Zoning: IA
Construction
Type & style
- Home type: Townhouse
- Property subtype: Condominium, Townhouse
Materials
- Frame
- Roof: Shingle
Condition
- Year built: 1997
Utilities & green energy
- Electric: 200+ Amp Service
- Sewer: Public Sewer
- Water: Public
- Utilities for property: for Electric Range
Community & HOA
HOA
- Amenities included: Clubhouse
- Services included: Insurance, Road Maintenance, Maintenance Grounds, Snow Removal, Reserve Funds
- HOA fee: $455 monthly
Location
- Region: North Chelmsford
Financial & listing details
- Price per square foot: $406/sqft
- Tax assessed value: $527,600
- Annual tax amount: $7,334
- Date on market: 5/29/2026
Estimated market value
Not available
Estimated sales range
Not available
Not available
Price history
| Date | Event | Price |
|---|---|---|
| 7/20/2026 | Pending sale | $749,900$406/sqft |
Source: MLS PIN #73525480 Report a problem | ||
| 5/28/2026 | Listed for sale | $749,900$406/sqft |
Source: MLS PIN #73525480 Report a problem | ||
Public tax history
Tax history is unavailable.
Monthly payment
Est. payment
Payment breakdown
Explore the cost of this home by adjusting the details. Changes won't be saved.Climate risks
Neighborhood: North Chelmsford
Nearby schools
GreatSchools rating
- 7/10McCarthy Middle SchoolGrades: 5-8Distance: 0.8 mi
- 9/10Chelmsford High SchoolGrades: 9-12Distance: 0.7 mi
- 6/10Harrington Elementary SchoolGrades: K-4Distance: 0.8 mi
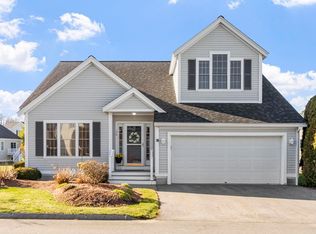
- $745,0003 bd3 ba2.3k sqft35 Augusta Way #35, North Chelmsford, MA 01863Sold

- $825,0003 bd3 ba2.5k sqft36 Augusta Way #30, North Chelmsford, MA 01863Sold
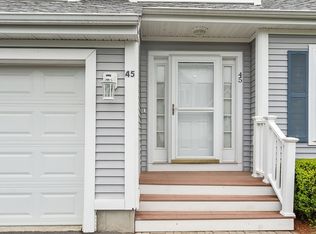
- $767,0004 bd3 ba2.3k sqft45 Augusta Way #23, North Chelmsford, MA 01863Sold
- $5,687,700-- bd-- ba64k sqft4 Technology Dr, North Chelmsford, MA 01863Off Market
- $--1 bd1 ba-- sqft4 Technology Dr #776F18CCB, North Chelmsford, MA 01863Off Market
- $--2 bd2 ba-- sqft4 Technology Dr #F320A52C6, North Chelmsford, MA 01863Off Market
- $--1 bd1 ba-- sqft4 Technology Dr #1, North Chelmsford, MA 01863Off Market
- $641,0002 bd3 ba2.1k sqft1 Augusta Way, North Chelmsford, MA 01863Off Market
A local agent can set up tours, give advice and negotiate with sellers.
Similar homes
- $720,0004 bd3 ba2.3k sqft4 Mill Rd, Chelmsford, MA 01824For Sale
 MLS ID #73553242, Becky Monnar, Keller Williams Realty Boston Northwest. MLS PIN
 - $724,9003 bd3 ba1.4k sqft165 Astle St, Tewksbury, MA 01876For Sale
 MLS ID #73553521, Gloria Royal, StartPoint Realty. MLS PIN
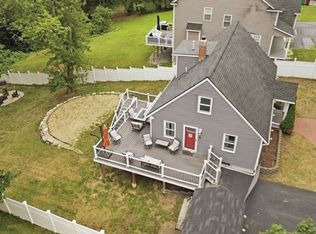
 - $675,0003 bd2 ba1.3k sqft1582 Varnum Ave, Lowell, MA 01854For Sale
 MLS ID #73550802, Cheryl A. Maggio, LAER Realty Partners. MLS PIN
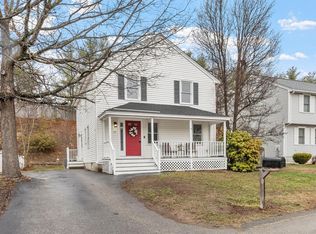
 - $675,0003 bd2 ba1.9k sqft29 Lamplighter Ln, Chelmsford, MA 01824For Sale
 MLS ID #73543812, Karen Hudson, Keller Williams Realty-Merrimack. MLS PIN
 - $674,5003 bd2 ba1.4k sqft9 Claude Rd, Chelmsford, MA 01824For SaleMLS ID #73536632, Melanie Lentini, Leading Edge Real Estate. MLS PIN
- $575,0003 bd2 ba1.3k sqftTwo Lynns Condominiums, North Chelmsford, MA 01863For SaleMLS ID #73545697, Aditi Jain, Redfin Corp.. MLS PIN
- $615,0002 bd3 ba1.8k sqft90 Rangeway Rd #303, Billerica, MA 01821For Sale By Owner
- $649,9893 bd2 ba1.4k sqft31 Carlisle St, Chelmsford, MA 01824For SaleMLS ID #73546528, William LeTendre, LAER Realty Partners. MLS PIN
- $720,0002 bd4 ba2.4k sqftSouthgate, Westford, MA 01886For SaleMLS ID #73553307, Reliable Results Team, Coldwell Banker Realty - Westford. MLS PIN
- $415,0002 bd2 ba1.1k sqftWilliamsburg, North Chelmsford, MA 01863For SaleMLS ID #73538868, Patrick Mealey, Lamacchia Realty, Inc.. MLS PIN
- $764,9003 bd3 ba2k sqft67 Hidden Rd, Dracut, MA 01826For SaleMLS ID #73541038, Wilson Group, Keller Williams Realty. MLS PIN
- $675,0003 bd2 ba1.5k sqft41 Castlewood Dr, Billerica, MA 01821For SaleMLS ID #73553133, Kayla Pelletier, Realty One Group Next Level. MLS PIN
- $409,9002 bd2 ba1.3k sqftWiliamsburg, North Chelmsford, MA 01863For SaleMLS ID #73489104, Paul Brouillette, LAER Realty Partners. MLS PIN
- $679,9993 bd3 ba2k sqft250 Chelmsford St, Chelmsford, MA 01824For SaleMLS ID #73507684, Jill Montoni, Keller Williams Realty Evolution. MLS PIN
- $774,9003 bd3 ba2.1k sqft89 Old Andover Rd, North Reading, MA 01864For SaleMLS ID #73532335, Joanne Rodrigues, Redfin Corp.. MLS PIN
- $710,0003 bd3 ba2.6k sqftSwanson Meadows, North Billerica, MA 01862For SaleMLS ID #73514576, Adam Gustafson, Today Real Estate, Inc.. MLS PIN
- $725,0002 bd1 ba1.2k sqft5 Hayden Ln, Bedford, MA 01730For SaleMLS ID #73553139, The Laura Baliestiero Team, Coldwell Banker Realty - Concord. MLS PIN
- $749,0004 bd2 ba1.6k sqft65 S Row Rd, Lunenburg, MA 01462For SaleMLS ID #73523128, Kathleen Fisher, Fisher And Associates. MLS PIN
- $514,9002 bd2 ba1.7k sqftMillview Estates, Lowell, MA 01851For SaleMLS ID #73509101, Nicole Kazanjian, Coldwell Banker Realty. MLS PIN
- $650,0003 bd2 ba1.7k sqft320 North St, Tewksbury, MA 01876For SaleMLS ID #73536199, Team Ladner, RE/MAX Harmony. MLS PIN
