Enjoy golf course views, a two-story great room, and a condo fee that covers yard work. Welcome to 37 Bay Pointe Drive in Windward Pines at The Bay Pointe Club, Buzzards Bay, Wareham, MA. Built in 2019, this detached-style condominium home backs to a green at The Bay Pointe Club, with views of five fairways, so your morning coffee comes with open green views instead of a neighbor's fence. Inside, hardwood floors lead to a family room that rises two full stories, lined with clerestory windows and anchored by a gas fireplace. French doors open to a three-season room where you can read, relax, or host friends with the golf course just beyond the glass. The open kitchen features white shaker cabinetry with under-cabinet lighting, quartz countertops, a contrasting center island with seating and a beverage fridge, stainless steel appliances, a gas range, a white herringbone tile backsplash, and pendant lights. A bright dining room with golf course views sits just off the kitchen. The first-floor primary suite offers hardwood floors, fairway views, and a bath with a double vanity and a glass-enclosed tile shower. A first-floor laundry room and half bath add everyday ease. Upstairs, a loft overlooks the soaring family room and leads to two more bedrooms, one currently set up as a home office, and a full bath. Outside, a covered front porch welcomes you home, and a paver patio out back is ready for summer evenings. Central air, radiant and gas-forced hot water heat on the first floor, a one-car attached garage, and a full basement with room to grow round out the home. The monthly condominium fee covers landscaping, lawn care, irrigation, snow removal, exterior maintenance, and master insurance, so you can keep your weekends for rest and leisure. Minutes from Onset Beach, Onset Village, and the Onset Bay Center, with quick access to Route 6, Route 28, and I-195 and the Cape Cod Canal bike path, all on the mainland side of the Cape Cod Canal bridges. Easy coastal living in Wareham, Massachusetts, the Gateway to Cape Cod.
For sale
$795,000
37 Bay Pointe Dr #37, Buzzards Bay, MA 02532
3beds
2,126sqft
Condominium
Built in 2019
-- sqft lot
$-- Zestimate®
$374/sqft
$490/mo HOA
What's special
Gas fireplaceCentral airCovered front porchOne-car attached garageOpen kitchenGolf course viewsPaver patio out back
- 5 days
- 153
- 6
Zillow last checked:
Listing updated:
Listed by:
Dawn Hadley 617-834-7844,
Engel & Volkers, South Shore 781-934-2588,
Dawn Hadley 617-834-7844
Source: MLS PIN,MLS#: 73595758
Facts & features
Interior
Bedrooms & bathrooms
- Bedrooms: 3
- Bathrooms: 3
- Full bathrooms: 2
- 1/2 bathrooms: 1
- Main level bathrooms: 2
- Main level bedrooms: 1
Primary bedroom
- Features: Bathroom - 3/4, Bathroom - Double Vanity/Sink, Walk-In Closet(s), Lighting - Overhead, Flooring - Engineered Hardwood
- Level: Main,First
Bedroom 2
- Features: Closet, Flooring - Wall to Wall Carpet, Lighting - Overhead
- Level: Second
Bedroom 3
- Features: Flooring - Wall to Wall Carpet, High Speed Internet Hookup, Lighting - Overhead
- Level: Second
Primary bathroom
- Features: Yes
Bathroom 1
- Features: Bathroom - 3/4, Bathroom - Double Vanity/Sink, Bathroom - Tiled With Shower Stall, Flooring - Stone/Ceramic Tile, Countertops - Stone/Granite/Solid, Lighting - Sconce, Lighting - Overhead
- Level: Main,First
Bathroom 2
- Features: Bathroom - Half, Flooring - Stone/Ceramic Tile, Pedestal Sink, Pocket Door
- Level: Main,First
Bathroom 3
- Features: Bathroom - Full, Bathroom - With Tub & Shower, Flooring - Stone/Ceramic Tile, Countertops - Stone/Granite/Solid, Lighting - Pendant, Lighting - Overhead
- Level: Second
Dining room
- Features: Open Floorplan, Lighting - Pendant, Lighting - Overhead, Flooring - Engineered Hardwood
- Level: Main,First
Kitchen
- Features: Dining Area, Countertops - Stone/Granite/Solid, Kitchen Island, Open Floorplan, Recessed Lighting, Stainless Steel Appliances, Gas Stove, Lighting - Pendant, Flooring - Engineered Hardwood
- Level: Main,First
Living room
- Features: Cathedral Ceiling(s), French Doors, Cable Hookup, Exterior Access, Open Floorplan, Recessed Lighting, Flooring - Engineered Hardwood
- Level: Main,First
Heating
- Baseboard, Heat Pump, Natural Gas, Electric, Radiant
Cooling
- Central Air, Heat Pump
Appliances
- Included: Disposal, Microwave, Water Treatment, ENERGY STAR Qualified Refrigerator, ENERGY STAR Qualified Dryer, ENERGY STAR Qualified Dishwasher, ENERGY STAR Qualified Washer, Range, Plumbed For Ice Maker
- Laundry: Flooring - Stone/Ceramic Tile, Main Level, Recessed Lighting, First Floor, In Unit, Electric Dryer Hookup, Washer Hookup
Features
- Balcony - Interior, Attic Access, Open Floorplan, Lighting - Overhead, Ceiling Fan(s), Vaulted Ceiling(s), Loft, Sun Room, Internet Available - Unknown
- Flooring: Tile, Carpet, Engineered Hardwood, Flooring - Wall to Wall Carpet, Laminate
- Doors: French Doors
- Windows: Insulated Windows, Screens
- Has basement: Yes
- Number of fireplaces: 1
- Fireplace features: Living Room
Interior area
- Total structure area: 2,126
- Total interior livable area: 2,126 sqft
- Finished area above ground: 2,126
Property
Parking
- Total spaces: 4
- Parking features: Attached, Garage Door Opener, Off Street, Paved
- Attached garage spaces: 1
- Uncovered spaces: 3
Accessibility
- Accessibility features: No
Features
- Patio & porch: Porch, Deck - Composite, Patio
- Exterior features: Porch, Deck - Composite, Patio, Screens, Rain Gutters, Professional Landscaping, Sprinkler System
- Waterfront features: Beach Ownership(Public)
Details
- Parcel number: M:00002 B:000 L:1004W37,5073282
- Zoning: CR
Construction
Type & style
- Home type: Condo
- Property subtype: Condominium
Materials
- Roof: Shingle
Condition
- Year built: 2019
Utilities & green energy
- Electric: 200+ Amp Service
- Sewer: Public Sewer
- Water: Public, Individual Meter
- Utilities for property: for Gas Range, for Gas Oven, for Electric Dryer, Washer Hookup, Icemaker Connection
Green energy
- Energy efficient items: Thermostat
Community & HOA
Community
- Features: Public Transportation, Shopping, Walk/Jog Trails, Golf, Medical Facility, Laundromat, Bike Path, Conservation Area, Highway Access, House of Worship, Marina, Public School, T-Station
HOA
- Services included: Sewer, Insurance, Maintenance Structure, Road Maintenance, Maintenance Grounds, Snow Removal, Reserve Funds
- HOA fee: $1,470 quarterly
Location
- Region: Buzzards Bay
Financial & listing details
- Price per square foot: $374/sqft
- Tax assessed value: $757,300
- Annual tax amount: $8,315
- Date on market: 10/30/2026
- Listing terms: Contract
- Exclusions: Refrigerator In Garage.
Estimated market value
Not available
Estimated sales range
Not available
Not available
Price history
| Date | Event | Price |
|---|---|---|
| 10/28/2026 | Listed for sale | $795,000$374/sqft |
Source: MLS PIN #73595758 Report a problem | ||
Public tax history
Tax history is unavailable.
Monthly payment
Est. payment
Payment breakdown
Explore the cost of this home by adjusting the details. Changes won't be saved.Climate risks
Neighborhood: 02532
Nearby schools
Schools provided by the listing agent
- Elementary: Wareham Elementary School
- Middle: Wareham Middle School
- High: Wareham High School
Source: MLS PIN. This data may not be complete. We recommend contacting the local school district to confirm school assignments for this home.
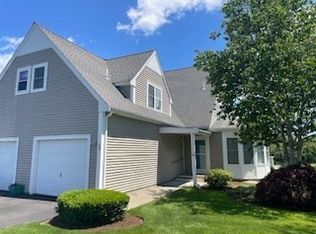
Similar homes
- $799,9002 bd2 ba1.7k sqft30 Ships Way UNIT 30, Bourne, MA 02532For Sale
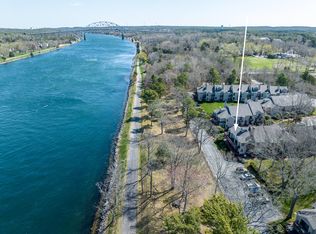
 MLS ID #22605514, Paul Forsberg, The Realty Cape Cod, LLC. CCIMLS
- $785,0002 bd2 ba1.6k sqftWindward Pines, Buzzards Bay, MA 02532For Sale
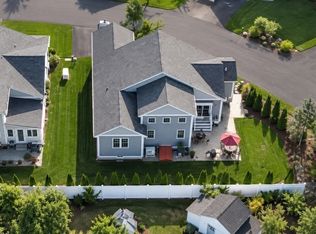 MLS ID #73572489, Brennan Team, Century 21 North East. MLS PIN
- $769,0002 bd2 ba1.6k sqftWindward Pines, Buzzards Bay, MA 02532For Sale
 MLS ID #73588372, Sue Ann Murley, Conway - Wareham. MLS PIN
- $785,0002 bd2 ba1.6k sqft5 Jetty Ct, Buzzards Bay, MA 02532For Sale
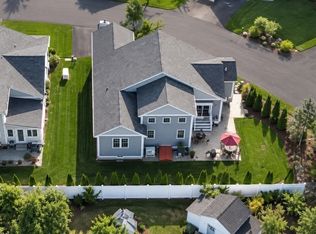 MLS ID #73575886, Brennan Team, Century 21 North East. MLS PIN
- $749,9003 bd3 ba1.8k sqft50 Head Of The Bay Road, Buzzards Bay, MA 02532For SaleMLS ID #22605454, Amanda C Hodges, Lucido Real Estate, LLC. CCIMLS
- $799,0003 bd2 ba1.6k sqft47 Nanumett Street, Onset, MA 02558For SaleMLS ID #22603465, Jane Sorenti, Sorenti Properties LLC. CCIMLS
- $775,0005 bd3 ba1.8k sqft42 Wyman Avenue, Monument Beach, MA 02553For SaleMLS ID #22605385, Colleen C Kilfoil, A Cape House.com. CCIMLS
- $880,0003 bd4 ba2.8k sqft46 Tara Terrace, Bourne, MA 02532For SaleMLS ID #22605396, Michelle Chaisson-Turmelle, Today Real Estate. CCIMLS
- $729,9003 bd2 ba2.4k sqft37 Yearling Run Road, Bourne, MA 02532For SaleMLS ID #22604979, Jane Sorenti, Sorenti Properties LLC. CCIMLS
- $799,9003 bd2 ba2.2k sqft3 Midway Road, Pocasset, MA 02559For SaleMLS ID #22604322, Jane Sorenti, Sorenti Properties LLC. CCIMLS
- $639,0002 bd3 ba2.1k sqft6 Aspen Road, Buzzards Bay, MA 02532For SaleMLS ID #22604475, John DeLellis, Keller Williams Realty. CCIMLS
- $499,0002 bd3 ba1.7k sqft2 Berrywood Court UNIT 2, Bourne, MA 02532For SaleMLS ID #22605432, Wendy Diehl, William Raveis Real Estate & Home Services. CCIMLS
- $680,0003 bd2 ba1.6k sqft11 Burtonwood Avenue, Bourne, MA 02532For SaleMLS ID #22605201, Kerri A Culhane, The Realty Cape Cod, LLC. CCIMLS
