Welcome to this spacious Colonial offering a warm and inviting layout with hardwood floors and abundant living space. The main level features a formal dining room, formal living room, and comfortable family room with a fireplace. The large kitchen is designed for everyday living and entertaining, with a center island, breakfast area, stainless steel appliances, pull-out shelves, and sliding glass door leading to the deck. Just off the kitchen are a convenient laundry area and an exceptionally large walk-in pantry. A bright four-season sunroom provides additional space to relax and enjoy the surrounding views throughout the year. A Trex deck extends across the entire rear of the home, with steps leading to the backyard—perfect for outdoor dining, entertaining, or quiet relaxation. Upstairs, the primary suite features a spacious walk-in closet and a private bath with a jetted tub. Ideally located just 5.5 miles from the Metro-North station and close to schools, hospitals, restaurants, shopping, and other everyday conveniences. Rooms have been virtually staged.
Pending
$565,000
37 Hagan Drive, Poughkeepsie, NY 12603
5beds
2,852sqft
Single Family Residence, Residential
Built in 1971
0.59 Acres Lot
$-- Zestimate®
$198/sqft
$-- HOA
What's special
- 11 days
- 98
- 6
Zillow last checked:
Listing updated:
Listed by:
Houlihan Lawrence Inc. 845-473-9770,
Arij Kurzum 845-453-4813
Source: OneKey® MLS as distributed by MLS GRID,MLS#: 1031909
Facts & features
Interior
Bedrooms & bathrooms
- Bedrooms: 5
- Bathrooms: 3
- Full bathrooms: 2
- 1/2 bathrooms: 1
Heating
- Baseboard, Natural Gas
Cooling
- Central Air
Appliances
- Included: Dishwasher, Dryer, Gas Cooktop, Microwave, Oven, Refrigerator, Stainless Steel Appliance(s), Washer
Features
- Ceiling Fan(s), Eat-in Kitchen, Entrance Foyer, Formal Dining, Kitchen Island, Primary Bathroom, Soaking Tub, Walk-In Closet(s)
- Basement: Full,Walk-Out Access
- Attic: Pull Stairs
Interior area
- Total structure area: 2,852
- Total interior livable area: 2,852 sqft
Video & virtual tour
Property
Parking
- Total spaces: 2
- Parking features: Attached
- Garage spaces: 2
Lot
- Size: 0.59 Acres
Details
- Parcel number: 1346896160045823490000
- Special conditions: None
Construction
Type & style
- Home type: SingleFamily
- Architectural style: Colonial
- Property subtype: Single Family Residence, Residential
Materials
- Frame, Vinyl Siding
Condition
- Year built: 1971
Utilities & green energy
- Sewer: Public Sewer
- Water: Public
- Utilities for property: Natural Gas Connected
Community & HOA
HOA
- Has HOA: No
Location
- Region: Poughkeepsie
Financial & listing details
- Price per square foot: $198/sqft
- Tax assessed value: $462,000
- Annual tax amount: $16,553
- Date on market: 8/13/2026
- Cumulative days on market: 16 days
- Listing agreement: Exclusive Right To Sell
Estimated market value
Not available
Estimated sales range
Not available
Not available
Price history
| Date | Event | Price |
|---|---|---|
| 9/11/2026 | Pending sale | $565,000$198/sqft |
Source:  OneKey® MLS as distributed by MLS GRID #1031909 Report a problem OneKey® MLS as distributed by MLS GRID #1031909 Report a problem | ||
| 8/18/2026 | Listing removed | $565,000$198/sqft |
Source: OneKey® MLS as distributed by MLS GRID #1031909 Report a problem | ||
| 8/13/2026 | Listed for sale | $565,000+34.5%$198/sqft |
Source: OneKey® MLS as distributed by MLS GRID #1031909 Report a problem | ||
| 1/16/2008 | Sold | $420,000$147/sqft |
Source: Public Record Report a problem | ||
Public tax history
| Year | Property taxes | Tax assessment |
|---|---|---|
| 2025 | -- | $462,000 |
| 2024 | -- | $462,000 |
| 2023 | -- | $462,000 +4.1% |
| 2022 | -- | $444,000 +12.8% |
| 2021 | -- | $393,500 +7.1% |
| 2020 | -- | $367,500 |
| 2019 | -- | $367,500 +9.4% |
| 2018 | -- | $336,000 +4.7% |
| 2017 | $13,182 | $321,000 |
| 2016 | -- | $321,000 +1.9% |
| 2015 | -- | $315,000 +1.3% |
| 2014 | -- | $311,000 -16.3% |
| 2012 | -- | $371,500 +4.9% |
| 2011 | -- | $354,000 -7.9% |
| 2010 | -- | $384,500 -2.3% |
| 2009 | -- | $393,500 -5% |
| 2008 | -- | $414,000 -5% |
| 2007 | -- | $436,000 +118% |
| 2006 | -- | $200,000 |
| 2005 | -- | $200,000 |
| 2004 | -- | $200,000 |
| 2003 | -- | $200,000 |
| 2002 | -- | $200,000 |
| 2001 | -- | $200,000 |
| 2000 | -- | $200,000 |
Find assessor info on the county website
Monthly payment
Climate risks
Neighborhood: 12603
Nearby schools
Schools provided by the listing agent
- Elementary: Hagan
- Middle: Orville A Todd Middle School
- High: Spackenkill High School
Source: OneKey® MLS as distributed by MLS GRID. This data may not be complete. We recommend contacting the local school district to confirm school assignments for this home.
Similar homes
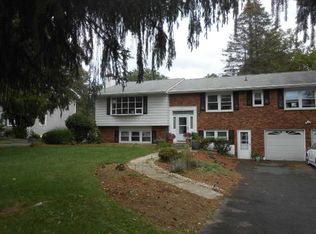
- $599,5004 bd3 ba2.1k sqft29 Fair Way, Poughkeepsie, NY 12603For Sale

 MLS ID #1035352, Arij Kurzum, Listing by: Houlihan Lawrence Inc.. OneKey® MLS as distributed by MLS GRID
 - $598,9004 bd3 ba2.2k sqft29 Hillview Drive, Poughkeepsie, NY 12603For Sale
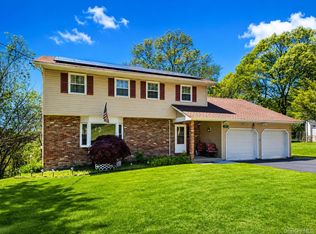 MLS ID #000018, Roadman Etienne, Listing by: BHHS Hudson Valley Properties. OneKey® MLS as distributed by MLS GRID
 - $629,0004 bd3 ba2.4k sqft3 Heathbrook Drive, Poughkeepsie, NY 12603For Sale
 MLS ID #1002698, Kim A. Conklin, Listing by: KW MidHudson. OneKey® MLS as distributed by MLS GRID
 - $585,0004 bd3 ba2.3k sqft99 Milton Turnpike, Milton, NY 12547For Sale
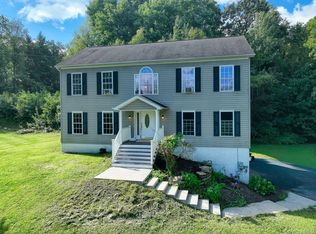 MLS ID #1048911, Craig Ross Jr., Listing by: Century 21 Hudson Valley Rlty.. OneKey® MLS as distributed by MLS GRID
 - $649,5003 bd3 ba2.2k sqft27 Frieda Lane, Poughkeepsie, NY 12603For SaleMLS ID #1042196, Justin M. LaFalce, Listing by: KW MidHudson. OneKey® MLS as distributed by MLS GRID
- $499,9993 bd3 ba1.8k sqft17 N Jackson Drive, Poughkeepsie, NY 12603For SaleMLS ID #1034503, Guy Cusumano, Listing by: Howard Hanna Rand Realty. OneKey® MLS as distributed by MLS GRID
- $500,0003 bd3 ba1.8k sqft42 Streit Avenue, Poughkeepsie, NY 12603For SaleMLS ID #1046957, Andrea Rayford, Listing by: RE/MAX Town & Country. OneKey® MLS as distributed by MLS GRID
- $455,0003 bd2 ba1.6k sqft10 Lakeview Court, Poughkeepsie, NY 12603For SaleMLS ID #1032439, Jennifer Stapleton, Listing by: Houlihan Lawrence Inc.. OneKey® MLS as distributed by MLS GRID
- $524,9003 bd2 ba1.7k sqft114 Cramer Road, Poughkeepsie, NY 12603For SaleMLS ID #1034416, Daniel Feldman, Listing by: William Raveis-New York LLC. OneKey® MLS as distributed by MLS GRID
- $575,0004 bd3 ba2k sqft16 Gabriety Road, Highland, NY 12528For SaleMLS ID #1031669, Leigh M. Quintana, Listing by: KW Hudson Valley North. OneKey® MLS as distributed by MLS GRID
- $699,0004 bd3 ba2.5k sqft46 Wildflower Ridge, Poughkeepsie, NY 12603For SaleMLS ID #1003289, Blake Michaud, Listing by: BHHS Hudson Valley Properties. OneKey® MLS as distributed by MLS GRID
- $563,0003 bd3 ba1.6k sqft15 Larissa Lane, Wappingers Falls, NY 12590For SaleMLS ID #1049313, Elaine Thomas, Listing by: Century 21 Alliance Rlty Group. OneKey® MLS as distributed by MLS GRID
- $799,0004 bd4 ba2.9k sqft52 Kingwood Park, Poughkeepsie, NY 12601For SaleMLS ID #1038034, Qizhan J. Yao, Listing by: Realmart Realty LLC. OneKey® MLS as distributed by MLS GRID
- $549,0003 bd3 ba1.8k sqft37 Brothers Road, Wappingers Falls, NY 12590For SaleMLS ID #1050045, Michael B. Lund, Listing by: Corcoran Country Living. OneKey® MLS as distributed by MLS GRID
- $770,0005 bd4 ba3.7k sqft21 Vail Road, Poughkeepsie, NY 12603For SaleMLS ID #1018187, John Gabriel, Listing by: KW MidHudson. OneKey® MLS as distributed by MLS GRID
- $579,0004 bd3 ba2.7k sqft10 Stoutenburgh Drive, Hyde Park, NY 12538For SaleMLS ID #1014045, Suzanne DeCosta, Listing by: Houlihan Lawrence Inc.. OneKey® MLS as distributed by MLS GRID
- $395,0003 bd2 ba2.2k sqft23 Kent Avenue, Poughkeepsie, NY 12603For SaleMLS ID #1030910, Justin M. LaFalce, Listing by: KW MidHudson. OneKey® MLS as distributed by MLS GRID
- $599,0003 bd3 ba1.6k sqft158 Robinson Lane, Wappingers Falls, NY 12590For SaleMLS ID #1050226, William Spinelli Jr, Listing by: BHHS Hudson Valley Properties. OneKey® MLS as distributed by MLS GRID
- $649,0004 bd3 ba2.4k sqft76 Rockledge Drive, Pleasant Valley, NY 12569For SaleMLS ID #1051434, Daniel Axtmann, Listing by: BHHS Hudson Valley Properties. OneKey® MLS as distributed by MLS GRID
- $539,9304 bd3 ba1.9k sqft24 Bell Air Lane, Wappingers Falls, NY 12590For SaleMLS ID #1036875, Christina Acuti, Listing by: RE/MAX Town & Country. OneKey® MLS as distributed by MLS GRID
