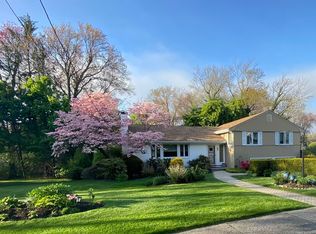
Beautifully maintained 4 bedroom Cape set on a meticulously landscaped lot in one of Westwood’s most sought after neighborhoods. Light-filled and inviting throughout, this charming home offers the perfect blend of comfort, character, & everyday functionality. Stunning kitchen features marble countertops & direct access to a patio, creating seamless indoor/outdoor living. Thoughtfully designed first floor includes a beautiful dining room w/ wainscoting & built-ins, a spacious fireplaced living room, a sun drenched family room w/custom built-ins, a stylish half bath, & desirable first-floor ensuite bedroom. Upstairs, you’ll find 3 additional bedrooms, a full bath, & excellent expansion potential. The finished lower level offers versatility w/ laundry, home gym & office space + additional storage. Complete w/ a 2-car garage & ideally located w/ easy access to Rte. 109 & I-95, this special home is just minutes from Westwood Center, schools, shopping, dining & walking trails. Move right in!
Pending
$1,449,000
37 Salisbury Dr, Westwood, MA 02090
4beds
2,779sqft
:
Get pre-qualified$9,076/mo
Single Family Residence
Built in 1940
0.63 Acres Lot
$1,498,900 Zestimate®
$521/sqft
$-- HOA
What's special
Meticulously landscaped lotDesirable first-floor ensuite bedroomLight-filled and inviting throughoutMarble countertopsStylish half bathStunning kitchen
- 55 days |
- 145 |
- 1 |
Likely to sell faster than
Zillow last checked:
Listing updated:
Listed by:
The Atwood Scannell Team 508-934-6321,
Dover Country Properties Inc. 508-785-1550
Source: MLS PIN,MLS#: 73528853
Facts & features
Interior
Bedrooms & bathrooms
- Bedrooms: 4
- Bathrooms: 3
- Full bathrooms: 2
- 1/2 bathrooms: 1
- Main level bathrooms: 2
- Main level bedrooms: 1
Primary bedroom
- Features: Flooring - Hardwood, Attic Access, Lighting - Sconce, Closet - Double
- Level: Second
- Area: 216
- Dimensions: 12 x 18
Bedroom 2
- Features: Closet, Flooring - Hardwood, Lighting - Overhead
- Level: Second
- Area: 160
- Dimensions: 16 x 10
Bedroom 3
- Features: Closet, Flooring - Hardwood, Lighting - Overhead
- Level: Second
- Area: 110
- Dimensions: 10 x 11
Bedroom 4
- Features: Bathroom - Full, Walk-In Closet(s), Flooring - Hardwood, Lighting - Overhead, Pocket Door
- Level: Main,First
- Area: 144
- Dimensions: 12 x 12
Bathroom 1
- Features: Bathroom - Half, Flooring - Marble, Countertops - Upgraded, Cabinets - Upgraded, Recessed Lighting, Wainscoting
- Level: Main,First
Bathroom 2
- Features: Bathroom - Full, Bathroom - Tiled With Shower Stall, Vaulted Ceiling(s), Flooring - Marble, Recessed Lighting, Pedestal Sink, Decorative Molding
- Level: Main,First
Bathroom 3
- Features: Bathroom - Full, Bathroom - Tiled With Tub & Shower, Closet - Linen, Flooring - Marble, Countertops - Stone/Granite/Solid, Countertops - Upgraded, Recessed Lighting, Wainscoting
- Level: Second
Dining room
- Features: Closet/Cabinets - Custom Built, Flooring - Hardwood, Wainscoting, Lighting - Pendant, Archway
- Level: Main,First
- Area: 156
- Dimensions: 12 x 13
Family room
- Features: Vaulted Ceiling(s), Closet/Cabinets - Custom Built, Flooring - Hardwood, Window(s) - Bay/Bow/Box, Window(s) - Picture, Exterior Access, Recessed Lighting, Pocket Door
- Level: Main,First
- Area: 221
- Dimensions: 17 x 13
Kitchen
- Features: Skylight, Closet/Cabinets - Custom Built, Flooring - Hardwood, Window(s) - Bay/Bow/Box, Dining Area, Countertops - Stone/Granite/Solid, Countertops - Upgraded, Kitchen Island, Cabinets - Upgraded, Exterior Access, Recessed Lighting
- Level: Main,First
- Area: 240
- Dimensions: 20 x 12
Living room
- Features: Flooring - Hardwood, Window(s) - Bay/Bow/Box, Archway
- Level: Main,First
- Area: 300
- Dimensions: 12 x 25
Office
- Features: Closet, Flooring - Vinyl, Recessed Lighting, Walk-in Storage
- Level: Basement
Heating
- Baseboard, Oil, Electric
Cooling
- Central Air, Ductless
Appliances
- Included: Range, Dishwasher, Disposal, Microwave, Refrigerator, Washer, Dryer
- Laundry: Closet/Cabinets - Custom Built, Flooring - Vinyl, Electric Dryer Hookup, Washer Hookup, Sink, In Basement
Features
- Closet, Recessed Lighting, Storage, Office, Exercise Room
- Flooring: Tile, Vinyl, Hardwood, Flooring - Vinyl
- Basement: Full,Partially Finished,Bulkhead
- Number of fireplaces: 1
- Fireplace features: Living Room
Interior area
- Total structure area: 2,779
- Total interior livable area: 2,779 sqft
- Finished area above ground: 2,035
- Finished area below ground: 744
Property
Parking
- Total spaces: 5
- Parking features: Attached, Paved Drive, Off Street
- Attached garage spaces: 2
- Uncovered spaces: 3
Features
- Patio & porch: Porch, Patio
- Exterior features: Porch, Patio, Professional Landscaping, Sprinkler System
Lot
- Size: 0.63 Acres
- Features: Wooded, Cleared, Level, Sloped
Details
- Parcel number: M:0013 B:0164 L:0000,299964
- Zoning: RC
Construction
Type & style
- Home type: SingleFamily
- Architectural style: Cape
- Property subtype: Single Family Residence
Materials
- Frame
- Foundation: Concrete Perimeter
- Roof: Shingle
Condition
- Year built: 1940
Utilities & green energy
- Electric: 200+ Amp Service
- Sewer: Public Sewer
- Water: Public
- Utilities for property: for Electric Range, for Electric Oven, for Electric Dryer, Washer Hookup
Community & HOA
Community
- Features: Public Transportation, Shopping, Park, Walk/Jog Trails, Golf, House of Worship, Private School, Public School, T-Station
HOA
- Has HOA: No
Location
- Region: Westwood
Financial & listing details
- Price per square foot: $521/sqft
- Tax assessed value: $1,280,400
- Annual tax amount: $16,479
- Date on market: 6/3/2026
- Exclusions: Swing Set
Estimated market value
$1,498,900
$1.42M - $1.57M
$6,436/mo
Price history
| Date | Event | Price |
|---|---|---|
| 6/23/2026 | Pending sale | $1,449,000$521/sqft |
Source: MLS PIN #73528853 Report a problem | ||
| 6/9/2026 | Contingent | $1,449,000$521/sqft |
Source: MLS PIN #73528853 Report a problem | ||
| 6/3/2026 | Listed for sale | $1,449,000+1.6%$521/sqft |
Source: MLS PIN #73528853 Report a problem | ||
| 3/15/2023 | Sold | $1,426,000+9.7%$513/sqft |
Source: MLS PIN #73072082 Report a problem | ||
| 1/22/2023 | Pending sale | $1,300,000$468/sqft |
Source:  RE/MAX International #73072082 Report a problem RE/MAX International #73072082 Report a problem | ||
| 1/22/2023 | Contingent | $1,300,000$468/sqft |
Source: MLS PIN #73072082 Report a problem | ||
| 1/19/2023 | Listed for sale | $1,300,000+3.5%$468/sqft |
Source: MLS PIN #73072082 Report a problem | ||
| 8/27/2021 | Sold | $1,256,000+25.7%$452/sqft |
Source: MLS PIN #72856749 Report a problem | ||
| 6/30/2021 | Pending sale | $999,000$359/sqft |
Source: RE/MAX International #72856749 Report a problem | ||
| 6/29/2021 | Contingent | $999,000$359/sqft |
Source: MLS PIN #72856749 Report a problem | ||
| 6/25/2021 | Listed for sale | $999,000$359/sqft |
Source: MLS PIN #72856749 Report a problem | ||
Public tax history
| Year | Property taxes | Tax assessment |
|---|---|---|
| 2025 | $14,774 | $1,153,300 |
| 2024 | $14,774 +7.1% | $1,153,300 +19.6% |
| 2023 | $13,795 +29.2% | $964,700 +34% |
| 2022 | $10,680 -2.4% | $720,150 -2.7% |
| 2021 | $10,943 +6.5% | $740,400 +4.6% |
| 2020 | $10,272 +3% | $707,950 +3.9% |
| 2019 | $9,977 +4.8% | $681,050 +8% |
| 2018 | $9,516 +2.3% | $630,600 -1.2% |
| 2017 | $9,301 +1.5% | $638,400 +2.1% |
| 2016 | $9,164 +3.4% | $625,100 +7.5% |
| 2015 | $8,860 +2.3% | $581,350 +3.4% |
| 2014 | $8,659 +3.4% | $562,300 |
| 2013 | $8,373 +2.8% | $562,300 |
| 2012 | $8,142 +5.3% | $562,300 +0.6% |
| 2011 | $7,731 +5.8% | $559,000 |
| 2010 | $7,306 -1.9% | $559,000 -9.9% |
| 2009 | $7,449 +4.9% | $620,250 +2.5% |
| 2008 | $7,104 +9.4% | $605,100 |
| 2007 | $6,493 +1.5% | $605,100 -1.9% |
| 2006 | $6,395 -3.2% | $616,650 +11.7% |
| 2005 | $6,606 -7.6% | $551,900 |
| 2004 | $7,153 +14.5% | $551,900 +1.1% |
| 2003 | $6,248 +17.5% | $545,650 +37.2% |
| 2001 | $5,318 +33.8% | $397,750 +41.2% |
| 1995 | $3,974 | $281,650 |
Find assessor info on the county website
Monthly payment
Est. payment
Payment breakdown
Explore the cost of this home by adjusting the details. Changes won't be saved.Climate risks
Neighborhood: 02090
Nearby schools
GreatSchools rating
- 10/10William E Sheehan SchoolGrades: K-5Distance: 1.2 mi
- 8/10E W Thurston Middle SchoolGrades: 6-8Distance: 0.6 mi
- 10/10Westwood High SchoolGrades: 9-12Distance: 0.9 mi
Schools provided by the listing agent
- Elementary: Sheehan
- Middle: Thurston Middle School
- High: Westwood Hs
Source: MLS PIN. This data may not be complete. We recommend contacting the local school district to confirm school assignments for this home.
- $1,513,0003 bd3 ba2.4k sqft47 Salisbury Dr, Westwood, MA 02090Off Market
- $1,503,5003 bd2 ba2k sqft27 Salisbury Dr, Westwood, MA 02090Off Market
- $1,635,2004 bd-- ba2.7k sqft34 Salisbury Dr, Westwood, MA 02090Off Market
- $1,506,0004 bd3 ba2.7k sqft44 Salisbury Dr, Westwood, MA 02090Off Market
- $1,531,3004 bd3 ba2k sqft51 Salisbury Dr, Westwood, MA 02090Off Market
- $1,222,0003 bd1 ba1.7k sqft17 Salisbury Dr, Westwood, MA 02090Off Market
- $960,9002 bd1 ba1.3k sqft24 Salisbury Dr, Westwood, MA 02090Off Market
- $1,062,3003 bd1 ba1.6k sqft396 Dover Rd, Westwood, MA 02090Off Market
A local agent can set up tours, give advice and negotiate with sellers.
A local lender can help you make sure your offer is ready when you are.
Similar homes
- $1,389,0004 bd2 ba2.3k sqft109 Linden St, Needham, MA 02492For Sale
 MLS ID #73553851, Jill Finkelstein & Associates, Compass. MLS PIN
 - $1,275,0004 bd4 ba3.5k sqft112 Wood End Ln, Medfield, MA 02052For Sale
 MLS ID #73553839, Katherine Murray, Coldwell Banker Realty - Westwood. MLS PIN
 - $1,650,0003 bd3 ba2.6k sqft83 Bound Brook Rd, Newton, MA 02461For Sale
 MLS ID #73553660, Jamie Genser, Coldwell Banker Realty - Brookline. MLS PIN
 - $1,449,0004 bd3 ba3.2k sqft94 High St, Hingham, MA 02043For Sale
 MLS ID #73547560, Darleen Lannon, William Raveis R.E. & Home Services. MLS PIN
 - $949,9004 bd2 ba2.1k sqft70 Berwick Pl, Norwood, MA 02062For SaleMLS ID #73555751, Millie Cetrone, Keller Williams Realty. MLS PIN
- $1,350,0004 bd2 ba2.2k sqft89 Rolling Ln, Needham, MA 02492For SaleMLS ID #73548166, Diane Hughes Valente, Keller Williams Realty. MLS PIN
- $1,625,0004 bd3 ba3k sqft155 Oak St, Needham, MA 02492For SaleMLS ID #73541600, Mizner + Montero, Gibson Sotheby's International Realty. MLS PIN
- $1,299,0005 bd3 ba3k sqft1115 Washington St, Canton, MA 02021For SaleMLS ID #73541175, Jay Donahue, Donahue Real Estate Co. Inc.. MLS PIN
- $1,500,0003 bd3 ba2.4k sqft44 Windemere Rd, Wellesley, MA 02481For SaleMLS ID #73547678, Aranson Maguire Group, Compass. MLS PIN
- $1,275,0004 bd4 ba3.2k sqft10 Steven Ln, Medfield, MA 02052For SaleMLS ID #73538240, Elaine Patterson, Coldwell Banker Realty - Westwood. MLS PIN
- $1,649,0004 bd3 ba2.8k sqft81 Parish Rd, Needham, MA 02494For SaleMLS ID #73531064, Pamela Condon, Louise Condon Realty. MLS PIN
- $1,249,0004 bd3 ba3.7k sqft62 Mill St, Sherborn, MA 01770For SaleMLS ID #73530335, The Madden David Real Estate Group, Coldwell Banker Realty - Wellesley. MLS PIN
- $1,639,9005 bd3 ba3.9k sqft41 Great Rock Rd, Sherborn, MA 01770For SaleMLS ID #73534211, The Bauman Group, Gibson Sotheby's International Realty. MLS PIN
- $1,749,0005 bd4 ba3.9k sqft47 Springdale Ave, Dover, MA 02030For SaleMLS ID #73529554, Amy Caffrey, Compass. MLS PIN
- $1,788,0004 bd4 ba2.6k sqft145 Meadowbrook Rd, Needham, MA 02492For SaleMLS ID #73529332, Laura Schindler, Berkshire Hathaway HomeServices Commonwealth Real Estate. MLS PIN
- $1,395,0003 bd2 ba1.6k sqft30R Morses Pond Rd, Wellesley, MA 02482For SaleMLS ID #73537936, Patricia Bradley, Rutledge Properties. MLS PIN
- $1,399,0005 bd3 ba3.1k sqft96 Draper Rd, Wayland, MA 01778For SaleMLS ID #73537716, Nicolette Mascari, Rutledge Properties, Inc.. MLS PIN
- $1,500,0005 bd3 ba3.8k sqft1 Partridge Hl, Sharon, MA 02067For SaleMLS ID #73548339, Roni Thaler, Coldwell Banker Realty - Sharon. MLS PIN
- $1,465,0004 bd2 ba3.3k sqft88 Southfield Rd, Concord, MA 01742For SaleMLS ID #73533831, Barrett & Comeau Group, Barrett Sotheby's International Realty. MLS PIN
- $1,085,0004 bd3 ba2.9k sqft6 Forest St, Medfield, MA 02052For SaleMLS ID #73540208, Petrone-Hunter Realty Group, Coldwell Banker Realty - Wellesley. MLS PIN
