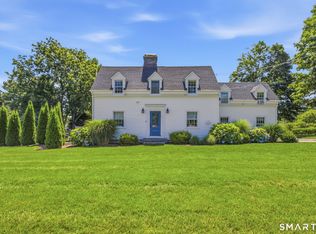
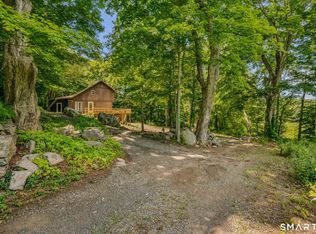
Perched on a hill tucked away from the street, with a level backyard and surrounded by mature trees, this distinctive Essex Village home offers the best of both worlds-peaceful seclusion yet just moments from Main Street shops, restaurants, marinas, and waterfront. Inside, this charming 3-bedroom, 2-full-bath home offers a warm and welcoming atmosphere with wood floors throughout, a full bath on each level, and a wood-burning stove that adds character and comfort to the living spaces. Generous closets throughout, including a walk-in closet in the primary. The living/dining areas are complemented by an adjacent den, providing flexible space for everyday living and entertaining. The kitchen is well-appointed with a Wolf range, stainless steel appliances, granite countertops, and French doors that provide easy access to the outdoor spaces. Bathed in natural light, the generously sized sunroom features vaulted ceilings, walls of windows, radiant heated floors, and a ceiling fan - creating a bright and inviting space to relax in every season. Further adding to the property's appeal is a detached garage with an additional 192 sq/feet of finished living space perfect for a home office, artist's studio, guest overflow or fitness room. Low-maintenance vinyl siding, a whole-house Generac generator, Buderus boiler and an ADT security system provide added convenience, comfort, and peace of mind. (see full list of improvements in attachments). This enchanting home feels like a hidden retreat, yet keeps you connected to everything that makes Essex village one of the shoreline's most sought after locations.
Under contract
$695,000
37 Sunset Terrace, Essex, CT 06426
3beds
1,820sqft
:
Get pre-qualified$4,549/mo
Single Family Residence
Built in 1958
0.66 Acres Lot
$-- Zestimate®
$382/sqft
$-- HOA
What's special
- 51 days |
- 125 |
- 2 |
Likely to sell faster than
Zillow last checked:
Listing updated:
Listed by:
Meghan Flood (315)345-0197,
William Raveis Real Estate 860-388-3936
Source: Smart MLS,MLS#: 24168244
Facts & features
Interior
Bedrooms & bathrooms
- Bedrooms: 3
- Bathrooms: 2
- Full bathrooms: 2
Primary bedroom
- Features: Walk-In Closet(s), Hardwood Floor
- Level: Upper
Bedroom
- Features: Hardwood Floor
- Level: Upper
Bedroom
- Features: Hardwood Floor
- Level: Upper
Family room
- Features: Bookcases, Built-in Features, Hardwood Floor
- Level: Main
Kitchen
- Features: French Doors, Hardwood Floor
- Level: Main
Living room
- Features: Wood Stove, Hardwood Floor
- Level: Main
Office
- Features: Engineered Wood Floor
- Level: Other
Sun room
- Features: Beamed Ceilings, Ceiling Fan(s), Tile Floor
- Level: Main
Heating
- Baseboard, Hot Water, Radiant, Oil
Cooling
- Ductless
Appliances
- Included: Oven/Range, Microwave, Range Hood, Refrigerator, Dishwasher, Washer, Dryer, Water Heater
- Laundry: Lower Level
Features
- Basement: Partial,Unfinished
- Attic: Access Via Hatch
- Number of fireplaces: 1
Interior area
- Total structure area: 1,820
- Total interior livable area: 1,820 sqft
- Finished area above ground: 1,820
Property
Parking
- Total spaces: 1
- Parking features: Detached, Garage Door Opener
- Garage spaces: 1
Lot
- Size: 0.66 Acres
- Features: Few Trees, Wooded, Sloped
Details
- Parcel number: 986657
- Zoning: VR
- Other equipment: Generator
Construction
Type & style
- Home type: SingleFamily
- Architectural style: Colonial
- Property subtype: Single Family Residence
Materials
- Vinyl Siding
- Foundation: Block, Slab
- Roof: Asphalt
Condition
- New construction: No
- Year built: 1958
Utilities & green energy
- Sewer: Septic Tank
- Water: Public
Community & HOA
Community
- Security: Security System
- Subdivision: Essex Village
HOA
- Has HOA: No
Location
- Region: Essex
Financial & listing details
- Price per square foot: $382/sqft
- Tax assessed value: $291,300
- Annual tax amount: $5,427
- Date on market: 6/12/2026
Estimated market value
Not available
Estimated sales range
Not available
Not available
Price history
| Date | Event | Price |
|---|---|---|
| 7/5/2026 | Pending sale | $695,000$382/sqft |
Source:  Smart MLS #24168244 Report a problem Smart MLS #24168244 Report a problem | ||
| 6/19/2026 | Listed for sale | $695,000+80.5%$382/sqft |
Source: Smart MLS #24168244 Report a problem | ||
| 9/4/2019 | Sold | $385,000-1%$212/sqft |
Source: Smart MLS #170168183 Report a problem | ||
| 5/23/2019 | Pending sale | $389,000$214/sqft |
Source: William Pitt Sotheby's International Realty #170168183 Report a problem | ||
| 5/17/2019 | Listed for sale | $389,000+25.5%$214/sqft |
Source: William Pitt Sotheby's International Realty #170168183 Report a problem | ||
| 6/8/2001 | Sold | $310,000$170/sqft |
Source: Smart MLS #M9062641 Report a problem | ||
Public tax history
| Year | Property taxes | Tax assessment |
|---|---|---|
| 2025 | $5,427 +3.2% | $291,300 |
| 2024 | $5,258 +2.9% | $291,300 +28.8% |
| 2023 | $5,110 +0.1% | $226,200 +0.4% |
| 2022 | $5,103 +1% | $225,300 |
| 2021 | $5,053 +3.3% | $225,300 +0.4% |
| 2020 | $4,892 +0.7% | $224,300 |
| 2019 | $4,856 -1.7% | $224,300 -0.8% |
| 2018 | $4,942 -0.5% | $226,200 |
| 2017 | $4,967 +1.8% | $226,200 |
| 2016 | $4,881 | $226,200 |
Find assessor info on the county website
Monthly payment
Est. payment
Payment breakdown
Explore the cost of this home by adjusting the details. Changes won't be saved.Climate risks
Neighborhood: Essex Village
Nearby schools
GreatSchools rating
- 7/10Essex Elementary SchoolGrades: PK-6Distance: 1 mi
- 4/10John Winthrop Middle SchoolGrades: 7-8Distance: 2.9 mi
- 7/10Valley Regional High SchoolGrades: 9-12Distance: 2.6 mi
Schools provided by the listing agent
- Elementary: Essex
Source: Smart MLS. This data may not be complete. We recommend contacting the local school district to confirm school assignments for this home.
- $743,0003 bd2 ba1.8k sqft35 Sunset Ter, Essex, CT 06426Off Market
- $525,0003 bd2 ba1.6k sqft52 Grandview Ter, Essex, CT 06426Off Market
- $3,900-- bd-- ba-- sqft52 Grandview Ter, Essex, CT 06426Off Market
- $---- bd-- ba-- sqft50 Sunset Ter, Essex, CT 06426Off Market
- $737,3003 bd2 ba1.7k sqft33 Sunset Ter, Essex, CT 06426Off Market
- $612,7003 bd2 ba1.7k sqft46 Grandview Ter, Essex, CT 06426Off Market
- $777,2004 bd3 ba1.9k sqft46 Sunset Ter, Essex, CT 06426Off Market
- $632,3002 bd2 ba1.3k sqft44 Sunset Ter, Essex, CT 06426Off Market
A local agent can set up tours, give advice and negotiate with sellers.
Similar homes
- $599,0003 bd3 ba1.8k sqft32 Sunset Terrace, Essex, CT 06426For Sale

 MLS ID #24186132, Christopher Torrez, RE/MAX One. Smart MLS
 - $849,9004 bd3 ba2.3k sqft207 Westbrook Road, Essex, CT 06426For Sale
 MLS ID #24194356, Angela Ruel, Berkshire Hathaway NE Prop.. Smart MLS
 - $999,0003 bd3 ba1.9k sqft13 Mill Road, Essex, CT 06426For Sale
 MLS ID #24186487, Kelly Puorro, Puorro Realty Group. Smart MLS
 - $599,0003 bd2 ba1.7k sqft92 Clark Hill Road, East Haddam, CT 06423For Sale
 MLS ID #24192472, Jackie Nowell, Coldwell Banker Realty. Smart MLS
 - $659,9004 bd3 ba2.1k sqft73 Long Hill Road, Deep River, CT 06417For SaleMLS ID #24170783, Peg Mitchel, Coldwell Banker Realty. Smart MLS
- $650,0004 bd3 ba2.1k sqft155 Hamburg Road, Lyme, CT 06371For SaleMLS ID #24184519, Kimberly R. Petersen, Coldwell Banker Realty. Smart MLS
- $585,0004 bd2 ba2.1k sqft207 School House Road, Old Saybrook, CT 06475For SaleMLS ID #24193207, Tracy A. Lenz, William Pitt Sotheby's Int'l. Smart MLS
- $489,9993 bd2 ba1.6k sqft89 Book Hill Road, Essex, CT 06426For SaleMLS ID #24156305, Gary Crawford, RE/MAX RISE. Smart MLS
- $850,0003 bd4 ba2.6k sqft170 Bushy Hill Road, Deep River, CT 06417For SaleMLS ID #24192283, Angela Ruel, Berkshire Hathaway NE Prop.. Smart MLS
- $625,0003 bd2 ba1.7k sqft831 Nut Plains Road, Guilford, CT 06437For SaleMLS ID #24193879, Jules G Etes, William Pitt Sotheby's Int'l. Smart MLS
- $685,0003 bd2 ba2.5k sqft11 Autumn Lane, Clinton, CT 06413For SaleMLS ID #24184990, Bonnie Fillion, Berkshire Hathaway NE Prop.. Smart MLS
- $699,0003 bd2 ba1.1k sqft52 Chalker Beach Road, Old Saybrook, CT 06475For SaleMLS ID #24184183, Tina Rupp, William Pitt Sotheby's Int'l. Smart MLS
- $625,0004 bd4 ba2.5k sqft38 Main Street, Deep River, CT 06417For SaleMLS ID #24185333, Sue Bowes, RE/MAX on the Bay. Smart MLS
- $648,8804 bd3 ba2.6k sqft20 Alfred Drive, Colchester, CT 06415For SaleMLS ID #24195062, Donna Mansfield, William Raveis Real Estate. Smart MLS
- $649,0004 bd2 ba1.8k sqft496 Green Hill Road, Madison, CT 06443For SaleMLS ID #24191346, Cathy Lynch, Coldwell Banker Realty. Smart MLS
- $779,0003 bd3 ba2.4k sqft257 West Elm Street, Deep River, CT 06417For SaleMLS ID #24163529, John Izzo, William Raveis Real Estate. Smart MLS
- $735,0004 bd3 ba2.4k sqft12 Wychwood Road, Old Lyme, CT 06371For SaleMLS ID #24190274, Deb A. Fountain, William Pitt Sotheby's Int'l. Smart MLS
- $552,2043 bd3 ba1.9k sqft85 Dean Road, East Lyme, CT 06333For SaleMLS ID #24193911, Susan N. Sinnott, William Raveis Real Estate. Smart MLS
- $549,9003 bd3 ba2.5k sqft4 Sanfords Bridge, East Haddam, CT 06423For SaleMLS ID #24193304, John Huhn, Coldwell Banker Realty. Smart MLS
- $629,0003 bd3 ba1.7k sqft82 Old Post Road, Clinton, CT 06413For SaleMLS ID #24179118, Rachel Welch, William Raveis Real Estate. Smart MLS
