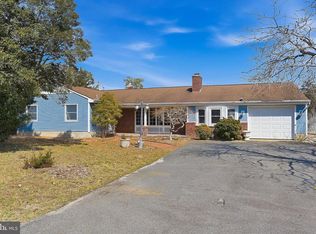
Welcome to Harbourtown Estates in the heart of the Great 08087—where comfort, style, and community come together beautifully. This stunning home offers 3 bedrooms and 2.5 baths with a layout designed for both everyday living and effortless entertaining. Step inside to find a bright and inviting living room and formal dining room, leading into a spacious eat-in kitchen featuring granite countertops, stainless steel appliances, and beautiful tile and wood flooring throughout. The show-stopping great room is the heart of the home, complete with cathedral ceilings, a soaring stone-to-ceiling gas fireplace with a classic mantle—perfect for cozy nights and gathering with loved ones. A dedicated home office, a convenient laundry room, and a 2-car garage enhance the home’s functionality. Upstairs, retreat to the luxurious primary suite, where you’ll find a spa-like bathroom with a jetted tub, walk-in shower, and elegant finishes—your own private escape at the end of the day. Additional highlights include central air, gas heat, and a full walkout basement offering endless possibilities for additional living space, storage, or future customization. Living in Harbourtown Estates means enjoying a vibrant lifestyle with access to a community pool, clubhouse, and planned activities—all just minutes from everything the area has to offer. ✨ Because home is the nicest word there is… and this one truly lives up to it.
Pending
Price cut: $25K (5/26)
$549,900
37 Sycamore Dr, Little Egg Harbor, NJ 08087
3beds
2,296sqft
:
Get pre-qualified$3,802/mo
Single Family Residence
Built in 2002
0.44 Acres Lot
$-- Zestimate®
$240/sqft
$37/mo HOA
What's special
Spacious eat-in kitchenElegant finishesCathedral ceilingsConvenient laundry roomFull walkout basementDedicated home officeFormal dining room
- 74 days |
- 172 |
- 5 |
Zillow last checked:
Listing updated:
Listed by:
Donna Wilson 609-276-6109,
Keller Williams Realty Preferred Properties
Source: Bright MLS,MLS#: NJOC2041846
Facts & features
Interior
Bedrooms & bathrooms
- Bedrooms: 3
- Bathrooms: 3
- Full bathrooms: 2
- 1/2 bathrooms: 1
- Main level bathrooms: 1
Basement
- Area: 0
Heating
- Forced Air, Natural Gas
Cooling
- Ceiling Fan(s), Central Air, Electric
Appliances
- Included: Microwave, Dishwasher, Dryer, Oven/Range - Gas, Refrigerator, Stainless Steel Appliance(s), Washer, Water Heater, Gas Water Heater
- Laundry: Dryer In Unit, Has Laundry, Hookup, Main Level, Washer In Unit
Features
- Attic, Bathroom - Walk-In Shower, Breakfast Area, Built-in Features, Ceiling Fan(s), Combination Dining/Living, Family Room Off Kitchen, Floor Plan - Traditional, Formal/Separate Dining Room, Eat-in Kitchen, Kitchen - Table Space, Pantry, Primary Bath(s), Recessed Lighting, Walk-In Closet(s)
- Flooring: Hardwood, Wood, Tile/Brick, Carpet
- Basement: Full,Drainage System,Interior Entry,Exterior Entry,Rear Entrance,Unfinished,Walk-Out Access,Windows
- Number of fireplaces: 1
- Fireplace features: Gas/Propane, Stone, Mantel(s)
Interior area
- Total structure area: 2,296
- Total interior livable area: 2,296 sqft
- Finished area above ground: 2,296
- Finished area below ground: 0
Property
Parking
- Total spaces: 4
- Parking features: Storage, Built In, Garage Faces Front, Inside Entrance, Asphalt, Attached, Driveway
- Attached garage spaces: 2
- Uncovered spaces: 2
Accessibility
- Accessibility features: None
Features
- Levels: Three
- Stories: 3
- Patio & porch: Deck, Porch, Patio
- Exterior features: Rain Gutters
- Pool features: Community
- Has spa: Yes
- Spa features: Bath
- Has view: Yes
- View description: Trees/Woods
Lot
- Size: 0.44 Acres
- Dimensions: 72*155*156*235
- Features: Backs to Trees, Middle Of Block
Details
- Additional structures: Above Grade, Below Grade
- Parcel number: 1700326 1600064
- Zoning: R75A
- Special conditions: Standard
Construction
Type & style
- Home type: SingleFamily
- Architectural style: Colonial,Contemporary,Traditional
- Property subtype: Single Family Residence
Materials
- Mixed
- Foundation: Concrete Perimeter, Block
Condition
- New construction: No
- Year built: 2002
Utilities & green energy
- Sewer: Public Sewer
- Water: Public
Community & HOA
Community
- Features: Pool
- Subdivision: Harbourtown
HOA
- Has HOA: Yes
- HOA fee: $110 quarterly
- HOA name: HARBOURTOWN ESTATES
Location
- Region: Little Egg Harbor
- Municipality: LITTLE EGG HARBOR TWP
Financial & listing details
- Price per square foot: $240/sqft
- Tax assessed value: $273,600
- Annual tax amount: $8,929
- Date on market: 5/13/2026
- Listing agreement: Exclusive Right To Sell
- Ownership: Fee Simple
Estimated market value
Not available
Estimated sales range
Not available
Not available
Price history
| Date | Event | Price |
|---|---|---|
| 6/20/2026 | Pending sale | $549,900$240/sqft |
Source:  Bright MLS #NJOC2041846 Report a problem Bright MLS #NJOC2041846 Report a problem | ||
| 6/2/2026 | Contingent | $549,900$240/sqft |
Source: Bright MLS #NJOC2041846 Report a problem | ||
| 5/26/2026 | Price change | $549,900-4.3%$240/sqft |
Source:  MoreMLS #22613421 Report a problem MoreMLS #22613421 Report a problem | ||
| 5/13/2026 | Listed for sale | $574,900+101.7%$250/sqft |
Source: Bright MLS #NJOC2041846 Report a problem | ||
| 6/21/2013 | Listing removed | $285,000+9.6%$124/sqft |
Source: CENTURY 21 Pacesetter Realty, Inc. #3062277 Report a problem | ||
| 3/15/2013 | Sold | $260,000-8.8%$113/sqft |
Source: MoreMLS #21238871 Report a problem | ||
| 2/20/2013 | Pending sale | $285,000$124/sqft |
Source: CENTURY 21 Pacesetter Realty, Inc. #3062277 Report a problem | ||
| 1/10/2013 | Price change | $285,000-5%$124/sqft |
Source: CENTURY 21 Pacesetter Realty, Inc. #3062277 Report a problem | ||
| 11/28/2012 | Listed for sale | $299,9000%$131/sqft |
Source: C21 Pacesetter Realty - FR #21238871 Report a problem | ||
| 9/16/2012 | Listing removed | $299,987$131/sqft |
Source: BayShore Agency #3056915 Report a problem | ||
| 3/18/2012 | Listed for sale | $299,987-11.2%$131/sqft |
Source: BayShore Agency #3056915 Report a problem | ||
| 3/18/2011 | Listing removed | $338,000$147/sqft |
Source: RealEstateShows.com #3042640 Report a problem | ||
| 2/24/2011 | Listed for sale | $338,000$147/sqft |
Source: RealEstateShows.com #3042640 Report a problem | ||
| 11/3/2010 | Listing removed | $338,000$147/sqft |
Source: RE/MAX at Barnegat Bay #21022359 Report a problem | ||
| 7/27/2010 | Price change | $338,000-3.4%$147/sqft |
Source: RE/MAX at Barnegat Bay #21022359 Report a problem | ||
| 6/5/2010 | Listed for sale | $350,000-6.7%$152/sqft |
Source: RE/MAX At Barnegat Bay #3042640 Report a problem | ||
| 3/8/2010 | Listing removed | $375,000$163/sqft |
Source: RealEstateShows.com #20938512 Report a problem | ||
| 10/16/2009 | Listed for sale | $375,000+56.2%$163/sqft |
Source: RealEstateShows.com #20938512 Report a problem | ||
| 5/24/2002 | Sold | $240,046$105/sqft |
Source: Public Record Report a problem | ||
Public tax history
| Year | Property taxes | Tax assessment |
|---|---|---|
| 2023 | $7,486 +1.7% | $273,600 |
| 2022 | $7,363 | $273,600 |
| 2021 | $7,363 +5.8% | $273,600 |
| 2020 | $6,958 +5.7% | $273,600 |
| 2019 | $6,583 +1.3% | $273,600 |
| 2018 | $6,501 -0.6% | $273,600 |
| 2017 | $6,542 -1.2% | $273,600 |
| 2016 | $6,618 +23.9% | $273,600 |
| 2015 | $5,343 -7% | $273,600 -2% |
| 2014 | $5,744 +3.9% | $279,300 -9.9% |
| 2013 | $5,527 -21.3% | $310,000 |
| 2012 | $7,026 +2.4% | $310,000 -24.5% |
| 2011 | $6,862 +8.3% | $410,400 |
| 2010 | $6,337 +4.7% | $410,400 |
| 2009 | $6,049 +4.8% | $410,400 |
| 2008 | $5,774 | $410,400 |
| 2007 | -- | $410,400 +95.1% |
| 2006 | $7,042 | $210,400 |
| 2004 | -- | $210,400 |
Find assessor info on the county website
Monthly payment
Est. payment
Payment breakdown
Explore the cost of this home by adjusting the details. Changes won't be saved.Climate risks
Neighborhood: Mystic Islands
Nearby schools
GreatSchools rating
- NAGeorge Mitchell Elementary SchoolGrades: K-2Distance: 3.6 mi
- 4/10Pinelands Regional Jr High SchoolGrades: 7-8Distance: 2.9 mi
- 4/10Pinelands Regional High SchoolGrades: 9-12Distance: 2.9 mi
Schools provided by the listing agent
- Elementary: Leh
- Middle: Pinelands Regional Jr
- High: Pinelands Regional
- District: Pinelands Regional Schools
Source: Bright MLS. This data may not be complete. We recommend contacting the local school district to confirm school assignments for this home.
- $588,1004 bd3 ba2.5k sqft39 Sycamore Dr, Little Egg Harbor, NJ 08087Off Market

- $530,3003 bd3 ba2.4k sqft35 Sycamore Dr, Little Egg Harbor, NJ 08087Off Market
- $552,3003 bd2 ba2.3k sqft36 Sycamore Dr, Little Egg Harbor, NJ 08087Off Market

- $468,4004 bd3 ba1.9k sqft41 Sycamore Dr, Little Egg Harbor, NJ 08087Off Market
- $472,6003 bd2 ba1.7k sqft33 Sycamore Dr, Little Egg Harbor, NJ 08087Off Market
- $480,3003 bd2 ba2.2k sqft34 Sycamore Dr, Little Egg Harbor, NJ 08087Off Market
- $415,0003 bd2 ba1.4k sqft341 Harbourtown Blvd, Little Egg Harbor, NJ 08087Sold
- $518,9003 bd3 ba1.9k sqft43 Sycamore Dr, Little Egg Harbor, NJ 08087Off Market
A local agent can set up tours, give advice and negotiate with sellers.
A local lender can help you make sure your offer is ready when you are.
Similar homes
- $609,9004 bd4 ba2.5k sqft8 Cambridge Ct, Little Egg Harbor, NJ 08087For Sale

 MLS ID #NJOC2043484, Donna Wilson, Keller Williams Realty Preferred Properties. Bright MLS
 - $550,0004 bd3 ba2.3k sqft284 Country Club Blvd, Little Egg Harbor Township, NJ 08087For Sale
 MLS ID #NJOC2040748, Robert Keeler, Jersea Realty, LLC - SB. Bright MLS
 - $549,9004 bd3 ba1.9k sqft413 S Green St, Tuckerton, NJ 08087For Sale
 MLS ID #NJOC2042452, Kim Hanadel, Century 21 Action Plus Realty. Bright MLS
 - $579,9002 bd2 ba2.4k sqft68 Galley Way, Little Egg Harbor, NJ 08087For Sale
 MLS ID #NJOC2043684, Sharon Richards, BHHS Zack Shore REALTORS. Bright MLS
 - $535,9002 bd2 ba2.1k sqftNone Available, Little Egg Harbor, NJ 08087For SaleMLS ID #NJOC2043412, Pam Camiscioni, The Van Dyk Group - Barnegat. Bright MLS
- $519,0004 bd3 ba1.8k sqft4 Greenbriar Dr, Little Egg Harbor, NJ 08087For SaleMLS ID #NJOC2042614, Jennifer Iadarola, Compass New Jersey, LLC - Ocean City. Bright MLS
- $425,0003 bd2 ba1.3k sqft114 Oneida Lake Dr, Little Egg Harbor, NJ 08087For SaleMLS ID #NJOC2043808, Esther Ungar, Goldstone Residential LLC. Bright MLS
- $529,0002 bd3 ba1.9k sqft314 Golf View Dr, Little Egg Harbor, NJ 08087For SaleMLS ID #NJOC2041956, Pam Camiscioni, The Van Dyk Group - Barnegat. Bright MLS
- $434,9003 bd2 ba1.4k sqft128 Greenwood Lake Rd, Little Egg Harbor, NJ 08087For SaleMLS ID #NJOC2042774, Donna Wilson, Keller Williams Realty Preferred Properties. Bright MLS
- $589,0003 bd3 ba2.7k sqft56 Hamble Rd, Little Egg Harbor, NJ 08087For SaleMLS ID #NJOC2039298, Pam Camiscioni, The Van Dyk Group - Barnegat. Bright MLS
- $699,0003 bd2 ba2.6k sqft112 E Potomac Drive, Little Egg Harbor, NJ 08087For Sale
 MLS ID #22621768, Michael Eagan, Mezzina Real Estate. MoreMLS
 - $475,0003 bd2 ba1.5k sqft45 Hunter Dr, Little Egg Harbor, NJ 08087For SaleMLS ID #NJOC2041140, Corinne Geiger, RE/MAX at Barnegat Bay - Manahawkin. Bright MLS
- $459,9003 bd1 ba1.1k sqft7 S Ensign Dr, Little Egg Harbor, NJ 08087For SaleMLS ID #NJOC2042876, Jordan Johnson, Freeman & Company Real Estate. Bright MLS
- $399,9002 bd2 ba1.9k sqft6 Reef Ln, Little Egg Harbor, NJ 08087For SaleMLS ID #NJOC2043358, Corinne Geiger, RE/MAX at Barnegat Bay - Manahawkin. Bright MLS
- $380,0003 bd2 ba1.4k sqft105 Boulder Lake Dr, Little Egg Harbor, NJ 08087For SaleMLS ID #NJOC2042506, Jim Mazzerina, The Van Dyk Group - Manahawkin. Bright MLS
- $635,0003 bd2 ba1.2k sqft133 Marlin Rd, Tuckerton, NJ 08087For SaleMLS ID #NJOC2042596, Ms. Patricia A. Horner, Coldwell Banker Riviera Realty, Inc.. Bright MLS
- $750,0003 bd3 ba2.3k sqft27 W Mohawk Dr, Little Egg Harbor, NJ 08087For SaleMLS ID #NJOC2040110, Ms. Rosanne Finley, Anchor Homes Real Estate. Bright MLS
- $375,9005 bd1 ba1.4k sqft309 Falcon Dr, Little Egg Harbor, NJ 08087For SaleMLS ID #NJOC2041452, Jessica DiFrancia, Keller Williams Realty - Atlantic Shore. Bright MLS
- $525,0004 bd3 ba2.3k sqft30 Imperial Dr, Egg Harbor Township, NJ 08234For Sale
 MLS ID #610071, ERIK EWELL, LPT Realty. SJSRMLS
 - $355,0003 bd2 ba1.2k sqft48 Oak Ln, Little Egg Harbor, NJ 08087For SaleMLS ID #NJOC2043240, CJ Thomas, Keller Williams Realty - Atlantic Shore. Bright MLS
