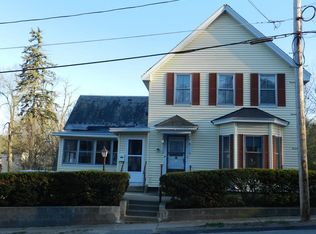
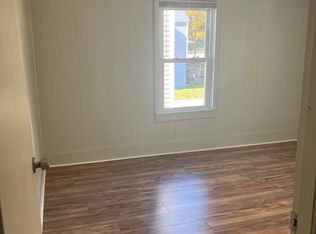
Classic New England Colonial filled with charm and character throughout! ENERGY EFFICIENT. SOLAR OWED PANELS PROVIDE MINIMAL BILLS OFTEN WITH CREDITS LEFT OVER!! Set on a level corner lot, this beautiful home features a welcoming wraparound porch, new rear deck, and yard space perfect for enjoying the outdoors. Conveniently located with easy access to major routes. The renovated kitchen offers a gas cooktop, island oven, sleek appliances, and upscale soft-close cabinetry. Spacious rooms and high ceilings provide an open, airy feel with plenty of room to spread out. The second floor includes three bedrooms, a sitting room, and a full bath. A walk-up attic offers two additional rooms with flexible use as bedrooms, offices, or hobby spaces. Perfect for multigenerational living or at home work space. Recent updates include a newer roof, newer boiler, newer water heater and vinyl windows.. Quick highway and commuter rail access
Under contract
$474,888
37 Wachusett St, Fitchburg, MA 01420
3beds
1,710sqft
:
Get pre-qualified$3,127/mo
Single Family Residence
Built in 1890
0.27 Acres Lot
$475,000 Zestimate®
$278/sqft
$-- HOA
What's special
New rear deckSitting roomWelcoming wraparound porchLevel corner lotRenovated kitchenOpen airy feelThree bedrooms
- 47 days |
- 384 |
- 19 |
Zillow last checked:
Listing updated:
Listed by:
Kathleen Walsh 978-855-4076,
Keller Williams Realty North Central 978-840-9000
Source: MLS PIN,MLS#: 73532446
Facts & features
Interior
Bedrooms & bathrooms
- Bedrooms: 3
- Bathrooms: 2
- Full bathrooms: 1
- 1/2 bathrooms: 1
- Main level bathrooms: 1
Primary bedroom
- Features: Ceiling Fan(s), Vaulted Ceiling(s), Closet, Flooring - Laminate
- Level: Second
Bedroom 2
- Features: Ceiling Fan(s), Closet, Flooring - Hardwood
- Level: Second
Bedroom 3
- Features: Ceiling Fan(s), Closet, Flooring - Hardwood
- Level: Second
Bedroom 4
- Features: Closet, Flooring - Wall to Wall Carpet
- Level: Third
Bedroom 5
- Features: Flooring - Wall to Wall Carpet
- Level: Third
Primary bathroom
- Features: No
Bathroom 1
- Features: Bathroom - Half
- Level: Main,First
Bathroom 2
- Features: Bathroom - Full, Bathroom - With Tub & Shower, Flooring - Laminate, Remodeled, Pedestal Sink
- Level: Second
Dining room
- Features: Wood / Coal / Pellet Stove, Ceiling Fan(s), Flooring - Laminate, Wine Chiller
- Level: Main,First
Family room
- Features: Ceiling Fan(s), Flooring - Laminate, Wainscoting
- Level: Main,First
Kitchen
- Features: Flooring - Vinyl, Pantry, Countertops - Stone/Granite/Solid, Countertops - Upgraded, Kitchen Island, Cabinets - Upgraded, Exterior Access, Remodeled, Slider, Lighting - Pendant
- Level: Main,First
Heating
- Central, Baseboard, Natural Gas
Cooling
- None
Appliances
- Included: Gas Water Heater, Dishwasher, Range, Refrigerator, Washer, Dryer
- Laundry: Electric Dryer Hookup, Washer Hookup, In Basement
Features
- Wainscoting, Entrance Foyer, Center Hall, Sitting Room, Walk-up Attic
- Flooring: Vinyl, Laminate, Hardwood, Flooring - Hardwood
- Doors: Insulated Doors
- Windows: Insulated Windows
- Basement: Full,Walk-Out Access,Interior Entry,Concrete
- Has fireplace: Yes
- Fireplace features: Wood / Coal / Pellet Stove
Interior area
- Total structure area: 1,710
- Total interior livable area: 1,710 sqft
- Finished area above ground: 1,710
Video & virtual tour
Property
Parking
- Total spaces: 4
- Parking features: Detached, Paved Drive, Off Street, Paved
- Garage spaces: 1
- Uncovered spaces: 3
Features
- Patio & porch: Porch, Deck, Deck - Wood
- Exterior features: Porch, Deck, Deck - Wood
Lot
- Size: 0.27 Acres
- Features: Corner Lot, Level
Details
- Parcel number: 1511794
- Zoning: Res
Construction
Type & style
- Home type: SingleFamily
- Architectural style: Colonial
- Property subtype: Single Family Residence
Materials
- Frame
- Foundation: Granite
- Roof: Shingle
Condition
- Year built: 1890
Utilities & green energy
- Electric: Circuit Breakers
- Sewer: Public Sewer
- Water: Public
- Utilities for property: for Gas Range, for Electric Oven, for Electric Dryer
Community & HOA
Community
- Features: Public Transportation, Shopping, Park, Walk/Jog Trails, Golf, Medical Facility, Laundromat, Bike Path, Conservation Area, Highway Access, House of Worship, Private School, Public School, T-Station, University
HOA
- Has HOA: No
Location
- Region: Fitchburg
Financial & listing details
- Price per square foot: $278/sqft
- Tax assessed value: $329,600
- Annual tax amount: $4,453
- Date on market: 6/9/2026
- Road surface type: Paved
Estimated market value
$475,000
$451,000 - $499,000
$2,778/mo
Price history
| Date | Event | Price |
|---|---|---|
| 7/25/2026 | Contingent | $474,888$278/sqft |
Source: MLS PIN #73532446 Report a problem | ||
| 6/9/2026 | Listed for sale | $474,888+126.1%$278/sqft |
Source: MLS PIN #73532446 Report a problem | ||
| 3/29/2006 | Sold | $210,000+121.1%$123/sqft |
Source: Public Record Report a problem | ||
| 3/1/1993 | Sold | $95,000+375%$56/sqft |
Source: Public Record Report a problem | ||
| 3/11/1991 | Sold | $20,000$12/sqft |
Source: Public Record Report a problem | ||
Public tax history
| Year | Property taxes | Tax assessment |
|---|---|---|
| 2025 | $4,453 +4.8% | $329,600 +14.9% |
| 2024 | $4,249 +1.5% | $286,900 +9.8% |
| 2023 | $4,188 +9.8% | $261,400 +20.7% |
| 2022 | $3,813 +8.7% | $216,500 +17.4% |
| 2021 | $3,509 +3.1% | $184,400 +6.8% |
| 2020 | $3,402 +7.3% | $172,600 +11.5% |
| 2019 | $3,172 +9.4% | $154,800 +12.2% |
| 2018 | $2,899 +4.7% | $138,000 +7.1% |
| 2017 | $2,770 +5.3% | $128,900 +4% |
| 2016 | $2,630 +3.4% | $123,900 +0.7% |
| 2015 | $2,544 +4.3% | $123,000 |
| 2014 | $2,439 +0.3% | $123,000 -3.6% |
| 2013 | $2,431 +4.1% | $127,600 -3.7% |
| 2012 | $2,335 +1% | $132,500 -7.2% |
| 2011 | $2,313 +3.6% | $142,800 -18.8% |
| 2009 | $2,233 +0.7% | $175,800 -6.9% |
| 2008 | $2,218 +3.5% | $188,800 +1.7% |
| 2007 | $2,142 +4.6% | $185,600 +9.4% |
| 2006 | $2,047 -0.7% | $169,700 +5.7% |
| 2005 | $2,062 +2.1% | $160,500 +9.8% |
| 2004 | $2,020 +11.5% | $146,200 +27.1% |
| 2003 | $1,811 +16.3% | $115,000 +31.6% |
| 2001 | $1,557 +0.6% | $87,400 +2.8% |
| 2000 | $1,548 +31.3% | $85,000 +8.8% |
| 1996 | $1,179 | $78,100 |
Find assessor info on the county website
Monthly payment
Est. payment
Payment breakdown
Explore the cost of this home by adjusting the details. Changes won't be saved.Climate risks
Neighborhood: 01420
Nearby schools
GreatSchools rating
- 3/10Reingold Elementary SchoolGrades: 1-5Distance: 0.9 mi
- 4/10Memorial Middle SchoolGrades: 6-8Distance: 1.8 mi
- 2/10Fitchburg High SchoolGrades: 9-12Distance: 4.4 mi
- $424,4003 bd2 ba1.5k sqft49 Wachusett St, Fitchburg, MA 01420Off Market
- $321,7002 bd1 ba1.2k sqft40 Wachusett St, Fitchburg, MA 01420Off Market
- $323,1003 bd1 ba1.1k sqft20 Plain St, Fitchburg, MA 01420Off Market
- $325,1003 bd1 ba1.1k sqft36 Wachusett St, Fitchburg, MA 01420Off Market
- $469,6005 bd2 ba2.1k sqft38-40 Wachusett St, Fitchburg, MA 01420Off Market
- $--5 bd2 ba2.1k sqft38-40 Wachusett St, Fitchburg, MA 01420Off Market
- $432,7004 bd2 ba2.1k sqft44 Wachusett St, Fitchburg, MA 01420Off Market
- $455,0009 bd3 ba2.7k sqft51-53 Wachusett St, Fitchburg, MA 01420Sold
A local agent can set up tours, give advice and negotiate with sellers.
A local lender can help you make sure your offer is ready when you are.
Similar homes
- $489,9004 bd2 ba1.7k sqft37 Parker St, Fitchburg, MA 01420For Sale
 MLS ID #73553744, Liseth Tabares, eXp Realty LLC. MLS PIN
 - $434,5004 bd2 ba1.5k sqft55 Cottage St, Fitchburg, MA 01420For Sale
 MLS ID #73535775, Linda Zichelle, Coldwell Banker Realty - Leominster. MLS PIN
 - $415,0003 bd2 ba1.3k sqft274 Clarendon St, Fitchburg, MA 01420For Sale
 MLS ID #73553229, Team Molet, Keller Williams Realty North Central. MLS PIN
 - $449,0004 bd2 ba1.7k sqft49 Richardson Rd, Fitchburg, MA 01420For Sale
 MLS ID #73553756, Team Molet, Keller Williams Realty North Central. MLS PIN
 - $419,0003 bd2 ba1.4k sqft5 Rainville Ave, Fitchburg, MA 01420For SaleMLS ID #73553488, Heather Carbone, Central Mass Real Estate. MLS PIN
- $365,0003 bd2 ba1.6k sqft10 Nutting St, Fitchburg, MA 01420For SaleMLS ID #73553376, Jill Bailey, Redfin Corp.. MLS PIN
- $428,0004 bd2 ba1.7k sqft193 Milk St, Fitchburg, MA 01420For SaleMLS ID #73537815, Denise Santana, EXIT New Options Real Estate. MLS PIN
- $349,7003 bd2 ba1k sqft323 Rollstone St, Fitchburg, MA 01420For SaleMLS ID #73553428, Ana Delgado-Cannon, Home Bound Realty. MLS PIN
- $359,9003 bd2 ba1.1k sqft7 Terrace Pl, Fitchburg, MA 01420For SaleMLS ID #73546599, Michael Giovangelo, Better Living Real Estate, LLC. MLS PIN
- $399,0003 bd2 ba2.1k sqft48 Bond St, Fitchburg, MA 01420For SaleMLS ID #73537485, Lisa Pete, Acres Away Realty, Inc.. MLS PIN
- $415,0002 bd2 ba1.5k sqftBridle Cross Estates, Fitchburg, MA 01420For SaleMLS ID #73553371, Meriah Torres, Keller Williams Realty Boston Northwest. MLS PIN
- $409,9003 bd1 ba1k sqft107 Townsend St, Fitchburg, MA 01420For SaleMLS ID #73522994, Claribel Bueno, eXp Realty LLC. MLS PIN
- $614,9003 bd3 ba2.4k sqft682 Ashburnham Hill Rd, Fitchburg, MA 01420For SaleMLS ID #73534595, Laurie Howe Bourgeois, Coldwell Banker Realty - Leominster. MLS PIN
- $369,9003 bd2 ba1.4k sqft71 Snow St, Fitchburg, MA 01420For SaleMLS ID #73505570, Ariane Taylor, Century 21 North East. MLS PIN
- $485,0003 bd2 ba1.9k sqft14 Valley View Way, Shirley, MA 01464For SaleMLS ID #73553734, Allison Murray, Chinatti Realty Group, Inc.. MLS PIN
- $484,9004 bd2 ba1.7k sqft42 Vine St, Leominster, MA 01453For SaleMLS ID #73540618, Leslie Storrs Tondreau, Lamacchia Realty, Inc.. MLS PIN
- $340,0003 bd2 ba1.6k sqft113 Cedar St, Fitchburg, MA 01420For SaleMLS ID #73541832, John Snyder, Redfin Corp.. MLS PIN
- $489,9003 bd2 ba1.9k sqft194 Turner Ln, Templeton, MA 01468For SaleMLS ID #73542922, Leslie Storrs Tondreau, Lamacchia Realty, Inc.. MLS PIN
- $439,9003 bd1 ba1.5k sqft572 Massachusetts Ave, Lunenburg, MA 01462For SaleMLS ID #73528342, Kelly Feehan, Keller Williams Realty-Merrimack. MLS PIN
- $355,0003 bd2 ba1.2k sqft547 Elm St, Fitchburg, MA 01420For SaleMLS ID #73543354, Julie Byars, JByars Realty. MLS PIN
