Don't miss this opportunity! This move-in ready 4-bedroom, 3 bath home has everything you've been looking for! From the spacious layout to the incredible indoor and outdoor living spaces, you'll fee right at home the moment you walk in. Enjoy the convenience of a 2-car attached garage, a finished walkout basement, and multiple areas to relax or entertain, including an enclosed porched, an open deck, and a patio. The finished lower level offers additional living space that's perfect for a family room, game room, home office, or guest retreat. Whether you're hosting friends or enjoying a quiet evening at home, this property offers the space, comfort, and functionality today's buyers are looking for. Don't miss your opportunity to make this beautiful home yours-schedule your showing today!
Pending
$205,000
37 Woodshire Dr, Ottumwa, IA 52501
3beds
3,196sqft
Manufactured Home
Built in 1977
0.42 Acres Lot
$-- Zestimate®
$64/sqft
$-- HOA
What's special
Finished walkout basementOpen deckHome officeSpacious layoutEnclosed porchGuest retreatGame room
- 40 days |
- 80 |
- 2 |
Zillow last checked:
Listing updated:
Listed by:
Dakotah Reed 641-777-2802,
Iowa Realty Co, Inc
Source: NoCoast MLS as distributed by MLS GRID,MLS#: 6340254
Facts & features
Interior
Bedrooms & bathrooms
- Bedrooms: 3
- Bathrooms: 3
- Full bathrooms: 2
- 1/2 bathrooms: 1
Heating
- Hot Water
Cooling
- Central Air
Features
- Basement: Block
- Number of fireplaces: 1
Interior area
- Total interior livable area: 3,196 sqft
Property
Parking
- Total spaces: 2
- Parking features: Attached
- Garage spaces: 2
Accessibility
- Accessibility features: None
Lot
- Size: 0.42 Acres
- Dimensions: 122 x 150
Details
- Parcel number: 007413740005000
Construction
Type & style
- Home type: MobileManufactured
- Architectural style: Split Level
- Property subtype: Manufactured Home
Materials
- Metal Siding
Condition
- Year built: 1977
Utilities & green energy
- Sewer: Public Sewer
- Water: Public
Community & HOA
Community
- Subdivision: OAK TERRACE ADD
HOA
- Has HOA: No
Location
- Region: Ottumwa
Financial & listing details
- Price per square foot: $64/sqft
- Tax assessed value: $224,740
- Annual tax amount: $4,310
- Date on market: 7/10/2026
- Cumulative days on market: 39 days
Estimated market value
Not available
Estimated sales range
Not available
Not available
Price history
| Date | Event | Price |
|---|---|---|
| 7/13/2026 | Pending sale | $205,000$64/sqft |
Source:  NoCoast MLS as distributed by MLS GRID #6340254 Report a problem NoCoast MLS as distributed by MLS GRID #6340254 Report a problem | ||
| 7/10/2026 | Listed for sale | $205,000+24.2%$64/sqft |
Source:  DMMLS #744776 Report a problem DMMLS #744776 Report a problem | ||
| 7/13/2023 | Listing removed | -- |
Source: NoCoast MLS as distributed by MLS GRID #5743902 Report a problem | ||
| 7/12/2021 | Sold | $165,000-10.6%$52/sqft |
Source: NoCoast MLS as distributed by MLS GRID #5743902 Report a problem | ||
| 6/16/2021 | Pending sale | $184,500$58/sqft |
Source: NoCoast MLS as distributed by MLS GRID #5743902 Report a problem | ||
| 4/21/2021 | Listed for sale | $184,500$58/sqft |
Source: NoCoast MLS as distributed by MLS GRID #5743902 Report a problem | ||
| 4/9/2021 | Listing removed | -- |
Source: NoCoast MLS as distributed by MLS GRID #5680959 Report a problem | ||
| 3/25/2021 | Price change | $184,500-2.4%$58/sqft |
Source: NoCoast MLS as distributed by MLS GRID #5680959 Report a problem | ||
| 10/31/2020 | Listed for sale | $189,000+35%$59/sqft |
Source: Julian Campbell Realtors #5680959 Report a problem | ||
| 4/26/2018 | Listing removed | $140,000$44/sqft |
Source: Owner Report a problem | ||
| 3/24/2018 | Price change | $140,000-6.6%$44/sqft |
Source: Owner Report a problem | ||
| 11/21/2017 | Pending sale | $149,900$47/sqft |
Source: Remax Pride Inc. #20166760 Report a problem | ||
| 10/25/2017 | Price change | $149,900-3.2%$47/sqft |
Source: RE/MAX Pride #20166760 Report a problem | ||
| 9/13/2017 | Price change | $154,900-8.8%$48/sqft |
Source: Coldwell Banker Prestige Midwest, Realtors #20166760 Report a problem | ||
| 8/1/2017 | Listed for sale | $169,900-2.9%$53/sqft |
Source: Coldwell Banker Prestige MW RE #20166760 Report a problem | ||
| 6/21/2017 | Listing removed | $174,900$55/sqft |
Source: Coldwell Banker Prestige Midwest, Realtors #20165179 Report a problem | ||
| 5/24/2017 | Price change | $174,900-5.9%$55/sqft |
Source: Coldwell Banker Prestige Midwest, Realtors #20165179 Report a problem | ||
| 4/10/2017 | Listed for sale | $185,900+35.2%$58/sqft |
Source: Coldwell Banker Prestige MW RE #20165179 Report a problem | ||
| 11/14/2008 | Sold | $137,500-8%$43/sqft |
Source: Public Record Report a problem | ||
| 9/30/2008 | Listed for sale | $149,500$47/sqft |
Source: Coldwell Banker** #26048 Report a problem | ||
Public tax history
| Year | Property taxes | Tax assessment |
|---|---|---|
| 2025 | $4,310 +5.4% | $224,740 +7.5% |
| 2024 | $4,088 +10.6% | $208,980 |
| 2023 | $3,696 -0.2% | $208,980 +27.7% |
| 2022 | $3,702 +11.2% | $163,590 -0.8% |
| 2021 | $3,330 -23.2% | $164,980 +18.2% |
| 2020 | $4,334 -2.3% | $139,600 -21.3% |
| 2019 | $4,434 +10.9% | $177,370 |
| 2018 | $3,998 -7% | $177,370 +9.3% |
| 2017 | $4,298 +25.5% | $162,350 +11.4% |
| 2016 | $3,426 -0.2% | $145,793 |
| 2015 | $3,432 | $145,793 |
| 2014 | $3,432 +6.7% | $145,793 |
| 2013 | $3,216 +2.1% | -- |
| 2012 | $3,150 +2.9% | -- |
| 2011 | $3,062 +2% | -- |
| 2010 | $3,002 -5% | -- |
| 2009 | $3,160 +3.5% | -- |
| 2008 | $3,054 +4.4% | -- |
| 2007 | $2,926 +9.8% | -- |
| 2005 | $2,666 | -- |
Find assessor info on the county website
Monthly payment
Climate risks
Neighborhood: 52501
Nearby schools
GreatSchools rating
- 5/10Horace Mann Elementary SchoolGrades: K-5Distance: 0.6 mi
- 3/10Evans Junior High SchoolGrades: 8-9Distance: 3.1 mi
- 5/10Ottumwa High SchoolGrades: 10-12Distance: 2.1 mi
- $342,5004 bd4 ba2.9k sqft41 Woodshire Dr, Ottumwa, IA 52501Off Market
- $261,2003 bd4 ba1.8k sqft33 Woodshire Dr, Ottumwa, IA 52501Off Market
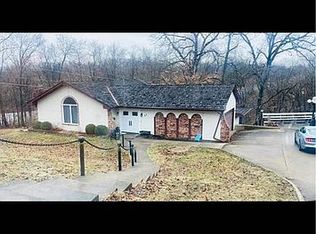
- $244,3004 bd4 ba1.7k sqft32 Woodshire Dr, Ottumwa, IA 52501Off Market

- $271,9003 bd3 ba2.4k sqft28 Woodshire Dr, Ottumwa, IA 52501Off Market
- $311,5004 bd2 ba2.4k sqft36 Woodshire Dr, Ottumwa, IA 52501Off Market
- $351,2004 bd4 ba3.3k sqft40 Woodshire Dr, Ottumwa, IA 52501Off Market
- $292,5003 bd3 ba2.7k sqft49 Woodshire Dr, Ottumwa, IA 52501Off Market
- $229,6003 bd1 ba1.7k sqft20 Woodshire Dr, Ottumwa, IA 52501Off Market
A local agent can set up tours, give advice and negotiate with sellers.
Similar homes
- $209,0004 bd3 ba1.9k sqft2406 N Court St, Ottumwa, IA 52501Active
 MLS ID #6340157, Jason J Carter, RE/MAX Pride Oskaloosa. NoCoast MLS as distributed by MLS GRID
 - $199,5003 bd2 ba1.8k sqft2626 Clearview St, Ottumwa, IA 52501Active - Contingent
 MLS ID #6341462, Steven M Campbell, Julian Campbell Realtors. NoCoast MLS as distributed by MLS GRID
 - $225,0003 bd2 ba1.6k sqft209 W Golf Ave, Ottumwa, IA 52501Active
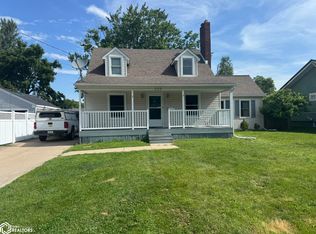 MLS ID #6339979, Anthony J Gevock, RE/MAX Pride Ottumwa. NoCoast MLS as distributed by MLS GRID
 - $154,5003 bd2 ba2.8k sqft11652 Rutledge Rd, Ottumwa, IA 52501Active
 MLS ID #6340039, Anthony Duprey, RE/MAX Pride Ottumwa. NoCoast MLS as distributed by MLS GRID
 - $189,0004 bd2 ba1.8k sqft132 W Alta Vista Ave, Ottumwa, IA 52501ActiveMLS ID #6337673, Anthony J Gevock, RE/MAX Pride Ottumwa. NoCoast MLS as distributed by MLS GRID
- $189,9003 bd2 ba1.9k sqft814 N Court St, Ottumwa, IA 52501ActiveMLS ID #6336125, Trisha Rea, Bridge City Realty. NoCoast MLS as distributed by MLS GRID
- $235,0003 bd3 ba2k sqft124 W Alta Vista Ave, Ottumwa, IA 52501ActiveMLS ID #6338945, Kristin Miller, Miller Realty. NoCoast MLS as distributed by MLS GRID
- $225,0004 bd3 ba2.1k sqft121 Vogel Ave, Ottumwa, IA 52501ActiveMLS ID #6336497, Daniel Cavanaugh, Team Real Estate. NoCoast MLS as distributed by MLS GRID
- $169,0003 bd2 ba1.8k sqft701 E 2nd St, Ottumwa, IA 52501For Sale By Owner
- $178,0003 bd2 ba1.7k sqft178 E Alta Vista Ave, Ottumwa, IA 52501ActiveMLS ID #6341432, Kristy Adkins, Bridge City Realty. NoCoast MLS as distributed by MLS GRID
- $185,0004 bd3 ba1.7k sqft446 N Green St, Ottumwa, IA 52501ActiveMLS ID #6339484, Karen Converse, RE/MAX Pride Oskaloosa. NoCoast MLS as distributed by MLS GRID
- $295,0003 bd3 ba3.1k sqft2357 Timberlane Hts, Ottumwa, IA 52501ActiveMLS ID #6339283, Steven M Campbell, Julian Campbell Realtors. NoCoast MLS as distributed by MLS GRID
- $174,9004 bd2 ba1.9k sqft176 E Alta Vista Ave, Ottumwa, IA 52501ActiveMLS ID #6340703, Trisha Rea, Bridge City Realty. NoCoast MLS as distributed by MLS GRID
- $160,0003 bd2 ba1.6k sqft411 N Milner St, Ottumwa, IA 52501ActiveMLS ID #6338870, Hannah A Troxel, RE/MAX Pride Ottumwa. NoCoast MLS as distributed by MLS GRID
- $280,0004 bd3 ba1.9k sqft12671 Highway 149, Ottumwa, IA 52501Active - ContingentMLS ID #6338014, Anthony J Gevock, RE/MAX Pride Ottumwa. NoCoast MLS as distributed by MLS GRID
- $280,0005 bd4 ba2.1k sqft1212 Hutchinson Ave, Ottumwa, IA 52501ActiveMLS ID #6318617, Cynthia J Latos, RE/MAX Pride Ottumwa. NoCoast MLS as distributed by MLS GRID
- $108,0004 bd4 ba3.5k sqft905 N Court St, Ottumwa, IA 52501ActiveMLS ID #6326046, Mark Rinehart, Bridge City Realty. NoCoast MLS as distributed by MLS GRID
- $162,0004 bd2 ba1.8k sqft1457 Casa Blanca Ln, Ottumwa, IA 52501Active - ContingentMLS ID #6340986, Anthony Duprey, RE/MAX Pride Ottumwa. NoCoast MLS as distributed by MLS GRID
- $155,0005 bd2 ba2k sqft1816 Greenwood Dr, Ottumwa, IA 52501Active - ContingentMLS ID #6339852, Mark Rinehart, Bridge City Realty. NoCoast MLS as distributed by MLS GRID
- $138,5004 bd2 ba1.7k sqft1214 E 4th St, Ottumwa, IA 52501ActiveMLS ID #6339952, Tana Corbett, Julian Campbell Realtors. NoCoast MLS as distributed by MLS GRID
