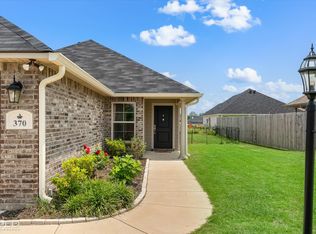
If your looking for a beautiful home thats only a few years old, in a great location and Home qualifies for Zero down USDA loan, then you won't want to miss this one! So reasonably priced for Haughton! This 3 bedroom, two bath home with an open floor plan is Move in Ready! With a fully fenced yard, covered patio and two car garage. No HOA to worry about! Close to a park with walking trail, and splash pad. Conveniently located near doctors, schools, and the interstate. This neighborhood has a small town feel and very friendly. Don't wait, this one wont last! Call your private showing today!
Under contract
$229,900
370 Camden Hill St, Haughton, LA 71037
3beds
1,137sqft
Single Family Residence
Built in 2022
6,838 Square Feet Lot
$229,700 Zestimate®
$202/sqft
$-- HOA
What's special
Two car garageOpen floor planFully fenced yardCovered patio
- 26 days
- 245
- 20
Likely to sell faster than
Zillow last checked:
Listing updated:
Listed by:
Lloyd Glasgow 0995705078 318-231-2000,
Berkshire Hathaway HomeServices Ally Real Estate 318-231-2000,
Tracy Glasgow 0995702715 318-518-9708,
Berkshire Hathaway HomeServices Ally Real Estate
Source: NTREIS,MLS#: 21374465
Facts & features
Interior
Bedrooms & bathrooms
- Bedrooms: 3
- Bathrooms: 2
- Full bathrooms: 2
Primary bedroom
- Features: Ceiling Fan(s), En Suite Bathroom
- Level: First
- Dimensions: 0 x 0
Bedroom
- Level: First
- Dimensions: 0 x 0
Bedroom
- Level: First
- Dimensions: 0 x 0
Primary bathroom
- Features: Stone Counters
- Level: First
- Dimensions: 0 x 0
Dining room
- Level: First
- Dimensions: 0 x 0
Other
- Level: First
- Dimensions: 0 x 0
Kitchen
- Features: Breakfast Bar, Built-in Features, Eat-in Kitchen, Pantry, Stone Counters
- Level: First
- Dimensions: 0 x 0
Living room
- Features: Ceiling Fan(s)
- Level: First
- Dimensions: 0 x 0
Utility room
- Features: Built-in Features, Utility Room
- Level: First
- Dimensions: 0 x 0
Heating
- Central, Electric
Cooling
- Central Air, Ceiling Fan(s), Gas
Appliances
- Included: Some Gas Appliances, Dishwasher, Disposal, Gas Range, Gas Water Heater, Microwave, Plumbed For Gas, Refrigerator
Features
- Decorative/Designer Lighting Fixtures, Eat-in Kitchen, Granite Counters, High Speed Internet, Open Floorplan, Pantry, Cable TV, Walk-In Closet(s)
- Flooring: Carpet, Ceramic Tile
- Has basement: No
- Has fireplace: No
Interior area
- Total interior livable area: 1,137 sqft
Video & virtual tour
Property
Parking
- Total spaces: 2
- Parking features: Door-Single, Driveway, Garage Faces Front, Garage, Garage Door Opener
- Attached garage spaces: 2
Features
- Levels: One
- Stories: 1
- Patio & porch: Covered
- Pool features: None
- Fencing: Fenced,Privacy
Lot
- Size: 6,838 Square Feet
- Features: Acreage
Details
- Parcel number: 200224
Construction
Type & style
- Home type: SingleFamily
- Architectural style: Detached
- Property subtype: Single Family Residence
- Attached to another structure: Yes
Materials
- Brick
- Foundation: Slab
- Roof: Composition
Condition
- Resale
- Year built: 2022
Utilities & green energy
- Sewer: Public Sewer
- Water: Public
- Utilities for property: Natural Gas Available, Sewer Available, Separate Meters, Water Available, Cable Available
Community & HOA
Community
- Subdivision: Tuscany Villas
HOA
- Has HOA: No
Location
- Region: Haughton
Financial & listing details
- Price per square foot: $202/sqft
- Date on market: 9/2/2026
- Cumulative days on market: 26 days
- Listing terms: FHA,USDA Loan,VA Loan
Estimated market value
$229,700
$218,000 - $241,000
$1,836/mo
Price history
| Date | Event | Price |
|---|---|---|
| 9/16/2026 | Contingent | $229,900$202/sqft |
Source: NTREIS #21374465 Report a problem | ||
| 9/2/2026 | Listed for sale | $229,900$202/sqft |
Source: NTREIS #21374465 Report a problem | ||
Public tax history
Tax history is unavailable.
Monthly payment
Est. payment
Payment breakdown
Explore the cost of this home by adjusting the details. Changes won't be saved.Climate risks
Neighborhood: 71037
Nearby schools
Schools provided by the listing agent
- Elementary: Bossier ISD schools
- Middle: Bossier ISD schools
- High: Bossier ISD schools
- District: Bossier PSB
Source: NTREIS. This data may not be complete. We recommend contacting the local school district to confirm school assignments for this home.

Similar homes
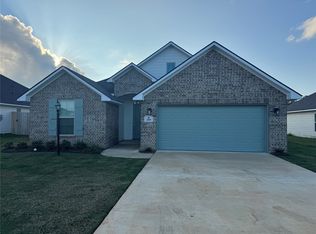
- $258,0003 bd2 ba1.5k sqft715 Bianca St, Haughton, LA 71037For Sale
 MLS ID #21382697, Terri Savage-Campbell. NTREIS
 - $259,9003 bd2 ba1.5k sqft504 Brunswick Gdns, Haughton, LA 71037For Sale
 MLS ID #21359825, Heather Kreamer. NTREIS
 - $255,0403 bd2 ba1.2k sqft726 Bianca St, Haughton, LA 71037For Sale
 MLS ID #21299402, Tammi Montgomery. NTREIS
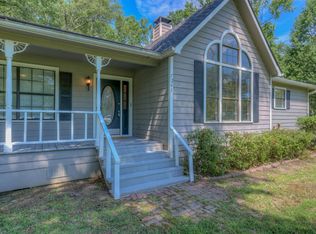
 - $239,9003 bd2 ba1.6k sqft7245 Highway 157, Haughton, LA 71037For Sale
 MLS ID #21322877, Stacy Berry. NTREIS
